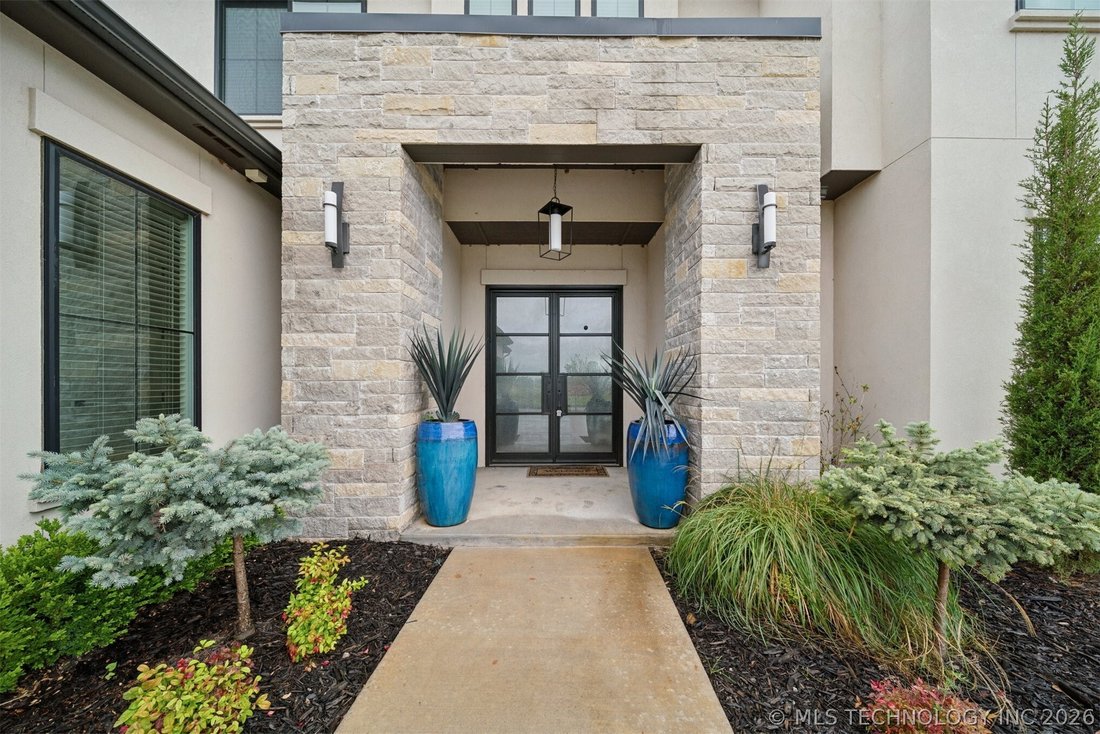
$850,000
Single Family Detached Bixby
- 5 Beds
- 5 Baths
- 4,000 Sqft
- 15,334 Sqft lot
- Updated: August 5
-
1
Views for last 30 days
- MLS#2618556
About the Property
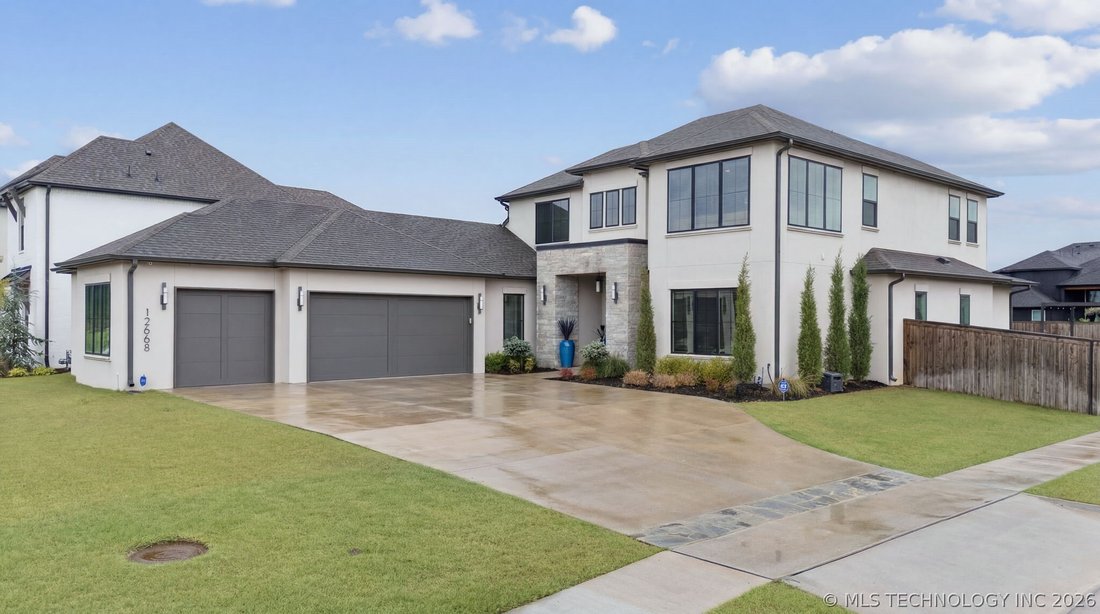
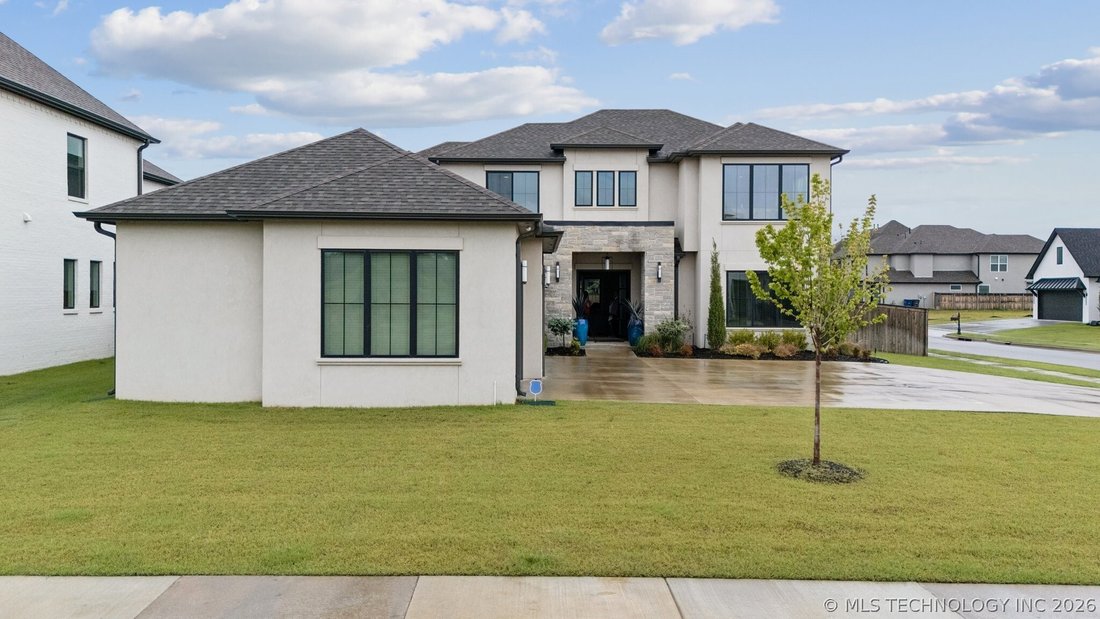
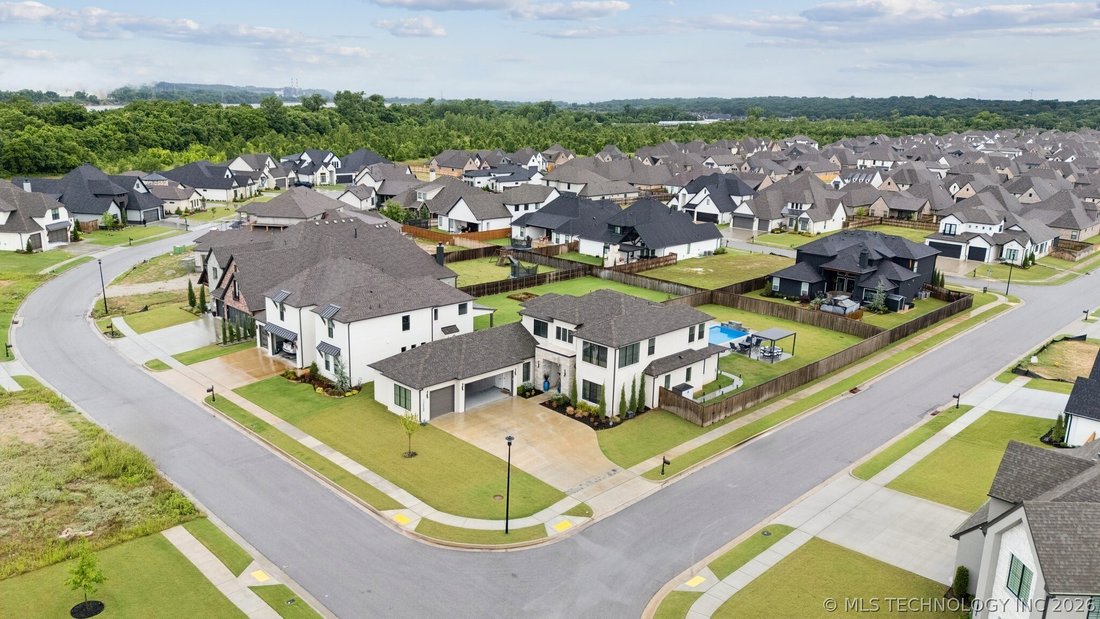
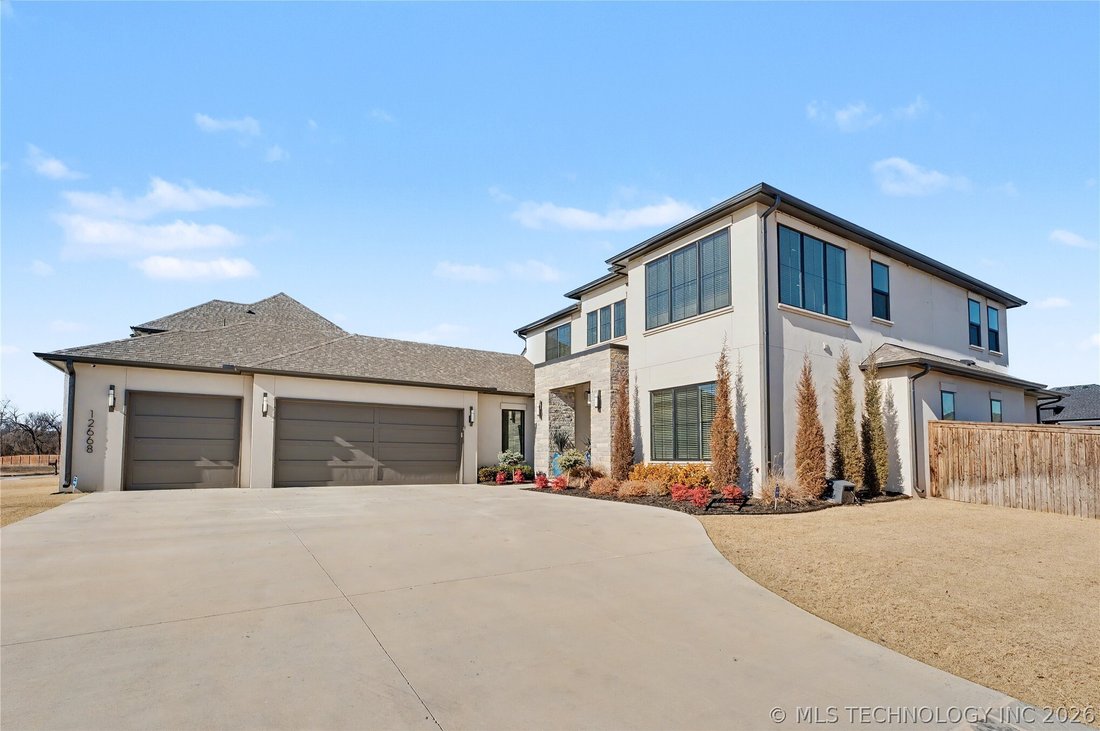
Pool season starts here. Stunning like-new custom home built by La Bella Homes, situated on a prime corner lot in The Estates at The River V, designed for both luxury living and effortless entertaining. Soaring ceilings fill the open-concept living space with incredible natural light. The chef’s kitchen features a large island, walk-through pantry, and pocket office. The main level includes the pr
Pool season starts here. Stunning like-new custom home built by La Bella Homes, situated on a prime corner lot in The Estates at The River V, designed for both luxury living and effortless entertaining. Soaring ceilings fill the open-concept living space with incredible natural light. The chef’s kitchen features a large island, walk-through pantry, and pocket office. The main level includes the primary suite with a spa-inspired bath and oversized closet, plus an additional mother-in-law suite on the first floor. Upstairs offers two bedrooms with private bathrooms, a spacious game room/loft, a second-floor flex room perfect for an additional office, craft room, playroom, or workout space, and a fifth bedroom currently being used as a theater room. Step outside to your private backyard retreat featuring a heated 16x40 saltwater pool, perfect for summer days and evenings. Additional features include spray foam insulation, tankless water heater, 3-car garage, gated community, and highly sought-after Bixby Schools. Must see!
-
Property type
House
-
Year built
2024
-
Price/sqft
$212
Features
- Garage
- Fireplace
- Pool
- Game Room
- Gated Community
- Office
Explore the Area
12668 S Fulton Avenue, Bixby, OK 74008, Oklahoma, United States
View on Google Maps
Price per sqft
Low
High
Joined 4 years ago
You have inquired about this property
The agent will contact you soon by
Listed by
1
Listings
2023
Joined
Book home tour with Jerid Cook
Choose a date and whether you'd like a virtual or in-person tour with the agent.
Preferred date
Tour type

Keller Williams Realty Preferred
4745 E. 91st St., Suite 100, 74137, Tulsa, United States
View agency profile
Last updated
August 5
First listed
May 22
Agent licence
#176667
Listing reference
2117883323050050
Listing status
Similar Properties Nearby
New Listings in Bixby

Explore More Homes for Sale
Bixby, OK, United States property types
Bixby, OK, United States popular searches
- Gated Community properties in Bixby, OK, United States
- New Builds properties in Bixby, OK, United States
- Properties with Fitness Center / Gym in Bixby, OK, United States
- Properties with Terrace in Bixby, OK, United States
- Properties with Cinema in Bixby, OK, United States
- Equestrian properties in Bixby, OK, United States
- Renovated properties in Bixby, OK, United States
- Lake View properties in Bixby, OK, United States
- Properties with Sauna in Bixby, OK, United States
- Properties with Air Conditioning in Bixby, OK, United States
- Water View properties in Bixby, OK, United States
- River View properties in Bixby, OK, United States
Related Guides & Stories
Trusted by the World's Leading Brokers
The agents behind the world's most exceptional properties list with JamesEdition.
- Listings from Sotheby's, Christie's, BARNES, and Engel & Völkers
- Every listing reviewed before it goes live
- Connect directly with verified listing agents
By continuing you agree to our Terms and Privacy Policy.
brokerages we
partnered with
partnered with