

$674,500
4 Bedrooms Single Family Detached
- 4 Beds
- 5 Baths
- 5,071 Sqft
- 19.91 Ac lot
- Updated: August 30
- 1
- MLS#20260015
About the Property
Your dream country escape awaits at this storybook Texas manor, set on nearly 20 acres of pristine pastureland just minutes from Atlanta, TX and a short drive from Shreveport/Bossier, LA. Priced well below a recent fee appraisal and supported by a current survey, this estate offers extraordinary value for buyers seeking luxury, acreage, and multi-use flexibility in one breathtaking package. A wind
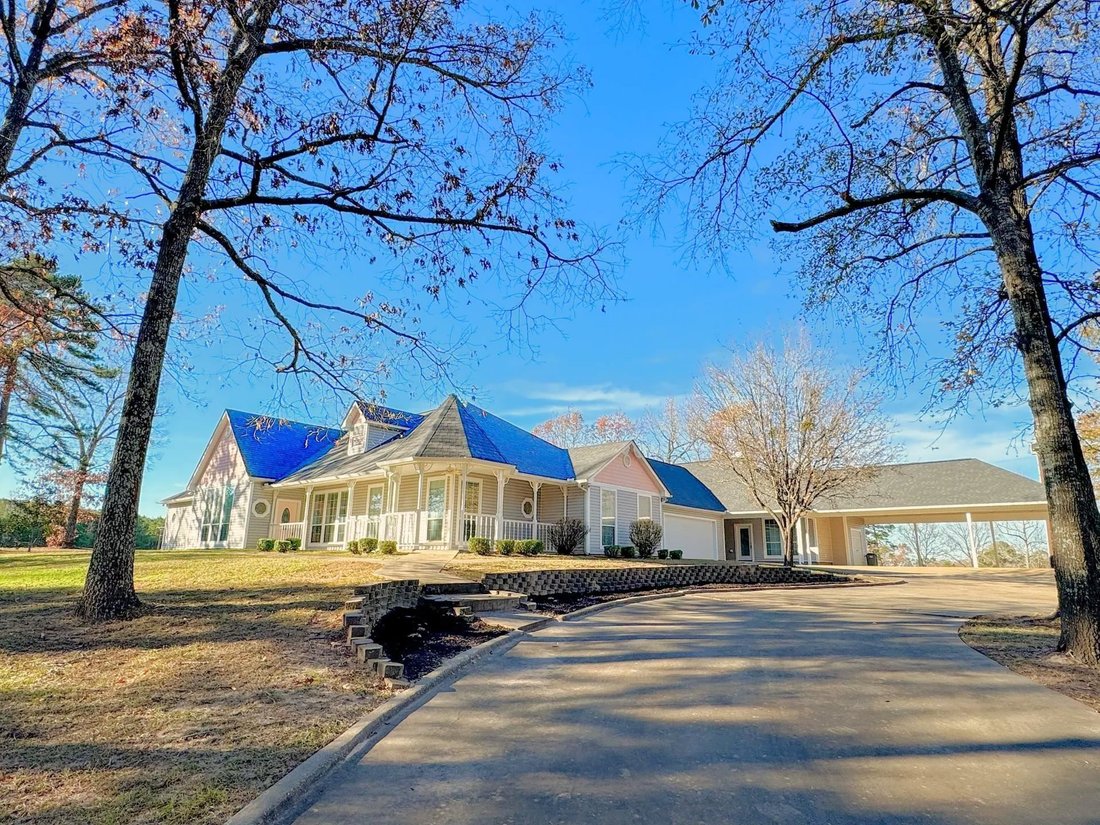
Your dream country escape awaits at this storybook Texas manor, set on nearly 20 acres of pristine pastureland just minutes from Atlanta, TX and a short drive from Shreveport/Bossier, LA. Priced well below a recent fee appraisal and supported by a current survey, this estate offers extraordinary value for buyers seeking luxury, acreage, and multi-use flexibility in one breathtaking package. A winding concrete drive carries you gently uphill through open pasture and beneath mature hardwoods, arriving at the hilltop where the home stands proudly surrounded by manicured lawns and scattered shade trees. From this elevated vantage point, the wraparound porches deliver sweeping 360-degree countryside views, creating a setting that feels both peaceful and cinematic. Covered walkways connect each wing of the home, adding charm, convenience, and architectural character that sets this property apart from anything else on the market. The main residence spans 3,575 square feet and showcases a thoughtful split floor plan enhanced with fresh paint, new flooring, and updated granite countertops. The gourmet kitchen serves as the heart of the home, offering abundant cabinetry, a large sit-down breakfast bar, and a cozy fireplace that sets the tone for warm gatherings and memorable entertaining. Just off the kitchen, the luxurious primary suite provides a serene retreat with its own fireplace, an oversized walk-in closet with custom built-ins, and a spa-inspired bath featuring dual dressing areas, double sinks, and a striking golden clawfoot tub. The formal living and dining rooms continue the home’s timeless elegance with wood flooring, detailed trim work, and another inviting fireplace. Additional spaces include multiple bedrooms and baths, a dedicated office with built-in -ins, a craft or second living area, and a spacious, well-designed laundry room. Connected by a covered walkway, the private guest quarters add 1,496 square feet of flexible living space with a full kitchen, living area with breakfast bar, large bedroom with private bath, half bath, laundry area, and a generous second living space or game room. With its own entrance and complete amenities, this suite is ideal for multi-generational living, long-term guests, or turnkey rental income. It functions beautifully as a mother-in-law suite, private retreat, or short-term rental. Outdoors, the property is partially fenced and well-suited for horses or multi-genre livestock, with open pasture land that captures the essence of East Texas country living. Located within the highly sought-after McLeod ISD, the estate blends luxury, practicality, and peaceful rural charm into a single, unforgettable offering. This remarkable farm and ranch retreat is truly one of a kind — a place where timeless elegance meets modern comfort, where every detail has been thoughtfully upgraded, and where the value is undeniable with a sales price set below a recent appraisal. Schedule your private tour today and experience the magic of this extraordinary property.
-
Property type
House
-
Year built
2002
-
Price/sqft
$133
Explore the Area
9791 Farm Market 251 South, Bivins, TX 75555, Texas, United States
View on Google Maps
Price per sqft
Low
High
Joined 9 years ago
You have inquired about this property
The agent will contact you soon by
Listed by
7
Listings
2017
Joined
Book home tour with Susan Jackson
Choose a date and whether you'd like a virtual or in-person tour with the agent.
Preferred date
Tour type

CENTURY 21 Platinum Partners
807 W Main St., 75551, Atlanta, Texas, United States
View agency profile
Last updated
August 30
First listed
January 2
Listing reference
99CACE7F-4E05-43EA-93EF-283626C87C24
Trusted by the World's Leading Brokers
The agents behind the world's most exceptional properties list with JamesEdition.
- Listings from Sotheby's, Christie's, BARNES, and Engel & Völkers
- Every listing reviewed before it goes live
- Connect directly with verified listing agents
By continuing you agree to our Terms and Privacy Policy.
brokerages we
partnered with
partnered with