Impeccable Villa Near The Forest
- 6 Beds
- 6 Baths
- 7,890 Sqft
- 130
About the Property
Somewhere on the edge of the forest, with the Bistrita River flowing in front, a private and quiet street leads to a secluded property where the perfectly manicured greenery induces a feeling of well-being; the impression it leaves is bright, neat, with clean lines, a strong aspirational component and a vague Mediterranean air perhaps given by the vegetation or the whiteness of the walls under
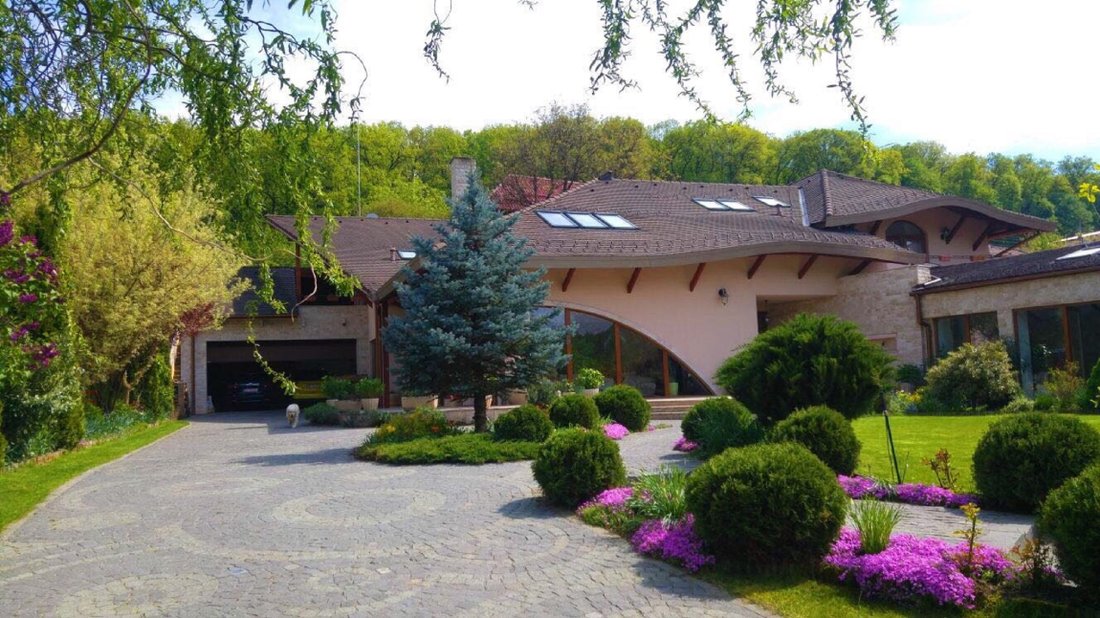
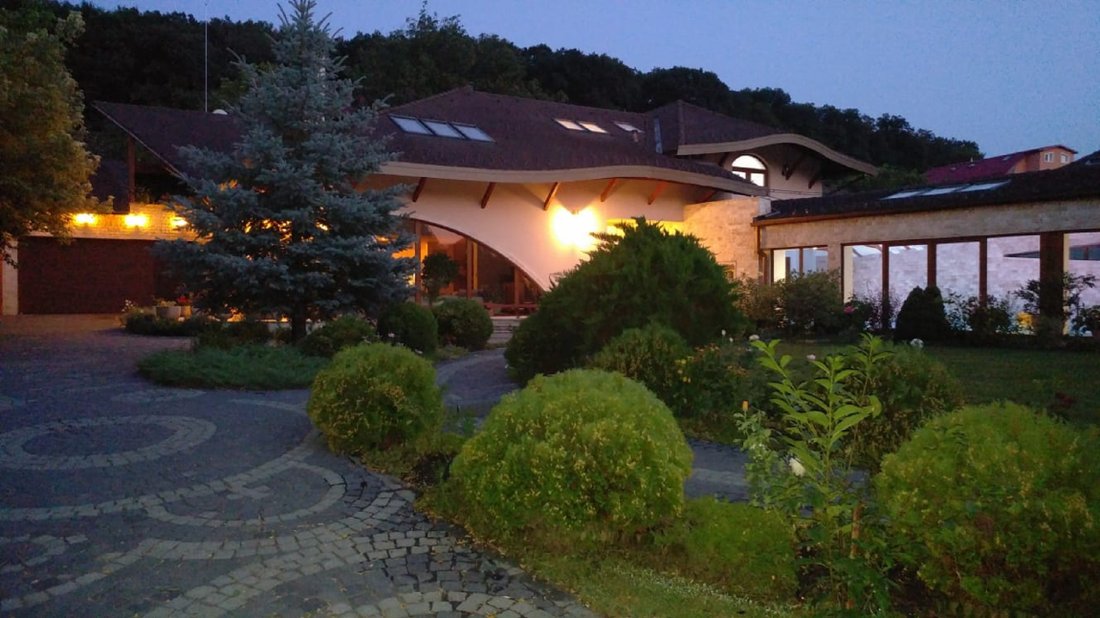
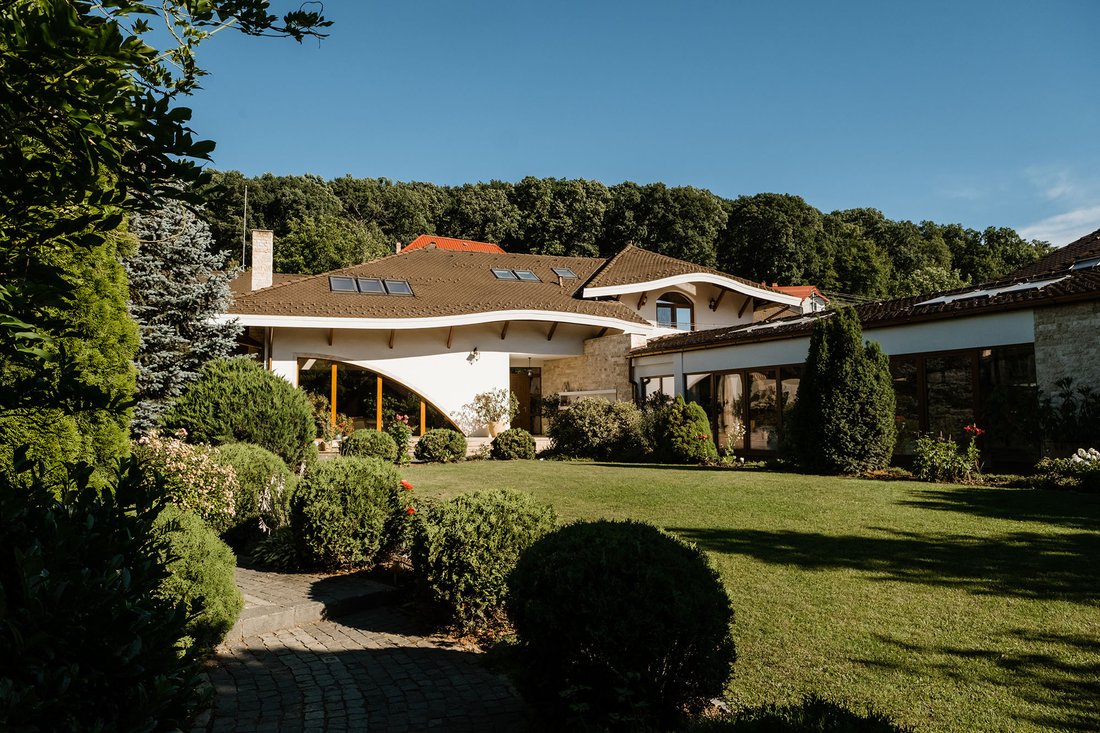
Somewhere on the edge of the forest, with the Bistrita River flowing in front, a private and quiet street leads to a secluded property where the perfectly manicured greenery induces a feeling of well-being; the impression it leaves is bright, neat, with clean lines, a strong aspirational component and a vague Mediterranean air perhaps given by the vegetation or the whiteness of the walls under the roof tile that falls heavily on the building.
A silver fir tree punctuates the crowded green garden; the walkways take up in stone the idea of the curve found on the property in other areas too - the corrugated roof, the cut of the glass in the living room, etc.
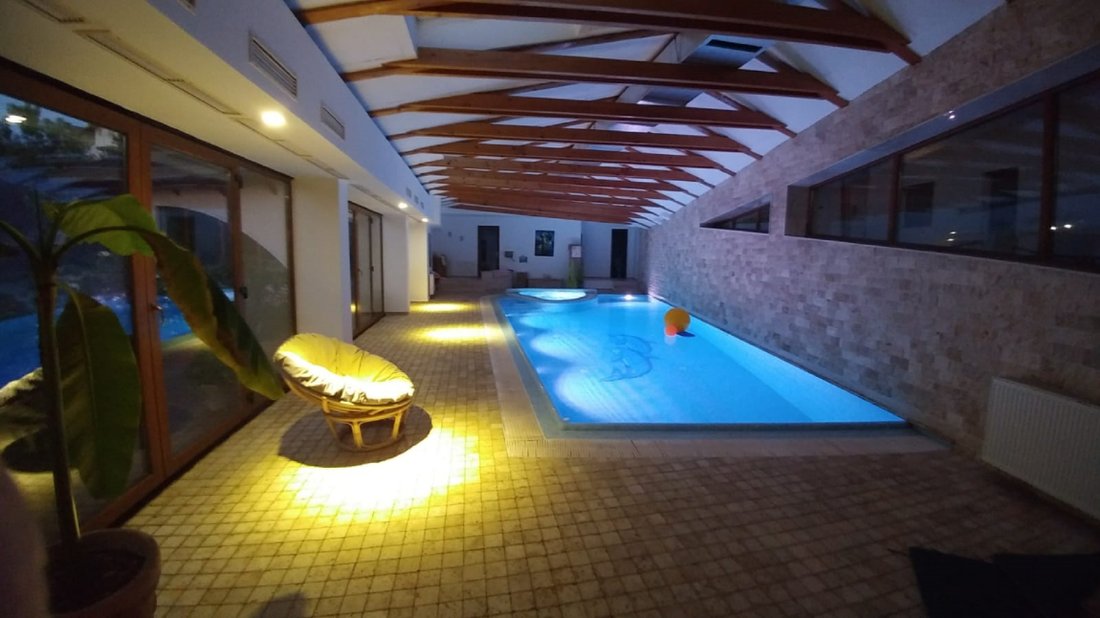
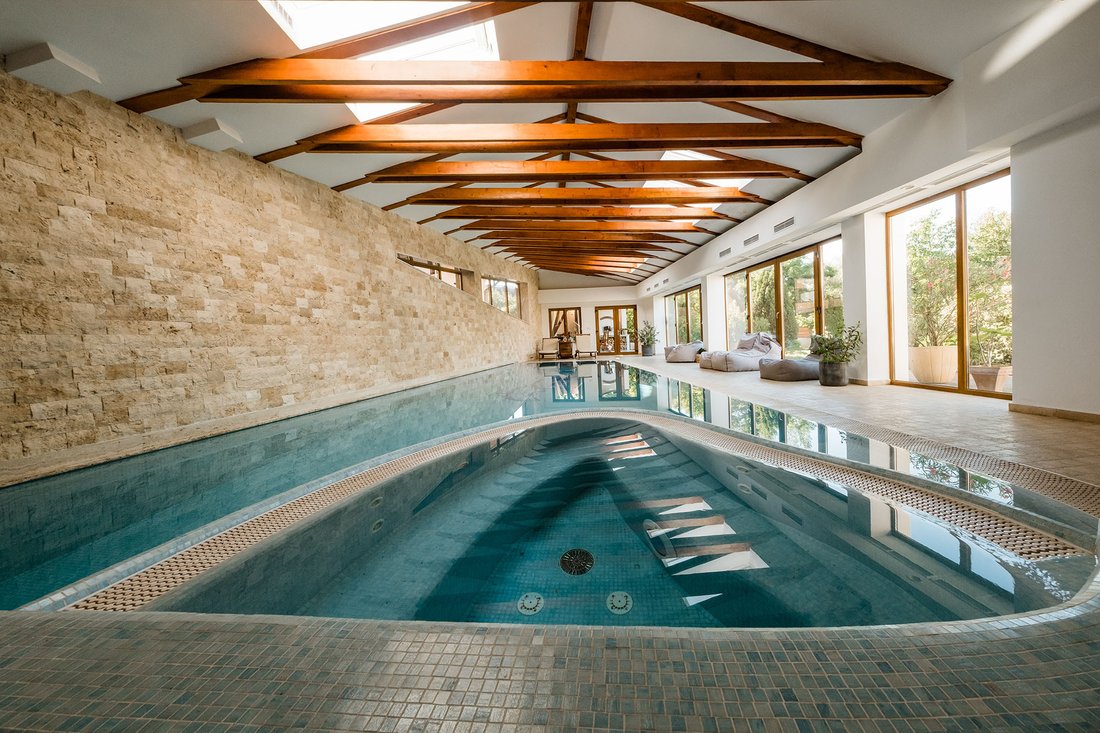
The interior is comfortable, the atmosphere warm, restful and ready to provide comfort for a large number of people - the common areas such as the open kitchen’s island and the living room are meant to gather around the table an extended family. The bathrooms attract attention with a modern design in which the stand alone bathtub is the piece of resistance. The layout of the space follows the civilized standard - in the basement the technical room - boilers, heating system and pool installations - but also the recreation room and wine cellar, plus a light courtyard with access to the pool. The ground floor allows parking for two cars in the garage and from there access to the living room with its fireplace, the dining area and the open kitchen (a second, closed kitchen and an ironing room are nearby). Also on this level are the guest bedroom with bathroom, the office and a vestibule. In the attic, under the skylight, there are 3 bedrooms with a bathroom each. In total, over 730 sqm of usable area finished to the highest standards.
photo Florin Pepene
-
Property type
House
-
Year built
2007
-
Price/sqft
$136
Features
- Garden
- Pool
- Terrace
- Garage
- Equestrian
- Wine Cellar
- Sauna
- Open Kitchen
- Fireplace
Lot
- Privacy
- Equestrian
Indoor
- High Ceiling
- Office
- Fireplace
- Washer Dryer
- Bar
- Sauna
- Wine Cellar
- Open Kitchen
- Basement
- Stone Countertops
Outdoor
- Terrace
- Parking
- Pool
- Garage
- Garden
Explore the Area
The agent will contact you soon by
Listed by
Book home tour with Daniel Lengyel
Choose a date and whether you'd like a virtual or in-person tour with the agent.

Trusted by the World's Leading Brokers
The agents behind the world's most exceptional properties list with JamesEdition.
- Listings from Sotheby's, Christie's, BARNES, and Engel & Völkers
- Every listing reviewed before it goes live
- Connect directly with verified listing agents
By continuing you agree to our Terms and Privacy Policy.