$7,547,686
Bissone Residenza La Foresta Penthouse In The Hills
- 3 Beds
- 4 Baths
- 2,963 Sqft
- Updated: December 19, 2024
- 42
About the Property
RESIDENZA LA FORESTA – LUXURIOUS APARTMENTS
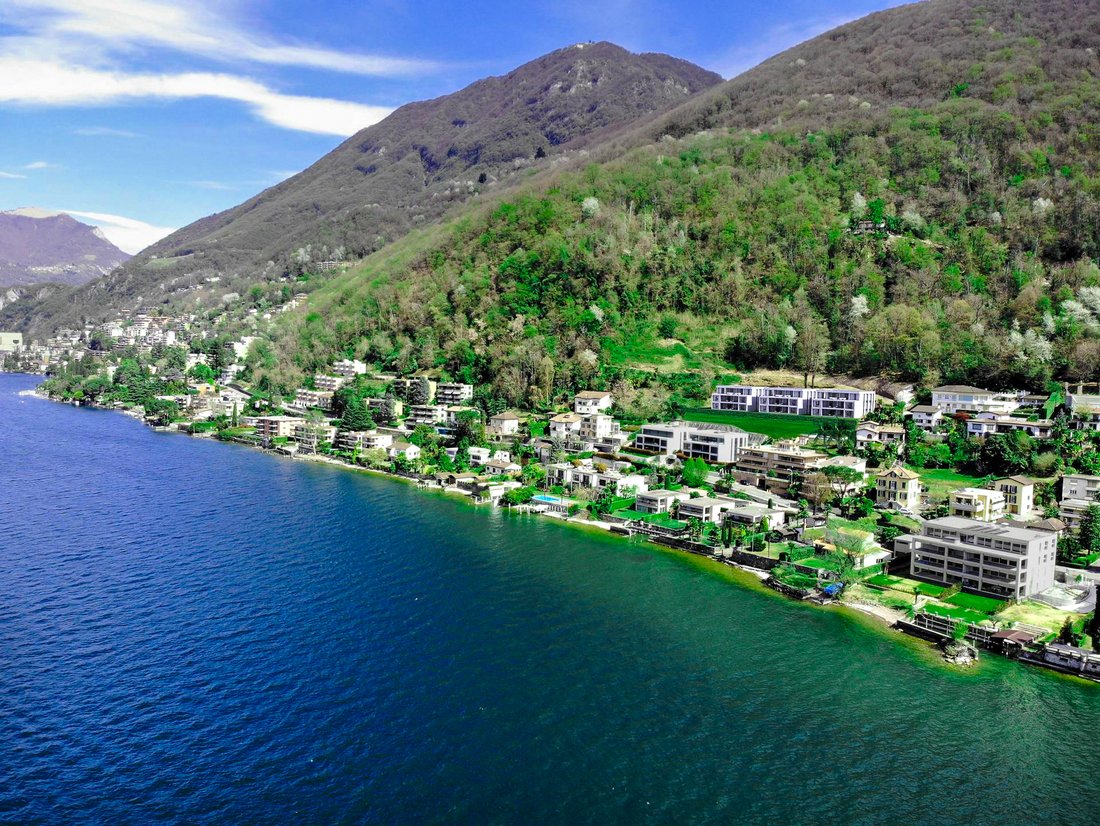
Nestled at the pinnacle of Via San Nicolao in Bissone, Residenza La Foresta boasts an enviable location with breathtaking views of Lake Lugano. This exceptional project harmoniously integrates into the natural mountain landscape, with architecture that follows the terrain’s gentle slopes. Each apartment is set back from those below, utilizing the roo
Nestled at the pinnacle of Via San Nicolao in Bissone, Residenza La Foresta boasts an enviable location with breathtaking views of Lake Lugano. This exceptional project harmoniously integrates into the natural mountain landscape, with architecture that follows the terrain’s gentle slopes. Each apartment is set back from those below, utilizing the roo
RESIDENZA LA FORESTA – LUXURIOUS APARTMENTS
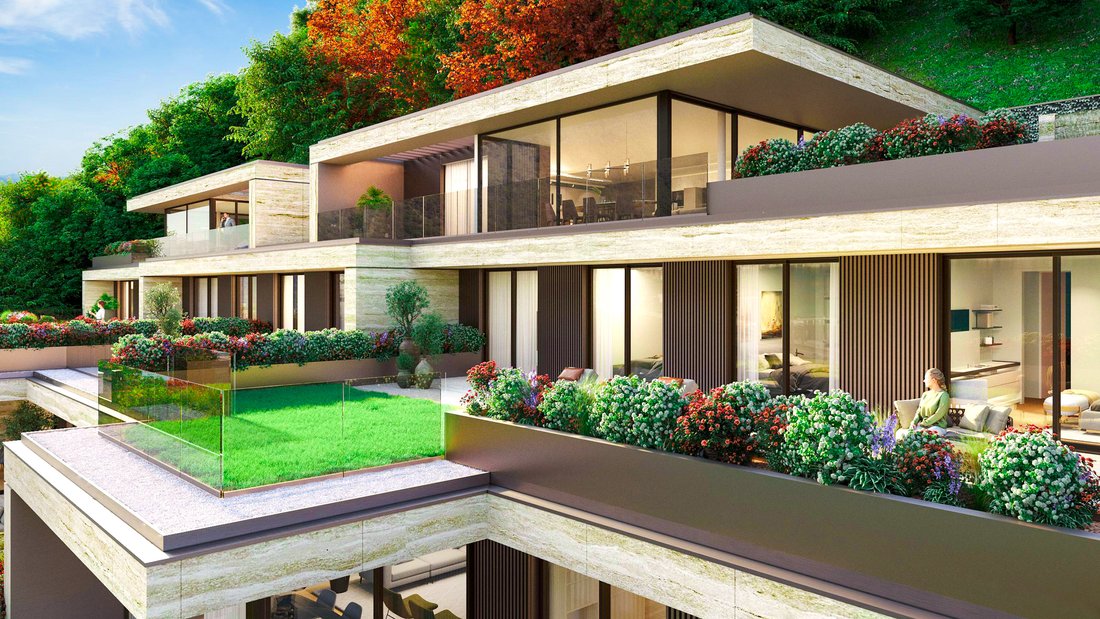
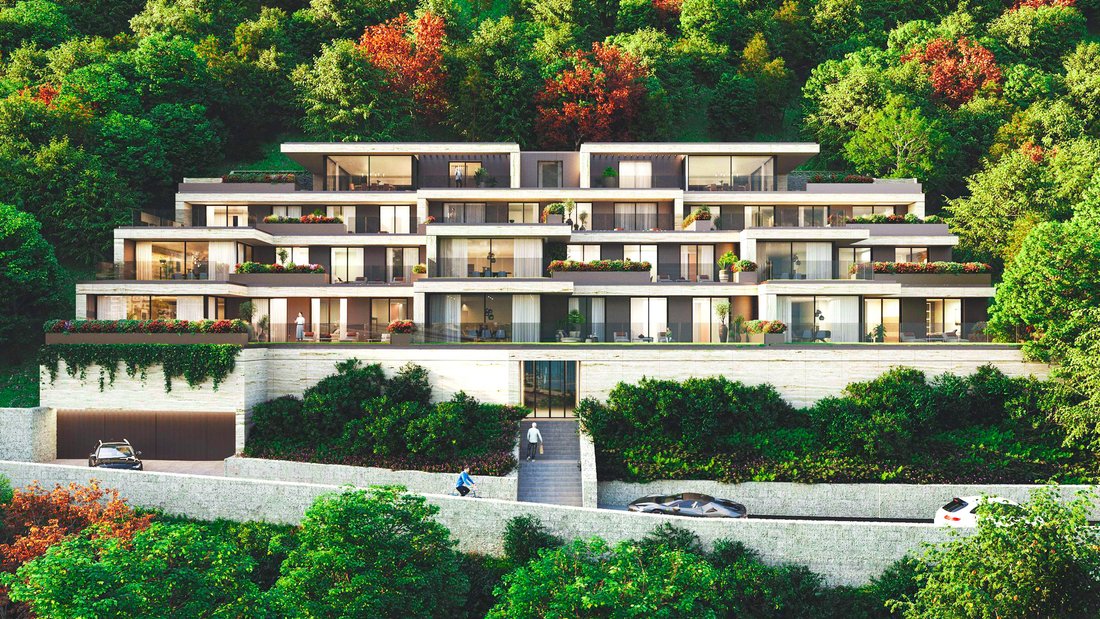
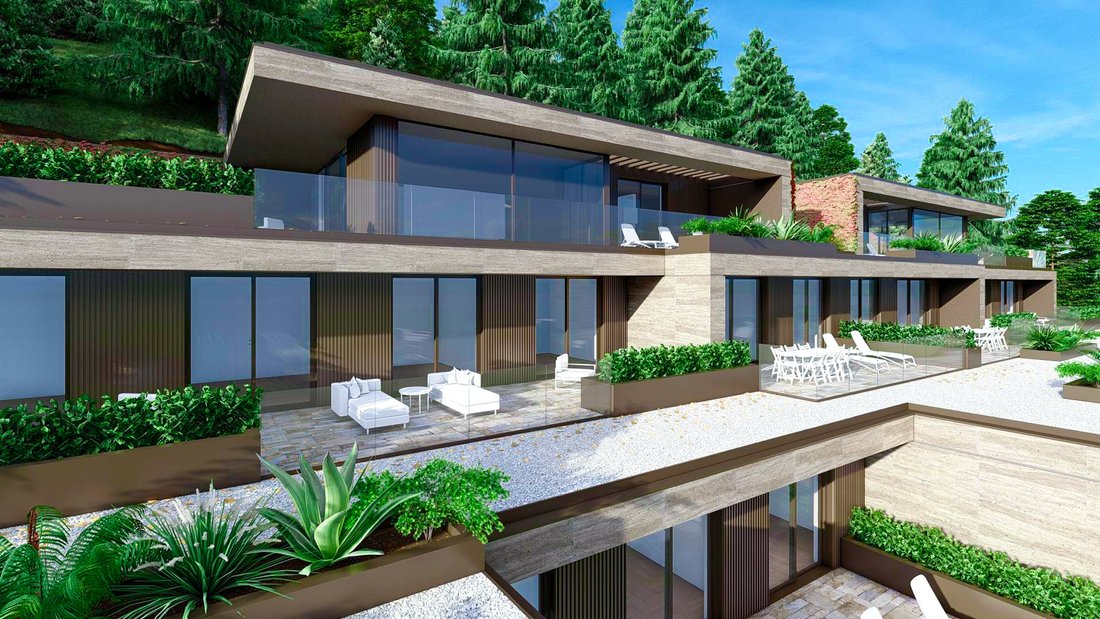
Nestled at the pinnacle of Via San Nicolao in Bissone, Residenza La Foresta boasts an enviable location with breathtaking views of Lake Lugano. This exceptional project harmoniously integrates into the natural mountain landscape, with architecture that follows the terrain’s gentle slopes. Each apartment is set back from those below, utilizing the roofs to create expansive terraces and lush roof gardens.
The building’s facades present a striking interplay between the natural striations of Travertine, accentuating the horizontal lines of the protruding floors, and the bronze-colored metal elements that highlight vertical features such as slatted panels, window frames, and spacious planters. This design intersperses the building’s solidity with the vibrancy of diverse plantings.
The residential complex is oriented along an east-west axis, ensuring soft morning sunlight and abundant afternoon light. It comprises ten residential units: two penthouses with 5.5 rooms, four apartments with 4.5 rooms, two with 3.5 rooms, and two with 2.5 rooms, all arranged over five levels. The ground floor provides parking for 24 vehicles, along with 10 private cellars and service areas.
To maximize natural light in all apartments, the layout employs an effective ”L” shape, allowing main living areas direct access to generous terraces and stunning views. The building’s design ensures each unit maintains optimal privacy, with staggered arrangements and substantial planters that enhance the green character of the complex while preventing overlooking.
THE APARTMENTS
Each apartment features an inviting entrance leading to functional service areas, including a wardrobe and guest bathroom. The spacious open-plan living area flows seamlessly into the kitchen, TV area, and dining space, all enhanced by full-height windows that frame lake views and open to expansive terraces and private gardens.
Designed for social gatherings, the living areas offer ample space for entertaining, with a spacious kitchen island and breathtaking views for mealtimes. The outdoor terraces are generously sized, ensuring privacy between adjacent units and those above.
The night hallway is streamlined, equipped with built-in wardrobes to optimize space. Bathrooms are stylishly appointed with large, modern showers, ample sink areas, and complete sanitary fittings, while larger units include convenient laundry spaces. Bedrooms are generously proportioned and feature sliding glass doors leading to terraces, offering versatile furnishing options without sacrificing functionality. The master suites include walk-in closets and private bathrooms.
European oak flooring in large planks enhances the sense of continuity throughout the spaces. Neutral tones for tile finishes and wall colors complement the decor, reflecting the hues of the exterior materials to maintain stylistic coherence.
THE COMMON AREAS
A standout feature of Residenza La Foresta is the first-floor wellness area dedicated to residents’ health and relaxation. Owners and their guests can enjoy the fitness room, equipped with state-of-the-art machines, followed by a rejuvenating experience in the spa, complete with a Turkish bath, sauna, and spacious hot tub—all within the comfort of their residence. To ensure consistency in design, these spaces echo the elegant finishes of the apartments, featuring Travertine and bronzed metal accents highlighted by modern lighting that creates a stylish yet inviting ambiance.
THE PENTHOUSES (APARTMENT 9/10)
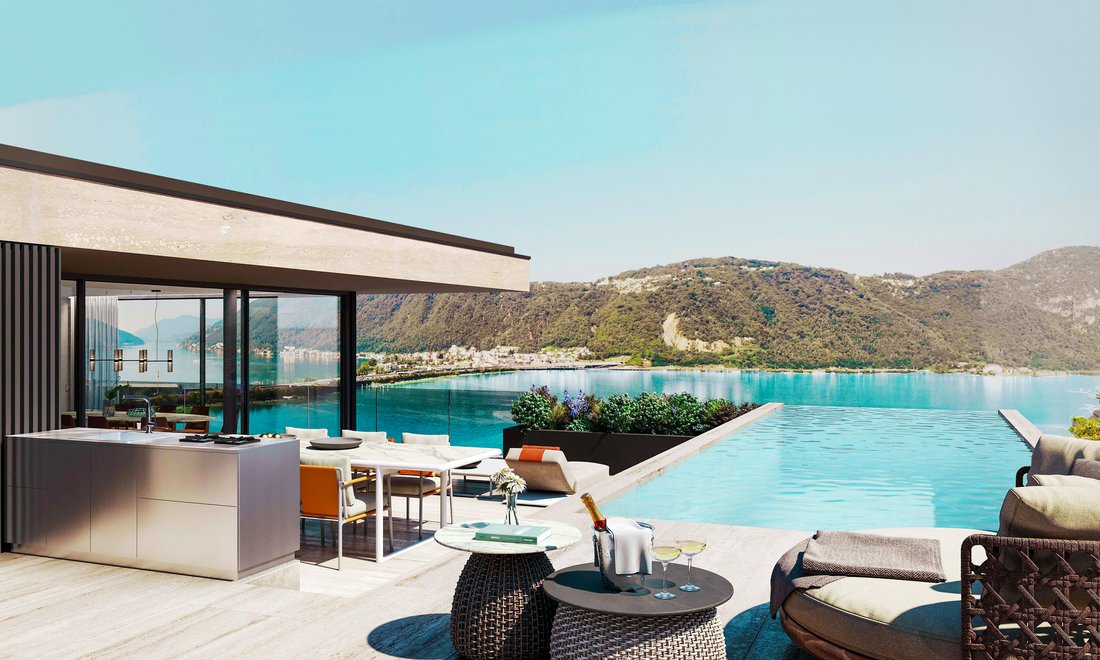
The two penthouses, spanning two levels on the third and fourth floors, embody the pinnacle of luxury in this building. Symmetrically positioned, they offer the most breathtaking lake views, enhanced by exceptional outdoor spaces. Each penthouse boasts expansive terraces, exclusively accessible from the bedrooms on the third floor, and remarkable representative terraces on the fourth, culminating in infinity pools that double as outdoor seating areas. These fourth-floor terraces are partially covered, ensuring usability even during less sunny days.
An outdoor cooking area seamlessly connects to the living space, elevated above the living room. Residents access the penthouses directly from the fourth floor, entering through a spacious wardrobe and service bathroom into a grand open-plan living area that overlooks the terrace and lake. From this central space, one can descend via stairs or an elevator to the third floor, where the private quarters are located, featuring three bathrooms (two exclusively for the master suites), a laundry area, a double bedroom, and an office. All bedrooms open to a second expansive terrace, offering additional garden space.
APARTMENT 9
SURFACES
Apartment 275.22 m²
Terrace 187.70 m²
Garden 47.64 m²
Cellar 31.15 m²
TOTAL 536.71 m²
APARTMENT 10
SURFACES
Apartment 275.22 m²
Terrace 182.15 m²
Garden 45.72 m²
Cellar 31.15 m²
TOTAL 534.24 m²
Nestled at the pinnacle of Via San Nicolao in Bissone, Residenza La Foresta boasts an enviable location with breathtaking views of Lake Lugano. This exceptional project harmoniously integrates into the natural mountain landscape, with architecture that follows the terrain’s gentle slopes. Each apartment is set back from those below, utilizing the roofs to create expansive terraces and lush roof gardens.
The building’s facades present a striking interplay between the natural striations of Travertine, accentuating the horizontal lines of the protruding floors, and the bronze-colored metal elements that highlight vertical features such as slatted panels, window frames, and spacious planters. This design intersperses the building’s solidity with the vibrancy of diverse plantings.
The residential complex is oriented along an east-west axis, ensuring soft morning sunlight and abundant afternoon light. It comprises ten residential units: two penthouses with 5.5 rooms, four apartments with 4.5 rooms, two with 3.5 rooms, and two with 2.5 rooms, all arranged over five levels. The ground floor provides parking for 24 vehicles, along with 10 private cellars and service areas.
To maximize natural light in all apartments, the layout employs an effective ”L” shape, allowing main living areas direct access to generous terraces and stunning views. The building’s design ensures each unit maintains optimal privacy, with staggered arrangements and substantial planters that enhance the green character of the complex while preventing overlooking.
THE APARTMENTS
Each apartment features an inviting entrance leading to functional service areas, including a wardrobe and guest bathroom. The spacious open-plan living area flows seamlessly into the kitchen, TV area, and dining space, all enhanced by full-height windows that frame lake views and open to expansive terraces and private gardens.
Designed for social gatherings, the living areas offer ample space for entertaining, with a spacious kitchen island and breathtaking views for mealtimes. The outdoor terraces are generously sized, ensuring privacy between adjacent units and those above.
The night hallway is streamlined, equipped with built-in wardrobes to optimize space. Bathrooms are stylishly appointed with large, modern showers, ample sink areas, and complete sanitary fittings, while larger units include convenient laundry spaces. Bedrooms are generously proportioned and feature sliding glass doors leading to terraces, offering versatile furnishing options without sacrificing functionality. The master suites include walk-in closets and private bathrooms.
European oak flooring in large planks enhances the sense of continuity throughout the spaces. Neutral tones for tile finishes and wall colors complement the decor, reflecting the hues of the exterior materials to maintain stylistic coherence.
THE COMMON AREAS
A standout feature of Residenza La Foresta is the first-floor wellness area dedicated to residents’ health and relaxation. Owners and their guests can enjoy the fitness room, equipped with state-of-the-art machines, followed by a rejuvenating experience in the spa, complete with a Turkish bath, sauna, and spacious hot tub—all within the comfort of their residence. To ensure consistency in design, these spaces echo the elegant finishes of the apartments, featuring Travertine and bronzed metal accents highlighted by modern lighting that creates a stylish yet inviting ambiance.
THE PENTHOUSES (APARTMENT 9/10)
The two penthouses, spanning two levels on the third and fourth floors, embody the pinnacle of luxury in this building. Symmetrically positioned, they offer the most breathtaking lake views, enhanced by exceptional outdoor spaces. Each penthouse boasts expansive terraces, exclusively accessible from the bedrooms on the third floor, and remarkable representative terraces on the fourth, culminating in infinity pools that double as outdoor seating areas. These fourth-floor terraces are partially covered, ensuring usability even during less sunny days.
An outdoor cooking area seamlessly connects to the living space, elevated above the living room. Residents access the penthouses directly from the fourth floor, entering through a spacious wardrobe and service bathroom into a grand open-plan living area that overlooks the terrace and lake. From this central space, one can descend via stairs or an elevator to the third floor, where the private quarters are located, featuring three bathrooms (two exclusively for the master suites), a laundry area, a double bedroom, and an office. All bedrooms open to a second expansive terrace, offering additional garden space.
APARTMENT 9
SURFACES
Apartment 275.22 m²
Terrace 187.70 m²
Garden 47.64 m²
Cellar 31.15 m²
TOTAL 536.71 m²
APARTMENT 10
SURFACES
Apartment 275.22 m²
Terrace 182.15 m²
Garden 45.72 m²
Cellar 31.15 m²
TOTAL 534.24 m²
-
Property type
Penthouse
-
Price/sqft
$2,547
Features
Features
Lot
Indoor
Outdoor
Explore the Area
6816 Bissone, Ticino, Switzerland
View on Google Maps
Price per sqft
Low
High

Joined 2 years ago
You have inquired about this property
The agent will contact you soon by
Listed by
3
Listings
2024
Joined
Book home tour with Martino Botti
Choose a date and whether you'd like a virtual or in-person tour with the agent.
Preferred date
Tour type

The Botti Family Real Estate Trust The entire family is involved in the activity of the Company, founded by their
The Botti Family Real Estate Trust The entire family is involved in the activity of the Company, founded by their father Maurizio and managed in particular by their three sons Filippo, Martino and Paolo who have been active in this sector for years. The company, embedded in the local economic-commercial fabric, has built a network of direct and selected relationships with institutional banks, funds, investor groups, trustees and Russian partners. In its team, brothers Filippo and Martino have obtained the federal certificate of ”Expert in Real Estate Marketing” and are registered in the Register of Fiduciaries. Our company is also a member of the federal trade associations of Real Estate Trustees (SVIT) and Land Owners (APF-HEV). It boasts a local and international clientele, particularly from the countries of the former USSR, where we promote our properties in Cyrillic through targeted marketing in specialized channels and by enlisting the cooperation of local professionals. Our real estate portfolio is rich and varied; we have several properties that are not visible on the Internet for reasons of discretion and privacy and which we therefore treat with the utmost confidentiality.
Last updated
December 19, 2024
First listed
October 21, 2024
Similar Properties Nearby
New Listings in Bissone

Explore More Homes for Sale
Bissone property types
Bissone popular searches
- Properties with Office in Bissone
- Properties with Garden in Bissone
- Duplex properties in Bissone
- Waterfront properties in Bissone
- Hilltop properties in Bissone
- Investment Property properties in Bissone
- New Builds properties in Bissone
- Properties with Fitness Center / Gym in Bissone
- Properties with Library in Bissone
- Properties with Pool in Bissone
- Properties with Private Beach in Bissone
Related Guides & Stories
Trusted by the World's Leading Brokers
The agents behind the world's most exceptional properties list with JamesEdition.
- Listings from Sotheby's, Christie's, BARNES, and Engel & Völkers
- Every listing reviewed before it goes live
- Connect directly with verified listing agents
By continuing you agree to our Terms and Privacy Policy.