


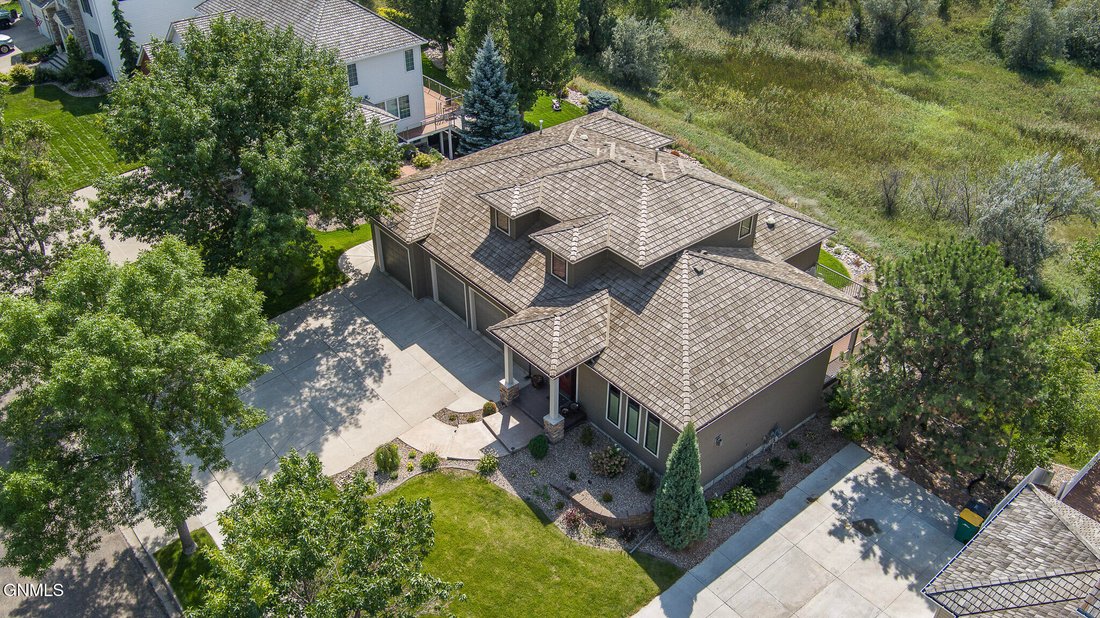

$829,000
4 Bedrooms Single Family Detached
- 4 Beds
- 4 Baths
- 4,669 Sqft
- 28,750 Sqft lot
- Updated: Today
- MLS#4028192
About the Property
WHERE EXCEPTIONAL CRAFTSMANSHIP, ARCHITECTURAL DISTINCTION & BREATHTAKING VIEWS COME TOGETHER!
Some homes are built to impress. Others are built to be unforgettable. This exceptional, one-owner custom built home is truly both!
Tucked away on a quiet cul-de-sac in an established NW Bismarck neighborhood, this remarkable residence overlooks a picturesque, tree-lined coulee. Rich architec
Some homes are built to impress. Others are built to be unforgettable. This exceptional, one-owner custom built home is truly both!
Tucked away on a quiet cul-de-sac in an established NW Bismarck neighborhood, this remarkable residence overlooks a picturesque, tree-lined coulee. Rich architec
WHERE EXCEPTIONAL CRAFTSMANSHIP, ARCHITECTURAL DISTINCTION & BREATHTAKING VIEWS COME TOGETHER!
Some homes are built to impress. Others are built to be unforgettable. This exceptional, one-owner custom built home is truly both!
Tucked away on a quiet cul-de-sac in an established NW Bismarck neighborhood, this remarkable residence overlooks a picturesque, tree-lined coulee. Rich architectural details, warm inviting colors, and exceptional craftsmanship create a home that is anything but ordinary.
From the moment you enter, the quality and distinction are undeniable. Soaring ceilings and a stunning custom hand-painted fireplace make the living room an unforgettable centerpiece. Tile flooring in warm, rich tones flows throughout the main living areas, complemented by knotty alder doors, trim, and cabinetry that add depth and timeless elegance.
The spacious dining area connects effortlessly to the living room and leads to a maintenance-free deck where breathtaking coulee views take center stage. A charming sitting area nestled into a bay window overlooks the thoughtfully designed kitchen, featuring knotty alder cabinetry, Quartz countertops, a pantry, and all appliances, including a gas range.
With approximately 2,000 square feet on the main level alone, this home offers an incredible sense of space and comfort. The primary suite captures those same spectacular backyard views and features a private bathroom with double sinks, a luxurious steam shower, and his-and-hers closets. An additional bedroom or office offers a built-in desk and walk-in closet. A half bathroom and exceptionally spacious laundry room with a dedicated folding area complete the main level.
An open staircase leads to the upper-level loft, where tile flooring and a versatile layout create an ideal space for an office, reading retreat, or den. A private bedroom suite with its own full bathroom finish this level.
The walkout lower level is designed for relaxation and entertaining! A spacious family room features a convenient dry bar, while a half wall provides an airy connection to the expansive recreation area with plenty of room for game tables and gatherings. A third bedroom offers daylight windows, a walk-in closet, and a dedicated vanity area. The fourth, nonconforming bedroom is currently used as an exercise room, with the Bowflex machine included. A full bathroom and generous storage room complete this level.
The backyard is truly a private oasis! The walkout leads to a paver patio featuring a saltwater hot tub and firepit area, surrounded by gorgeous landscaping and the natural beauty of the coulee. Whether enjoying quiet evenings or entertaining guests, this outdoor setting is something special.
The attention to quality continues outside with durable Hardie siding, beautiful landscaping, and an impressive 1,441-square-foot heated, four-stall garage. The double-deep third stall provides exceptional space for additional vehicles, recreational equipment, or a workshop. An additional 14’ x 28’ storage area beneath the garage offers even more room for all the extras. A geothermal heating and cooling system adds energy efficiency to this thoughtfully designed home.
Custom built. One owner. Exceptional craftsmanship. Incredible views.
From the hand-painted fireplace and rich knotty alder woodwork to the peaceful coulee setting and remarkable indoor and outdoor living spaces, this home offers a combination of quality, sophistication, and individuality that is increasingly difficult to find.
Truly one of a kind and a home that deserves to be experienced in person. Call an agent today to schedule your private showing today!
Some homes are built to impress. Others are built to be unforgettable. This exceptional, one-owner custom built home is truly both!
Tucked away on a quiet cul-de-sac in an established NW Bismarck neighborhood, this remarkable residence overlooks a picturesque, tree-lined coulee. Rich architectural details, warm inviting colors, and exceptional craftsmanship create a home that is anything but ordinary.
From the moment you enter, the quality and distinction are undeniable. Soaring ceilings and a stunning custom hand-painted fireplace make the living room an unforgettable centerpiece. Tile flooring in warm, rich tones flows throughout the main living areas, complemented by knotty alder doors, trim, and cabinetry that add depth and timeless elegance.
The spacious dining area connects effortlessly to the living room and leads to a maintenance-free deck where breathtaking coulee views take center stage. A charming sitting area nestled into a bay window overlooks the thoughtfully designed kitchen, featuring knotty alder cabinetry, Quartz countertops, a pantry, and all appliances, including a gas range.
With approximately 2,000 square feet on the main level alone, this home offers an incredible sense of space and comfort. The primary suite captures those same spectacular backyard views and features a private bathroom with double sinks, a luxurious steam shower, and his-and-hers closets. An additional bedroom or office offers a built-in desk and walk-in closet. A half bathroom and exceptionally spacious laundry room with a dedicated folding area complete the main level.
An open staircase leads to the upper-level loft, where tile flooring and a versatile layout create an ideal space for an office, reading retreat, or den. A private bedroom suite with its own full bathroom finish this level.
The walkout lower level is designed for relaxation and entertaining! A spacious family room features a convenient dry bar, while a half wall provides an airy connection to the expansive recreation area with plenty of room for game tables and gatherings. A third bedroom offers daylight windows, a walk-in closet, and a dedicated vanity area. The fourth, nonconforming bedroom is currently used as an exercise room, with the Bowflex machine included. A full bathroom and generous storage room complete this level.
The backyard is truly a private oasis! The walkout leads to a paver patio featuring a saltwater hot tub and firepit area, surrounded by gorgeous landscaping and the natural beauty of the coulee. Whether enjoying quiet evenings or entertaining guests, this outdoor setting is something special.
The attention to quality continues outside with durable Hardie siding, beautiful landscaping, and an impressive 1,441-square-foot heated, four-stall garage. The double-deep third stall provides exceptional space for additional vehicles, recreational equipment, or a workshop. An additional 14’ x 28’ storage area beneath the garage offers even more room for all the extras. A geothermal heating and cooling system adds energy efficiency to this thoughtfully designed home.
Custom built. One owner. Exceptional craftsmanship. Incredible views.
From the hand-painted fireplace and rich knotty alder woodwork to the peaceful coulee setting and remarkable indoor and outdoor living spaces, this home offers a combination of quality, sophistication, and individuality that is increasingly difficult to find.
Truly one of a kind and a home that deserves to be experienced in person. Call an agent today to schedule your private showing today!
-
Property type
House
-
Year built
2011
-
Price/sqft
$177
Features
- Garage
- Fireplace
- Walk In Closet
- Garden
- Steam Room
- Fitness Center / Gym
- Jacuzzi
- Panoramic / Scenic View
- Bar
Features
Lot
- Panoramic / Scenic View
Indoor
- Fireplace
- Air Conditioning
- Jacuzzi
- Washer Dryer
- Bar
- Laundry Room
- Basement
- Steam Room
- Walk In Closet
- Fitness Center / Gym
Outdoor
- Garage
- Garden
Explore the Area
3100 Morgan Circle, Bismarck, ND 58503, North Dakota, United States
View on Google Maps
Price per sqft
Low
High
Joined 9 years ago
You have inquired about this property
The agent will contact you soon by
Listed by
6
Listings
2017
Joined
Book home tour with Amy Hullet
Choose a date and whether you'd like a virtual or in-person tour with the agent.
Preferred date
Tour type

CENTURY 21 Morrison Realty
1142 West Turnpike Ave., 58501, Bismarck, North Dakota, United States
View agency profile
CENTURY 21 Morrison Realty has proudly served the Bismarck-Mandan community
since 1978. What began as a local r
since 1978. What began as a local r
CENTURY 21 Morrison Realty has proudly served the Bismarck-Mandan community
since 1978. What began as a local real estate company has grown into one of
North Dakota’s leading real estate organizations, serving clients and
communities across the state.
Our Bismarck office is home to experienced real estate professionals who assist
buyers, sellers, investors, and property owners with residential, commercial,
land, farm and ranch, relocation, and other real estate needs.
With deep local knowledge, modern technology, innovative marketing, and the
resources of the CENTURY 21 brand, our team is committed to providing
knowledgeable guidance and dependable service throughout every stage of the real
estate process.
For more than four decades, CENTURY 21 Morrison Realty has continued to grow
while remaining focused on the relationships, communities, and clients we serve.
since 1978. What began as a local real estate company has grown into one of
North Dakota’s leading real estate organizations, serving clients and
communities across the state.
Our Bismarck office is home to experienced real estate professionals who assist
buyers, sellers, investors, and property owners with residential, commercial,
land, farm and ranch, relocation, and other real estate needs.
With deep local knowledge, modern technology, innovative marketing, and the
resources of the CENTURY 21 brand, our team is committed to providing
knowledgeable guidance and dependable service throughout every stage of the real
estate process.
For more than four decades, CENTURY 21 Morrison Realty has continued to grow
while remaining focused on the relationships, communities, and clients we serve.
Last updated
Today
First listed
October 10
Listing reference
F60F52CF-20BB-41FC-9937-F3291B824B94
Similar Properties Nearby
New Listings in North Dakota


Explore More Homes for Sale
North Dakota, United States cities
- Homes for sale in 58503, ND, United States
- Homes for sale in Mandan, ND, United States
- Homes for sale in 58554, ND, United States
- Homes for sale in 58540, ND, United States
- Homes for sale in 58701, ND, United States
- Homes for sale in Bismarck, ND, United States
- Homes for sale in Garrison, ND, United States
- Homes for sale in 58401, ND, United States
- Homes for sale in 58504, ND, United States
- Homes for sale in 58566, ND, United States
- Homes for sale in 58572, ND, United States
- Homes for sale in 58577, ND, United States
- Homes for sale in 58601, ND, United States
- Homes for sale in 58760, ND, United States
- Homes for sale in 60446, IL, United States
- Homes for sale in Dickinson, ND, United States
- Homes for sale in Jamestown, ND, United States
- Homes for sale in Maxbass, ND, United States
- Homes for sale in McKenzie, ND, United States
- Homes for sale in Osbourn, ND, United States
North Dakota, United States property types
North Dakota, United States popular searches
- Waterfront properties in North Dakota, United States
- Properties with Pool in North Dakota, United States
- Properties with Terrace in North Dakota, United States
- Lake View properties in North Dakota, United States
- Lakefront properties in North Dakota, United States
- Properties with Elevator in North Dakota, United States
- Golf View properties in North Dakota, United States
- Properties with Cinema in North Dakota, United States
- Properties with Steam Room in North Dakota, United States
- Mountain View properties in North Dakota, United States
- Hilltop properties in North Dakota, United States
Related Guides & Stories
Trusted by the World's Leading Brokers
The agents behind the world's most exceptional properties list with JamesEdition.
- Listings from Sotheby's, Christie's, BARNES, and Engel & Völkers
- Every listing reviewed before it goes live
- Connect directly with verified listing agents
By continuing you agree to our Terms and Privacy Policy.
brokerages we
partnered with
partnered with