
$915,000
4 Bedrooms Single Family Detached
- 4 Beds
- 6 Baths
- 5,746 Sqft
- 18,296 Sqft lot
- Updated: September 16
- MLS#4026916
About the Property
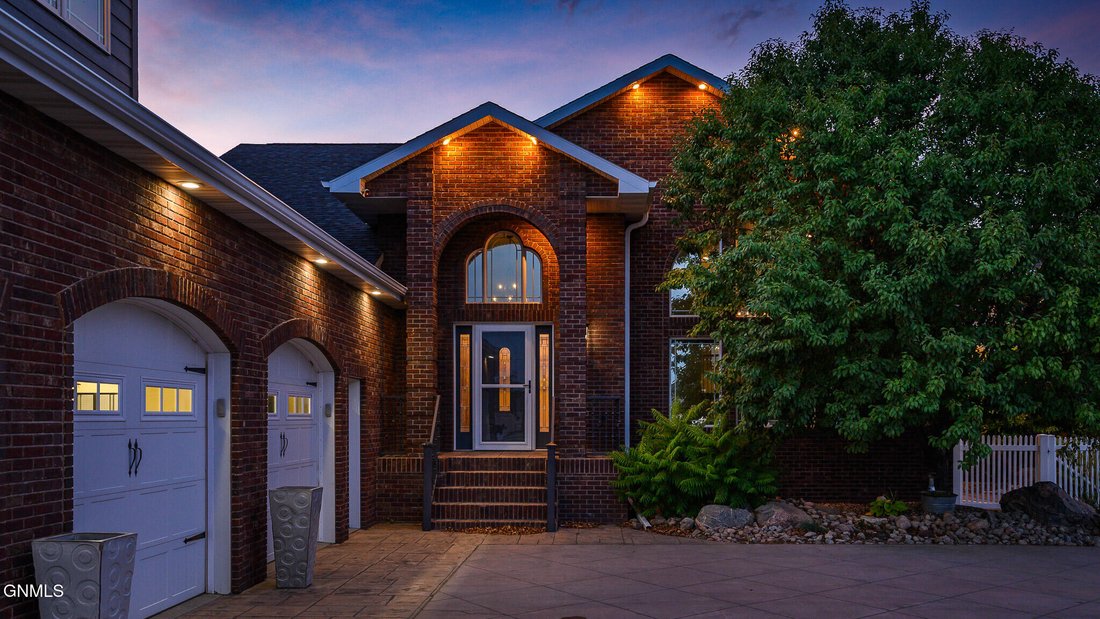
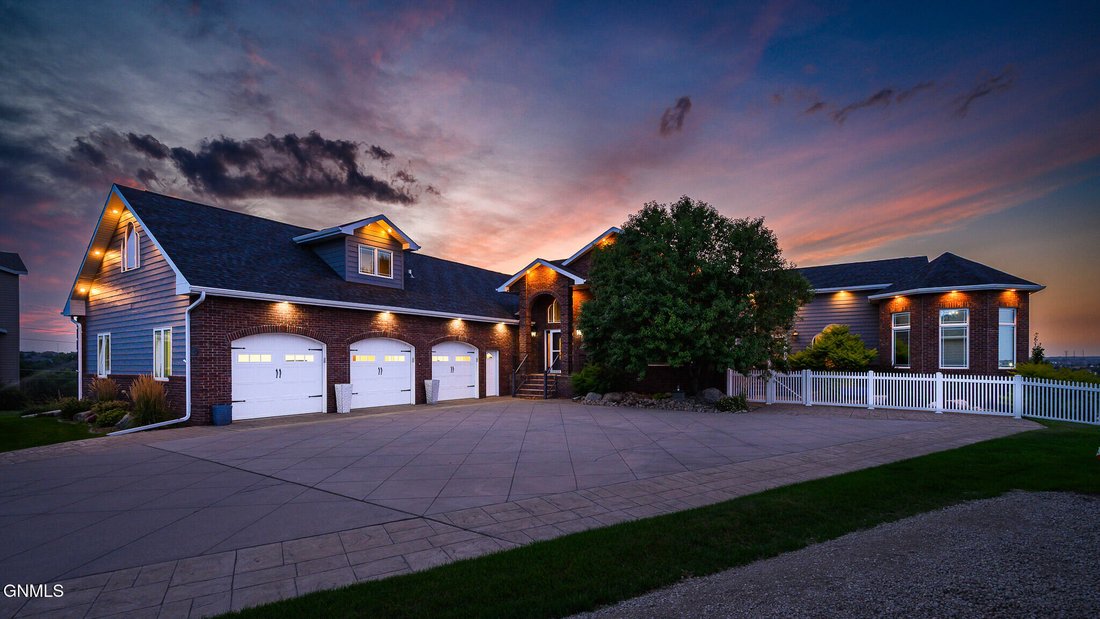
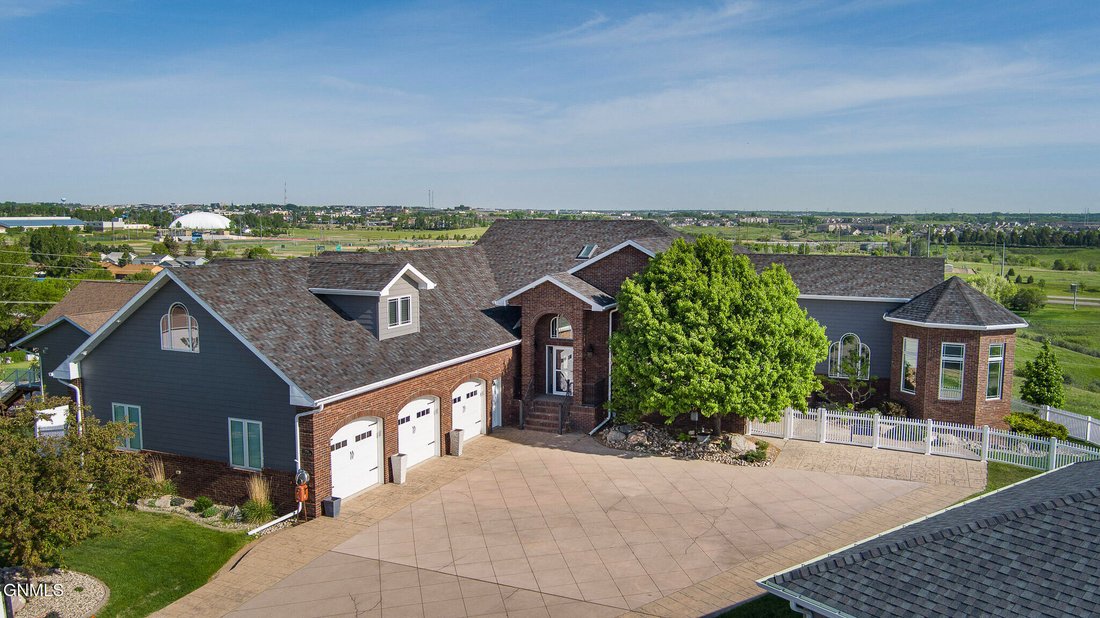
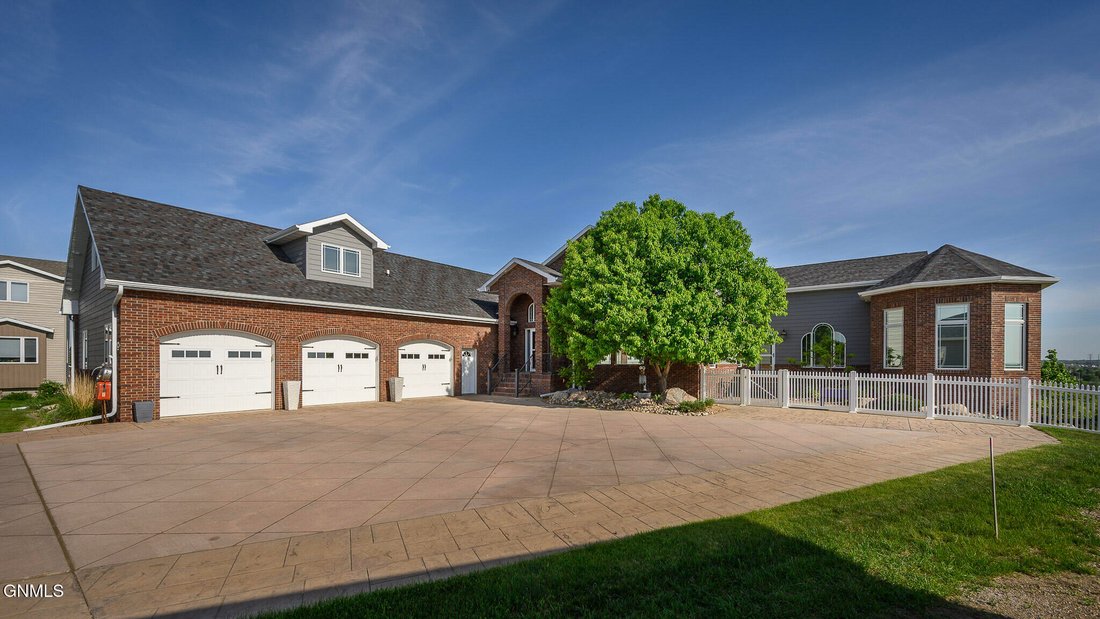
Perched high above the city in the heart of Bismarck, this extraordinary custom built residence offers a rare combination of architectural distinction, superior craftsmanship, and sweeping panoramic views. From sunrise to the glow of city lights at night, nearly 360 degree vistas create an ever changing backdrop that elevates everyday living.
From the moment you enter, the home makes a strikin
From the moment you enter, the home makes a strikin
Perched high above the city in the heart of Bismarck, this extraordinary custom built residence offers a rare combination of architectural distinction, superior craftsmanship, and sweeping panoramic views. From sunrise to the glow of city lights at night, nearly 360 degree vistas create an ever changing backdrop that elevates everyday living.
From the moment you enter, the home makes a striking impression with soaring 16 foot ceilings, dramatic arched windows, and rich cherrywood finishes carried throughout, from the custom cabinetry to the thoughtfully designed closet systems. The interior has been refreshed with a fresh coat of paint on the upper levels, along with newer carpet, updated light fixtures, and faucets, enhancing the home’s clean and polished feel while maintaining its timeless design.
The formal living room is a true showpiece, anchored by an impressive cherrywood fireplace and architectural column, creating a refined yet welcoming space. Designed for both entertaining and everyday living, the kitchen is a chef’s dream featuring newly installed granite countertops, a Wolf cooktop, a new oven, and a new refrigerator, along with an expansive island that anchors the space. Dual hidden spice racks add both function and detail, while a second fireplace brings warmth and ambiance. The open layout seamlessly connects the kitchen to both formal and casual living spaces, creating a natural flow for gatherings.
A private executive office offers a distinguished workspace with a separate entrance and a stunning octagonal design surrounded by floor to ceiling windows that capture incredible views, creating an inspiring setting for productivity.
The primary suite is a luxurious retreat, introduced through elegant French doors and complemented by a spa inspired in-suite bath. This space features dual granite vanities, a custom tiled jetted soaking tub, an oversized dual shower with sauna, and an expansive walk in closet. Beyond the bath, a private bonus space with a dry bar reveals a hidden secret room, adding a unique and memorable touch. An additional adjoining space with arched windows provides flexibility for a fitness studio, private lounge, or secondary office.
The walkout lower level continues to impress with a spacious family room featuring a see through fireplace and access to a stamped concrete patio, creating an ideal indoor and outdoor entertaining experience. Two generously sized bedrooms share a Jack and Jill bath, while a large laundry room with custom cabinetry and additional storage enhances functionality. A nearly finished recreation and bar area offers even more space to gather, and a dedicated theater room is ready to be customized to your personal vision.
Additional features include four fireplaces, heated tile flooring on the main level, custom tile work, and an energy efficient geothermal heating and cooling system. The fully finished and heated three plus stall garage is designed with both practicality and versatility in mind, offering built in cabinetry, hot and cold water, a floor drain, television mounts, and a convenient half bath, making it ideal for vehicles, hobbies, and more.
This one of a kind property delivers an exceptional lifestyle defined by luxury, privacy, and unparalleled design, and it is a home that must be experienced to be fully appreciated.
From the moment you enter, the home makes a striking impression with soaring 16 foot ceilings, dramatic arched windows, and rich cherrywood finishes carried throughout, from the custom cabinetry to the thoughtfully designed closet systems. The interior has been refreshed with a fresh coat of paint on the upper levels, along with newer carpet, updated light fixtures, and faucets, enhancing the home’s clean and polished feel while maintaining its timeless design.
The formal living room is a true showpiece, anchored by an impressive cherrywood fireplace and architectural column, creating a refined yet welcoming space. Designed for both entertaining and everyday living, the kitchen is a chef’s dream featuring newly installed granite countertops, a Wolf cooktop, a new oven, and a new refrigerator, along with an expansive island that anchors the space. Dual hidden spice racks add both function and detail, while a second fireplace brings warmth and ambiance. The open layout seamlessly connects the kitchen to both formal and casual living spaces, creating a natural flow for gatherings.
A private executive office offers a distinguished workspace with a separate entrance and a stunning octagonal design surrounded by floor to ceiling windows that capture incredible views, creating an inspiring setting for productivity.
The primary suite is a luxurious retreat, introduced through elegant French doors and complemented by a spa inspired in-suite bath. This space features dual granite vanities, a custom tiled jetted soaking tub, an oversized dual shower with sauna, and an expansive walk in closet. Beyond the bath, a private bonus space with a dry bar reveals a hidden secret room, adding a unique and memorable touch. An additional adjoining space with arched windows provides flexibility for a fitness studio, private lounge, or secondary office.
The walkout lower level continues to impress with a spacious family room featuring a see through fireplace and access to a stamped concrete patio, creating an ideal indoor and outdoor entertaining experience. Two generously sized bedrooms share a Jack and Jill bath, while a large laundry room with custom cabinetry and additional storage enhances functionality. A nearly finished recreation and bar area offers even more space to gather, and a dedicated theater room is ready to be customized to your personal vision.
Additional features include four fireplaces, heated tile flooring on the main level, custom tile work, and an energy efficient geothermal heating and cooling system. The fully finished and heated three plus stall garage is designed with both practicality and versatility in mind, offering built in cabinetry, hot and cold water, a floor drain, television mounts, and a convenient half bath, making it ideal for vehicles, hobbies, and more.
This one of a kind property delivers an exceptional lifestyle defined by luxury, privacy, and unparalleled design, and it is a home that must be experienced to be fully appreciated.
-
Property type
House
-
Year built
2010
-
Price/sqft
$159
Features
Explore the Area
1916 Harding Place, Bismarck, ND 58501, North Dakota, United States
View on Google Maps
Price per sqft
Low
High
Joined 9 years ago
You have inquired about this property
The agent will contact you soon by
Listed by
5
Listings
2017
Joined
Book home tour with Amy Hullet
Choose a date and whether you'd like a virtual or in-person tour with the agent.
Preferred date
Tour type

CENTURY 21 Morrison Realty
1142 West Turnpike Ave., 58501, Bismarck, North Dakota, United States
View agency profile
Welcome to CENTURY 21 Morrison Realty Online. We will be happy to help you in
buying or selling your home and i
buying or selling your home and i
Welcome to CENTURY 21 Morrison Realty Online. We will be happy to help you in
buying or selling your home and in providing you valuable information about the
Bismarck-Mandan area. Established in 1978, Morrison Realty has grown to one of
the most successful CENTURY 21 companies in the country. We have become THE
DOMINANT FORCE in the local marketing area of Bismarck-Mandan, as well as North
Dakota and the Region. Call the #1 REAL ESTATE COMPANY, CENTURY 21 Morrison
[hidden information]
buying or selling your home and in providing you valuable information about the
Bismarck-Mandan area. Established in 1978, Morrison Realty has grown to one of
the most successful CENTURY 21 companies in the country. We have become THE
DOMINANT FORCE in the local marketing area of Bismarck-Mandan, as well as North
Dakota and the Region. Call the #1 REAL ESTATE COMPANY, CENTURY 21 Morrison
[hidden information]
Last updated
September 16
First listed
August 7
Listing reference
2E2FBF6E-0B0C-4157-8FF3-011DBA813208
Similar Properties Nearby
New Listings in Bismarck
Explore More Homes for Sale
Bismarck, ND, United States property types
Bismarck, ND, United States popular searches
Related Guides & Stories
Trusted by the World's Leading Brokers
The agents behind the world's most exceptional properties list with JamesEdition.
- Listings from Sotheby's, Christie's, BARNES, and Engel & Völkers
- Every listing reviewed before it goes live
- Connect directly with verified listing agents
By continuing you agree to our Terms and Privacy Policy.
brokerages we
partnered with
partnered with