$820,000
3 Bedrooms Single Family Detached
- 3 Beds
- 4 Baths
- 2,983 Sqft
- 12,633 Sqft lot
- Updated: Yesterday
- MLS#4027448
About the Property
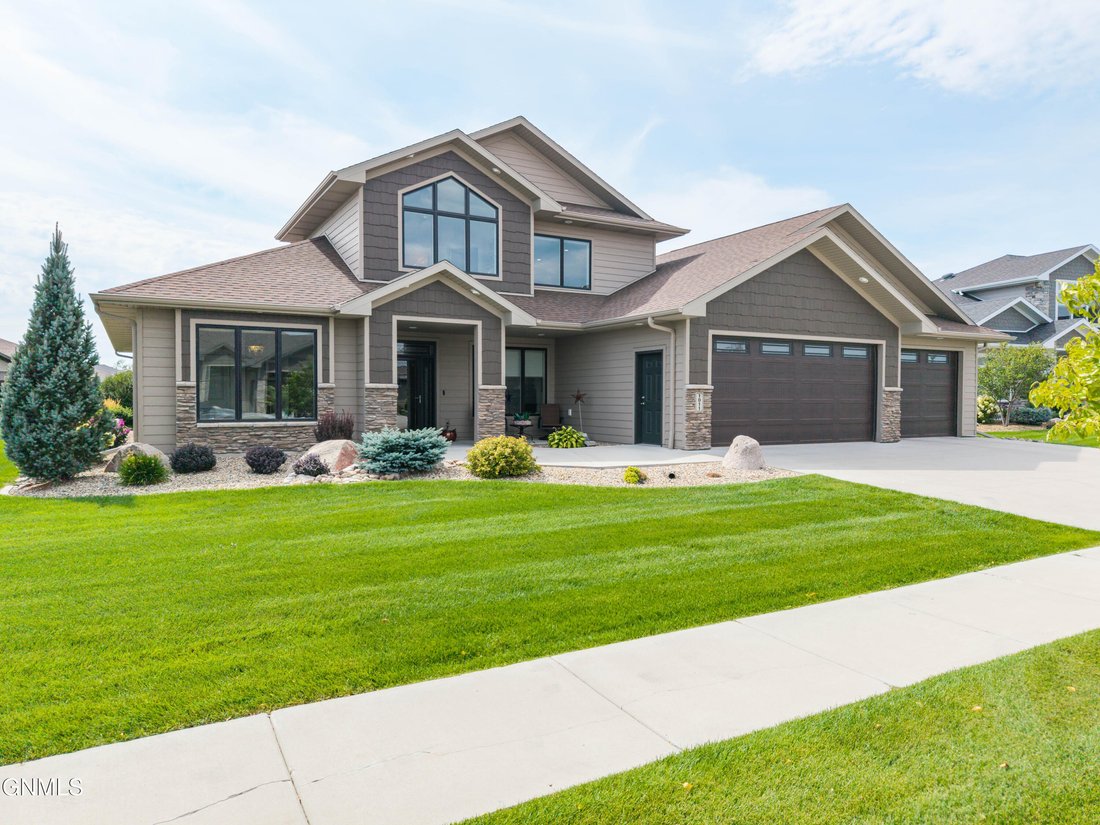
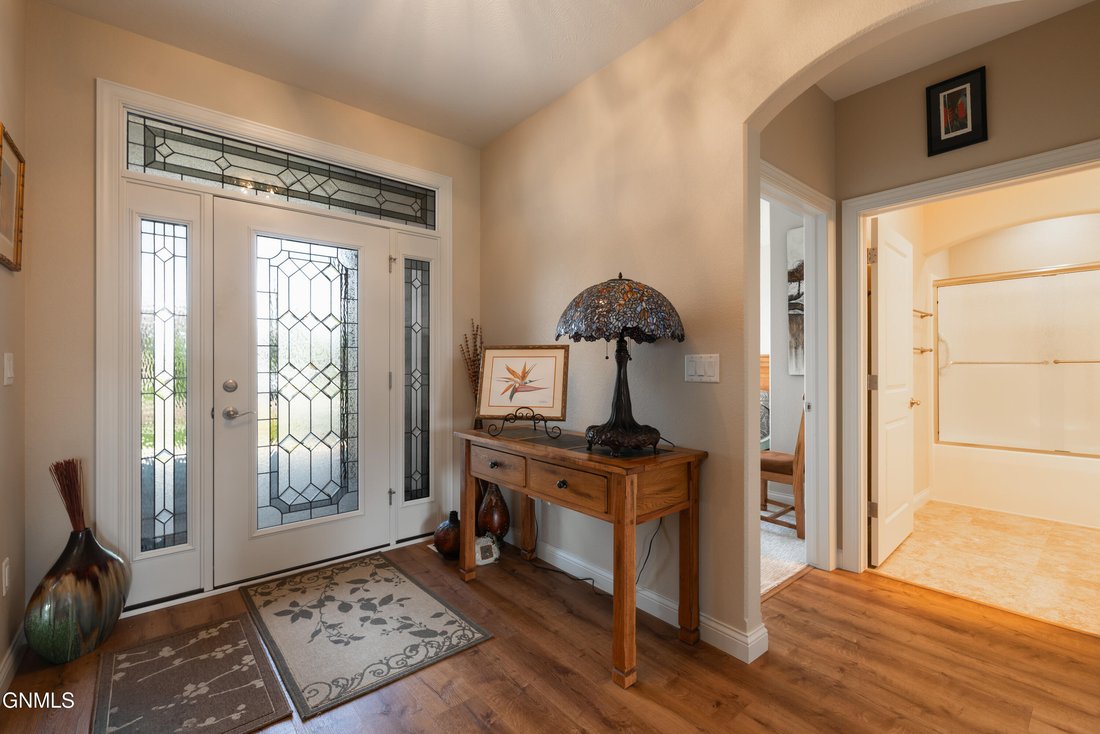
Discover elevated living in Heritage Park with this beautifully designed patio home, where high-end finishes, quality construction, and thoughtful details come together. The moment you step inside, you’ll notice the exceptional craftsmanship throughout.
The spacious open-concept layout creates a warm and inviting atmosphere, with high ceilings accented by a beautiful tray ceiling detail in the
The spacious open-concept layout creates a warm and inviting atmosphere, with high ceilings accented by a beautiful tray ceiling detail in the
Discover elevated living in Heritage Park with this beautifully designed patio home, where high-end finishes, quality construction, and thoughtful details come together. The moment you step inside, you’ll notice the exceptional craftsmanship throughout.
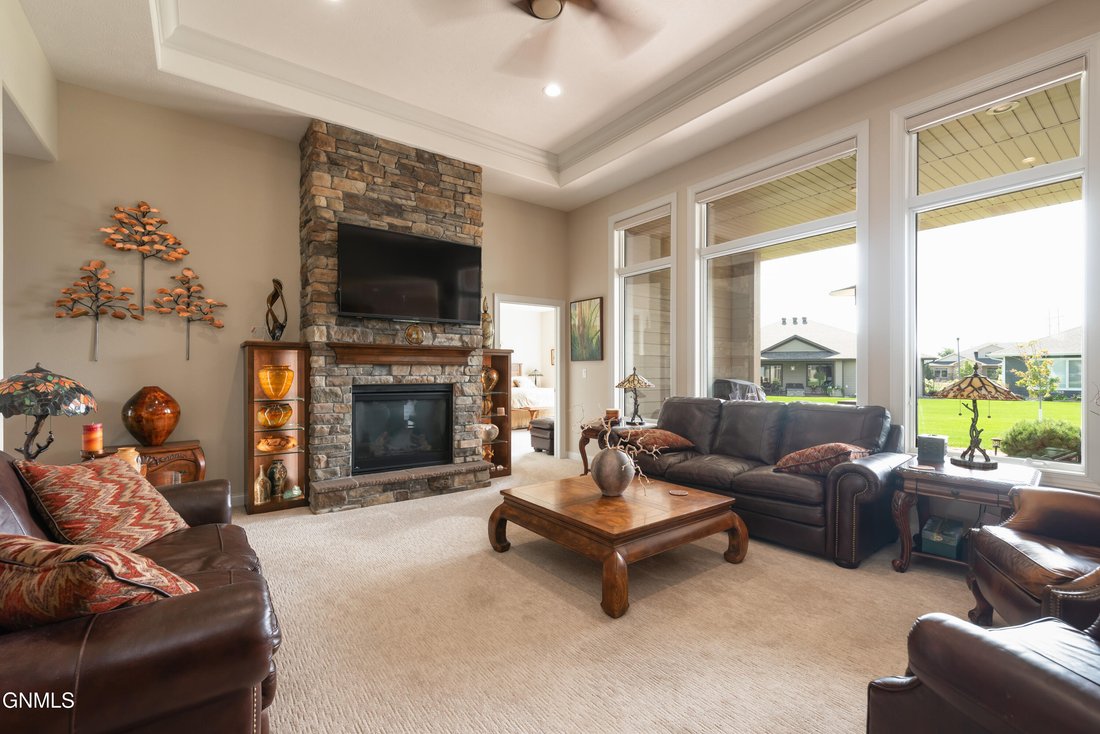
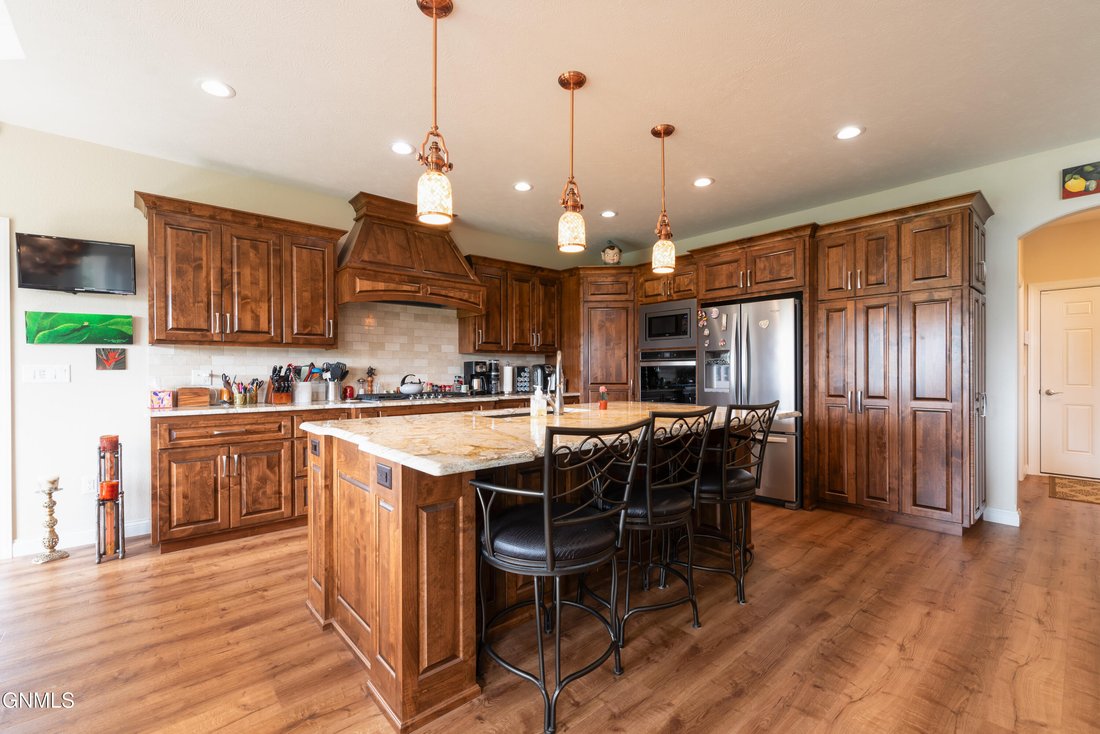
The spacious open-concept layout creates a warm and inviting atmosphere, with high ceilings accented by a beautiful tray ceiling detail in the living room. A floor-to-ceiling gas fireplace serves as a stunning centerpiece, adding both comfort and character to the space. The living room opens effortlessly into the dining area and well-appointed kitchen, featuring soft-close cabinetry, quartz countertops, and a generous walk-in pantry.
The main-level primary suite offers a private retreat with a custom-tiled shower, soaker tub, double vanity, and oversized walk-in closet. A second bedroom, full bathroom, dedicated office, additional family room, laundry room and half bath round out the main floor, providing plenty of space for everyday living and entertaining.
Upstairs, the bright loft area offers even more flexibility, with large windows bringing in an abundance of natural light. This level also includes a third bedroom and full bathroom. Remote-controlled blinds are installed throughout the home, while distinctive lighting fixtures add an elegant finishing touch to each room.
Car enthusiasts, hobbyists, and anyone needing extra storage will appreciate the expansive, fully finished and heated garage measuring over 1,000 square feet. With three garage stalls, water, and floor drains, this space offers incredible versatility.
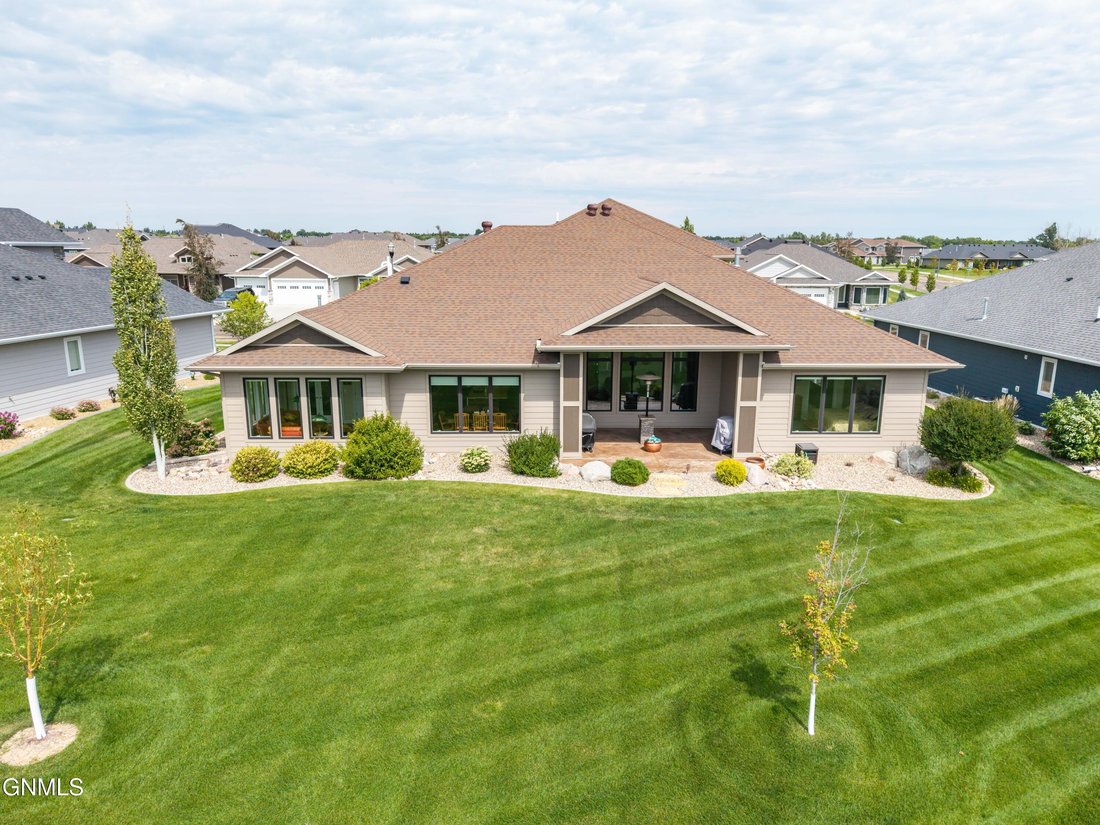
Step outside to the covered patio, the perfect spot to unwind and enjoy your favorite time of the day. Impeccably maintained and truly move-in ready, this Heritage Park home offers a beautiful combination of comfort, style, and functionality. The landscape buffer along 57th Avenue adds privacy to the community and features beautiful landscaping, LED lighting, granite signage and walking trails provided throughout. Call your Favorite Realtor today to ’’Address Your Future!’’
The spacious open-concept layout creates a warm and inviting atmosphere, with high ceilings accented by a beautiful tray ceiling detail in the living room. A floor-to-ceiling gas fireplace serves as a stunning centerpiece, adding both comfort and character to the space. The living room opens effortlessly into the dining area and well-appointed kitchen, featuring soft-close cabinetry, quartz countertops, and a generous walk-in pantry.
The main-level primary suite offers a private retreat with a custom-tiled shower, soaker tub, double vanity, and oversized walk-in closet. A second bedroom, full bathroom, dedicated office, additional family room, laundry room and half bath round out the main floor, providing plenty of space for everyday living and entertaining.
Upstairs, the bright loft area offers even more flexibility, with large windows bringing in an abundance of natural light. This level also includes a third bedroom and full bathroom. Remote-controlled blinds are installed throughout the home, while distinctive lighting fixtures add an elegant finishing touch to each room.
Car enthusiasts, hobbyists, and anyone needing extra storage will appreciate the expansive, fully finished and heated garage measuring over 1,000 square feet. With three garage stalls, water, and floor drains, this space offers incredible versatility.
Step outside to the covered patio, the perfect spot to unwind and enjoy your favorite time of the day. Impeccably maintained and truly move-in ready, this Heritage Park home offers a beautiful combination of comfort, style, and functionality. The landscape buffer along 57th Avenue adds privacy to the community and features beautiful landscaping, LED lighting, granite signage and walking trails provided throughout. Call your Favorite Realtor today to ’’Address Your Future!’’
-
Property type
House
-
Year built
2019
-
Price/sqft
$274
Features
- Garage
- Fireplace
- Walk In Closet
- Playground
- Privacy
- Office
- Air Conditioning
- Laundry Room
- Washer Dryer
Features
Lot
- Privacy
Indoor
- Office
- Fireplace
- Air Conditioning
- Washer Dryer
- Laundry Room
- Basement
- Walk In Closet
Outdoor
- Garage
- Playground
Explore the Area
1011 Reserve Lane, Bismarck, ND 58503, North Dakota, United States
View on Google Maps
Price per sqft
Low
High
Joined 1 year ago
You have inquired about this property
The agent will contact you soon by
Listed by
1
Listings
2025
Joined
Book home tour with Kaitlin Diede
Choose a date and whether you'd like a virtual or in-person tour with the agent.
Preferred date
Tour type

CENTURY 21 Morrison Realty
1142 West Turnpike Ave., 58501, Bismarck, North Dakota, United States
View agency profile
Welcome to CENTURY 21 Morrison Realty Online. We will be happy to help you in
buying or selling your home and i
buying or selling your home and i
Welcome to CENTURY 21 Morrison Realty Online. We will be happy to help you in
buying or selling your home and in providing you valuable information about the
Bismarck-Mandan area. Established in 1978, Morrison Realty has grown to one of
the most successful CENTURY 21 companies in the country. We have become THE
DOMINANT FORCE in the local marketing area of Bismarck-Mandan, as well as North
Dakota and the Region. Call the #1 REAL ESTATE COMPANY, CENTURY 21 Morrison
[hidden information]
buying or selling your home and in providing you valuable information about the
Bismarck-Mandan area. Established in 1978, Morrison Realty has grown to one of
the most successful CENTURY 21 companies in the country. We have become THE
DOMINANT FORCE in the local marketing area of Bismarck-Mandan, as well as North
Dakota and the Region. Call the #1 REAL ESTATE COMPANY, CENTURY 21 Morrison
[hidden information]
Last updated
Yesterday
First listed
Aug 31
Listing reference
CB251669-2055-44DC-B997-2FB71F772851
Similar Properties Nearby
New Listings in North Dakota


Explore More Homes for Sale
North Dakota, United States cities
- Homes for sale in 58503, ND, United States
- Homes for sale in Bismarck, ND, United States
- Homes for sale in Mandan, ND, United States
- Homes for sale in 58501, ND, United States
- Homes for sale in 58504, ND, United States
- Homes for sale in 58540, ND, United States
- Homes for sale in 58554, ND, United States
- Homes for sale in 58701, ND, United States
- Homes for sale in Garrison, ND, United States
- Homes for sale in 58047, ND, United States
- Homes for sale in 58401, ND, United States
- Homes for sale in 58572, ND, United States
- Homes for sale in 58601, ND, United States
- Homes for sale in 58760, ND, United States
- Homes for sale in Dickinson, ND, United States
- Homes for sale in Jamestown, ND, United States
- Homes for sale in Maxbass, ND, United States
- Homes for sale in McKenzie, ND, United States
- Homes for sale in Osbourn, ND, United States
- Homes for sale in Oxbow, ND, United States
North Dakota, United States property types
North Dakota, United States popular searches
- Waterfront properties in North Dakota, United States
- Properties with Pool in North Dakota, United States
- Properties with Terrace in North Dakota, United States
- Lake View properties in North Dakota, United States
- Properties with Elevator in North Dakota, United States
- Lakefront properties in North Dakota, United States
- Golf View properties in North Dakota, United States
- Properties with Steam Room in North Dakota, United States
- Properties with Cinema in North Dakota, United States
- Mountain View properties in North Dakota, United States
Related Guides & Stories
Trusted by the World's Leading Brokers
The agents behind the world's most exceptional properties list with JamesEdition.
- Listings from Sotheby's, Christie's, BARNES, and Engel & Völkers
- Every listing reviewed before it goes live
- Connect directly with verified listing agents
By continuing you agree to our Terms and Privacy Policy.
brokerages we
partnered with
partnered with