$899,000
Single Family For Sale In Bishop
- 4 Beds
- 4 Baths
- 3,601 Sqft
- 33,106 Sqft lot
- Updated: September 12
- MLS#10844503
About the Property
Inside, the bright, open floor plan features beautiful hardwood flooring throughout the main living areas. The welcoming foyer includes a built-in storage bench with coat hooks, providing a practical and organized everyday entry. Just off the foyer, a versatile flex room can serve as a home office, study, or formal dining room, while a conveniently located half bath accommodates guests. Designed f
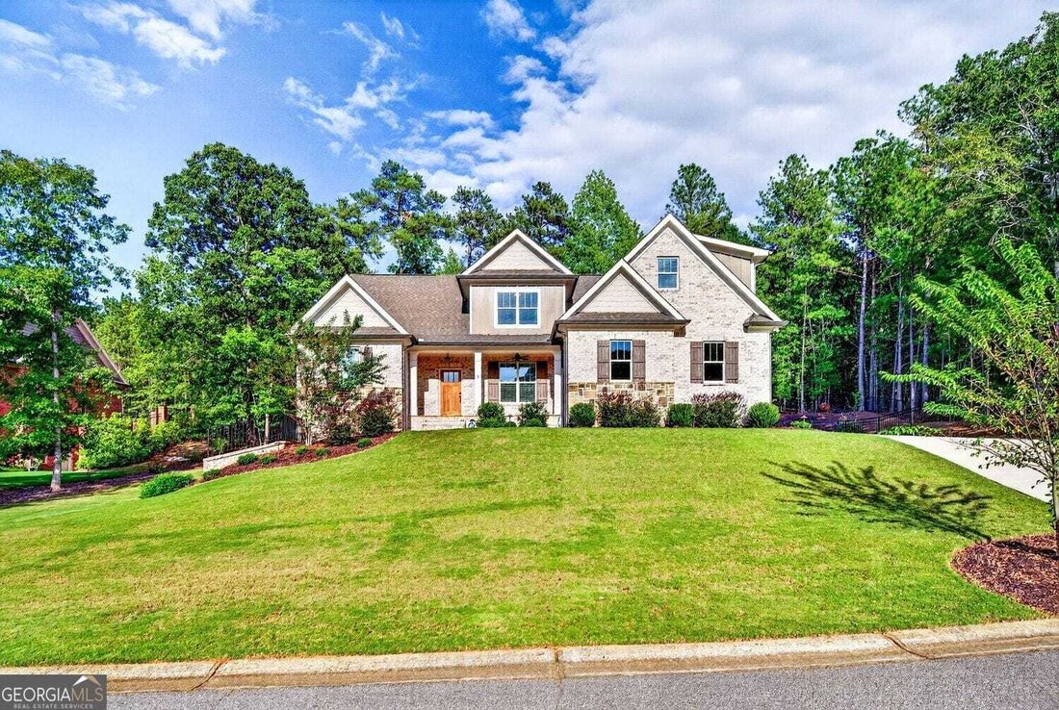
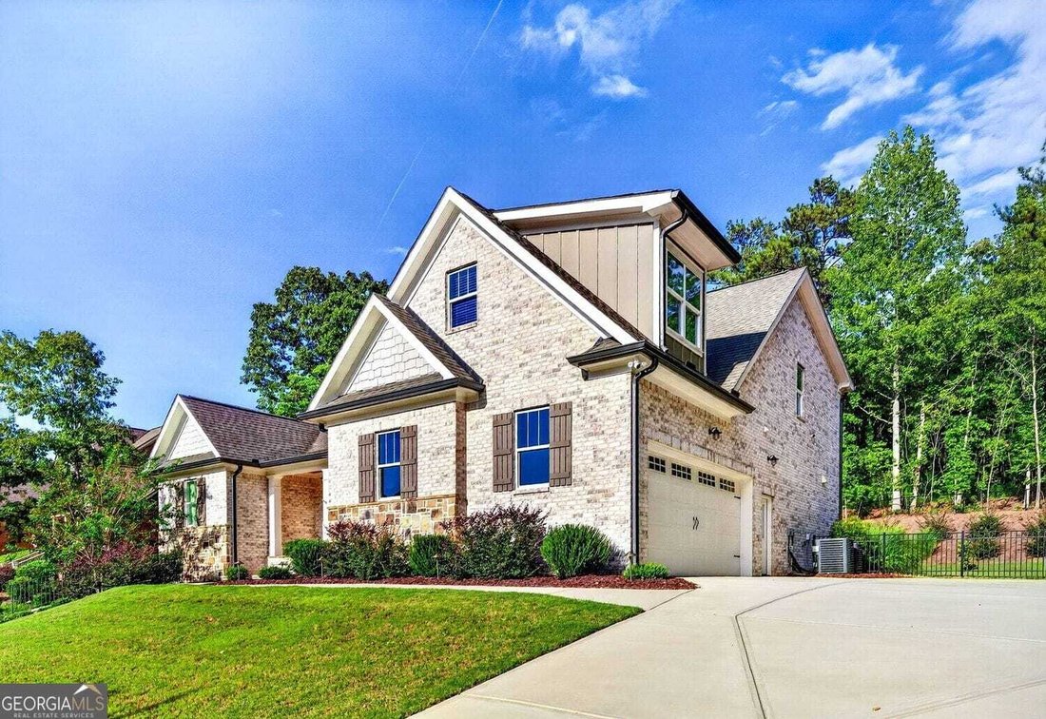
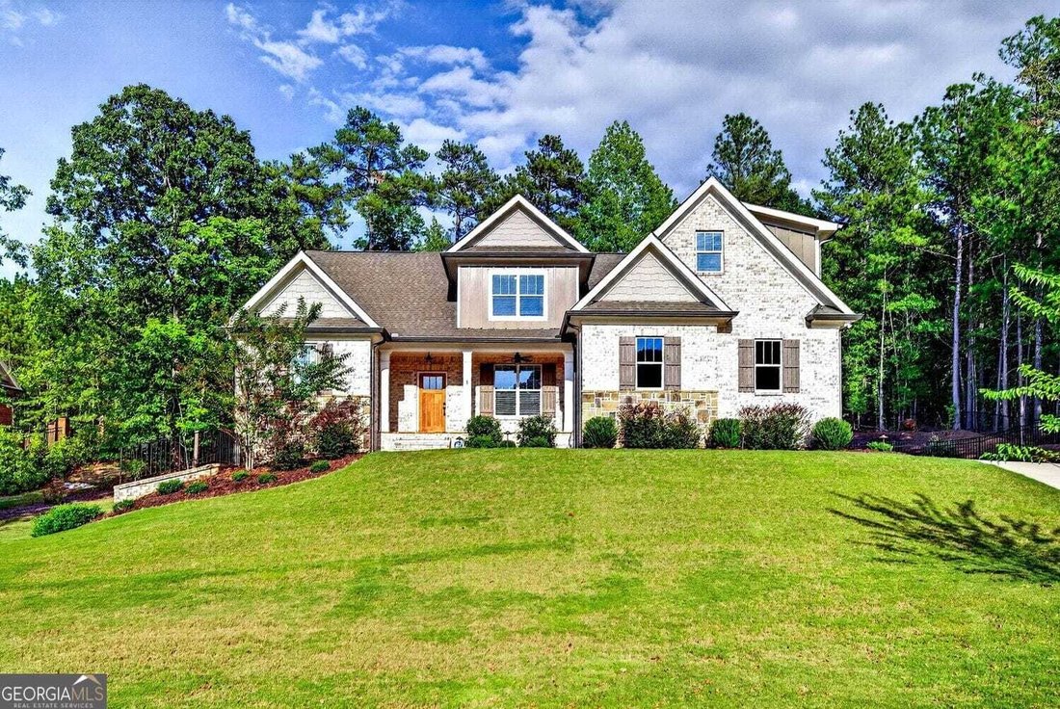
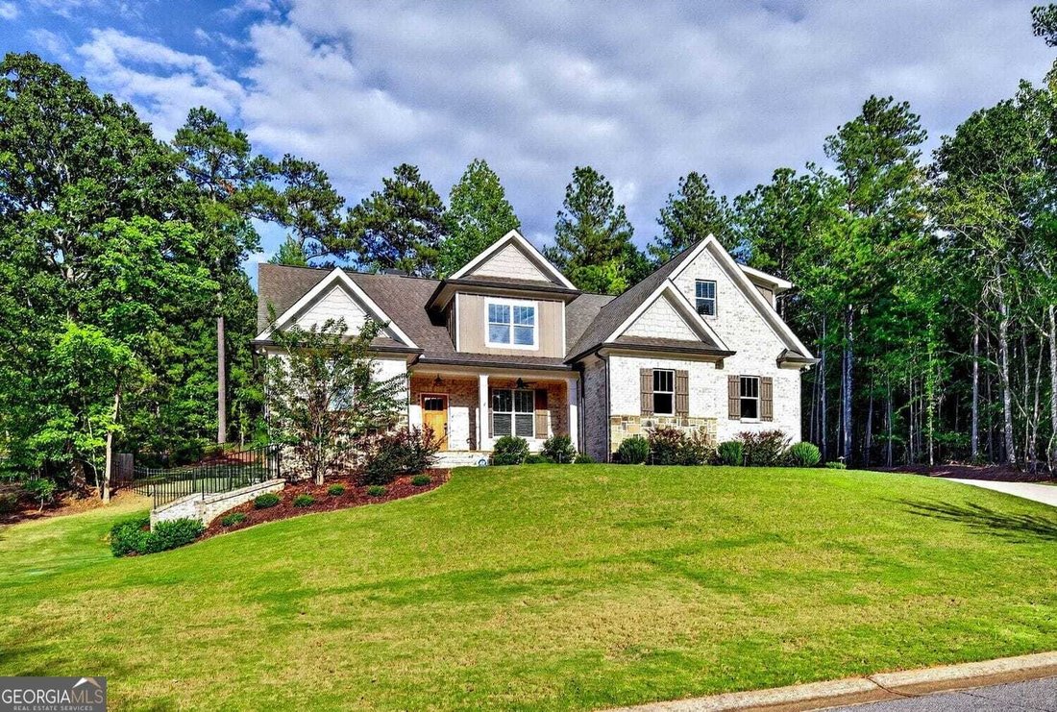
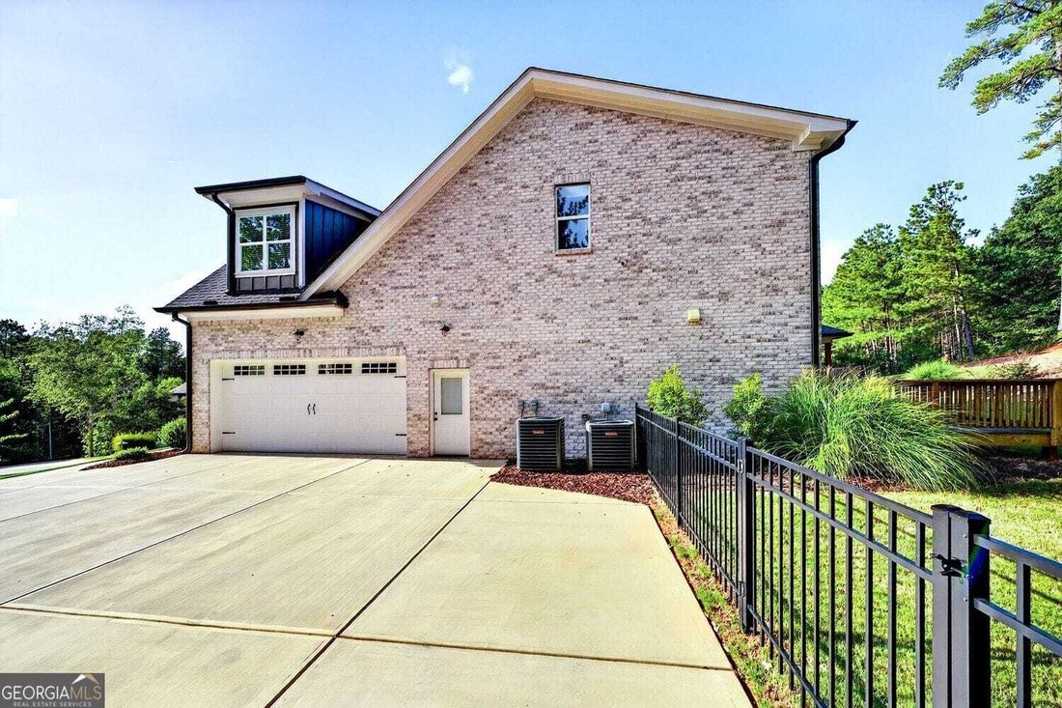
Inside, the bright, open floor plan features beautiful hardwood flooring throughout the main living areas. The welcoming foyer includes a built-in storage bench with coat hooks, providing a practical and organized everyday entry. Just off the foyer, a versatile flex room can serve as a home office, study, or formal dining room, while a conveniently located half bath accommodates guests. Designed for effortless daily living and entertaining, the spacious great room features a cozy fireplace and a wall of windows that fills the space with natural light while overlooking the covered back porch and deck. The impressive kitchen offers a large center island with a farmhouse sink, abundant cabinetry, a walk-in pantry, and a gas cooktop. The main-level owner’s suite provides a private retreat complete with a beautifully appointed en-suite bath and spacious walk-in closet. Upstairs, three additional bedrooms each feature walk-in closets. One bedroom includes a private en-suite bath, while the remaining two share a Jack-and-Jill bath. A generous bonus room offers additional flexibility as a fifth bedroom, media room, playroom, or home office. The unfinished basement provides more than 1,700 square feet of potential for future living space, recreation, a home gym, or additional storage. Other thoughtful features include a spacious laundry room conveniently located off the garage, offering extra storage and space for a second refrigerator or freezer. Extensive upgrades include a whole-home generator, water-filtration system, landscape lighting, security cameras, and a Moen smart leak-detection system. With its flexible layout, quality finishes, nearly new condition, and impressive upgrades, this exceptional Boulder Springs home is truly move-in ready.
-
Property type
House
-
Year built
2024
-
Price/sqft
$249
Features
- Garage
- Fireplace
- Walk In Closet
- Fitness Center / Gym
- Office
- Gas Stovetop
- Basement
- Kitchen island
- Laundry Room
Explore the Area
1188 Boulder Springs Drive, Bishop, Georgia, United States
View on Google Maps
Price per sqft
Low
High
Joined 1 year ago
You have inquired about this property
The agent will contact you soon by
Listed by
6
Listings
2025
Joined
Book home tour with Erin Young
Choose a date and whether you'd like a virtual or in-person tour with the agent.
Preferred date
Tour type
Corporate Services Office
100 Mansell Court East, Suite 600, 30076, Roswell, Georgia, United States
View agency profile
Berkshire Hathaway HomeServices Georgia Properties
Last updated
September 12
First listed
Sep 12
Listing reference
10844503
Trusted by the World's Leading Brokers
The agents behind the world's most exceptional properties list with JamesEdition.
- Listings from Sotheby's, Christie's, BARNES, and Engel & Völkers
- Every listing reviewed before it goes live
- Connect directly with verified listing agents
By continuing you agree to our Terms and Privacy Policy.
brokerages we
partnered with
partnered with