Birmingham
- 3 Beds
- 5 Baths
- 3,800 Sqft
- 6,970 Sqft lot
- MLS#20261091287
About the Property
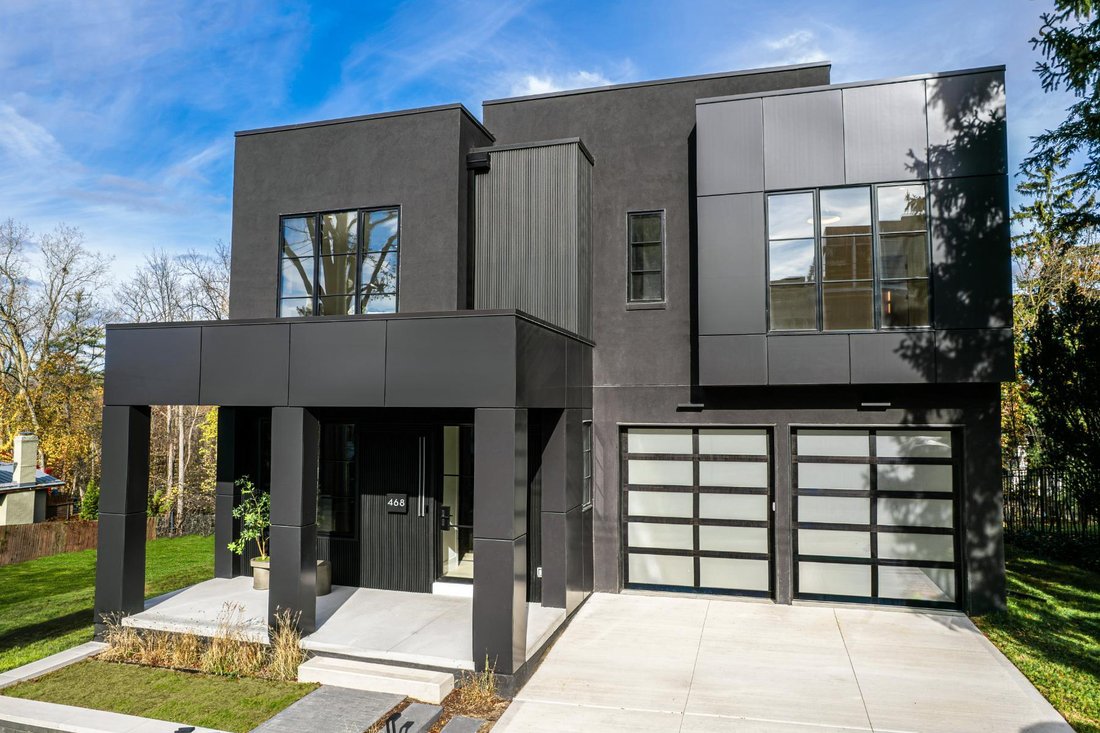
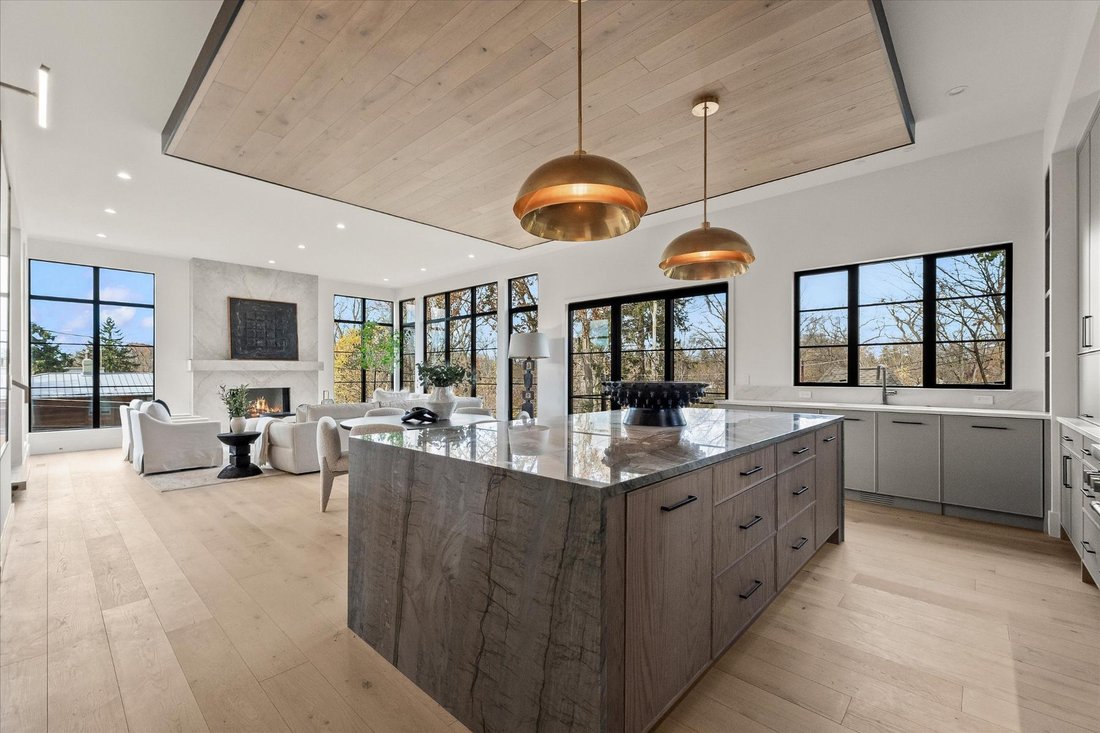
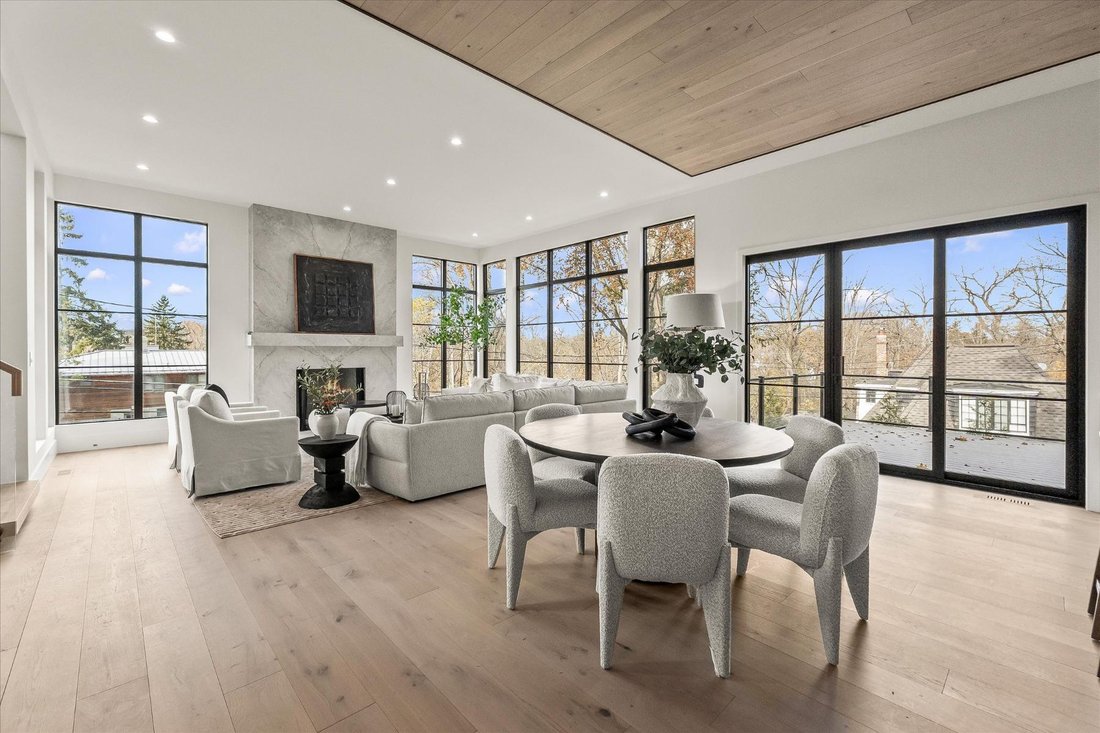
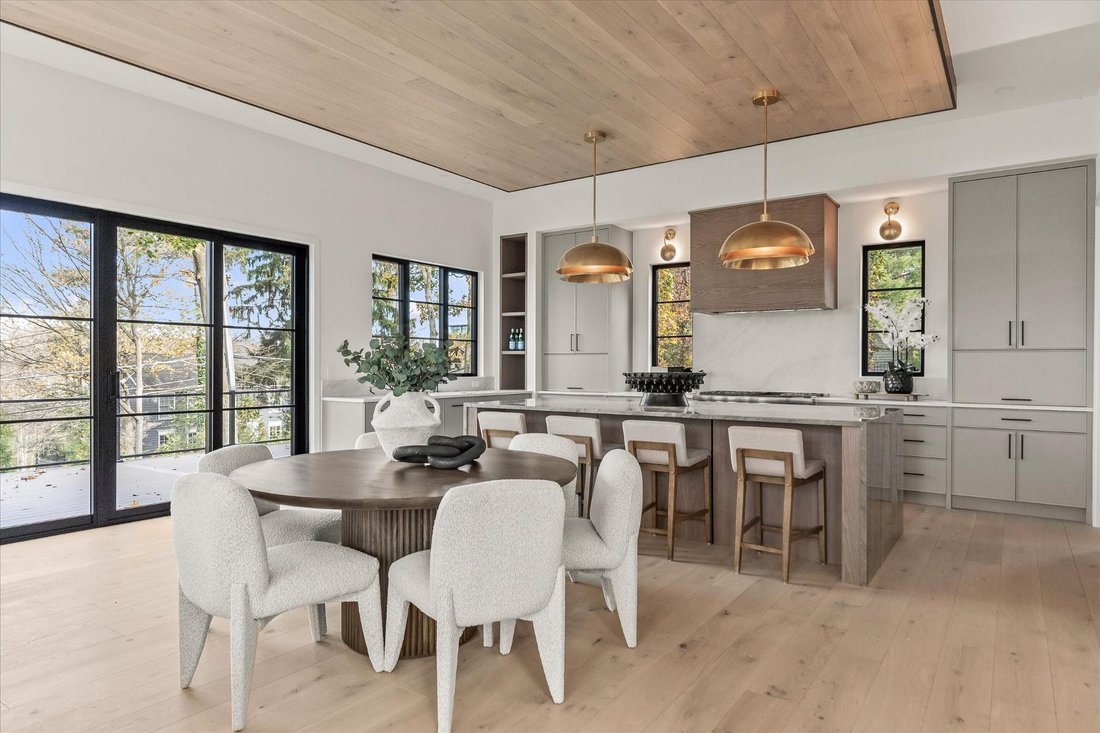
Introducing a new architectural statement by Hunter Roberts Homes and architect Brian Neeper. Offering 3,800 square feet with 3 bedrooms, 3.2 baths, and a fully finished walkout lower level, all just steps from downtown Birmingham. European oak hardwood flooring extends throughout the home. A glass-enclosed library offers flexibility as a private office or additional lounge. The open-concept ki
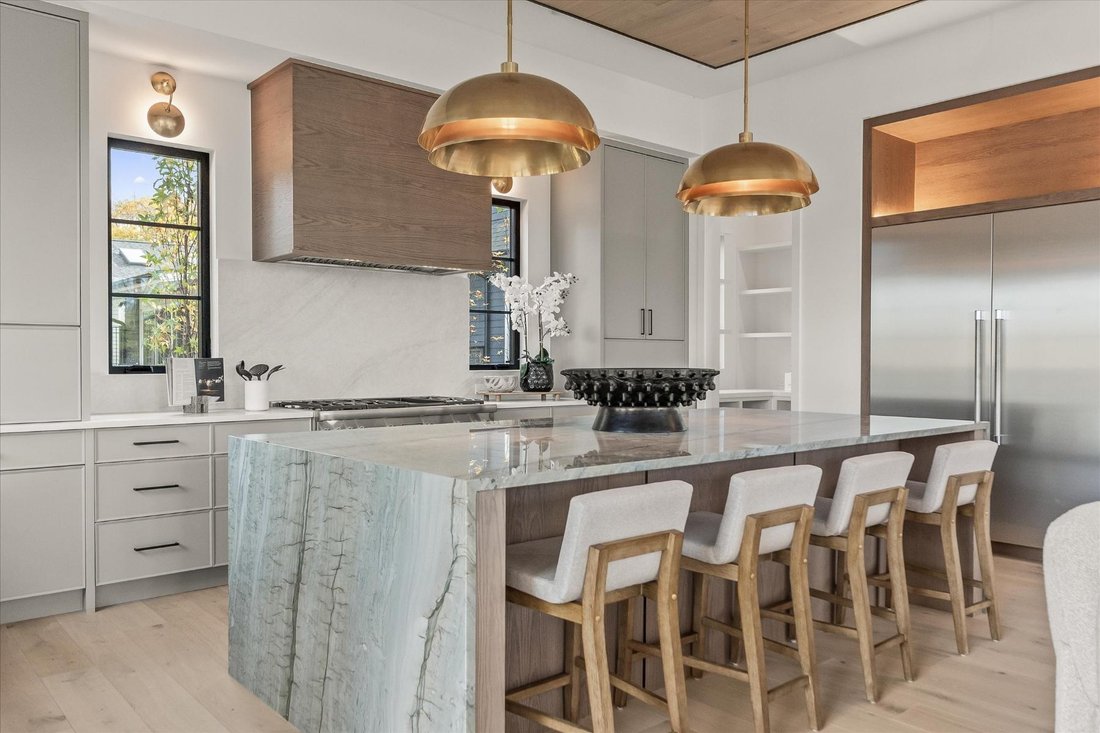
Introducing a new architectural statement by Hunter Roberts Homes and architect Brian Neeper. Offering 3,800 square feet with 3 bedrooms, 3.2 baths, and a fully finished walkout lower level, all just steps from downtown Birmingham. European oak hardwood flooring extends throughout the home. A glass-enclosed library offers flexibility as a private office or additional lounge. The open-concept kitchen, dining area, and great room are framed by a dramatic wall of windows overlooking the river and surrounding treetops. The KSI kitchen features an oversized quartzite island, matte quartz perimeter countertops, Visual Comfort lighting, a Thermador appliance package, custom wood-wrapped hood, and a convenient pantry. A floor-to-ceiling porcelain fireplace anchors the great room. Step outside onto the Trex deck balcony with glass railings to take in the views. The floating staircase creates a striking focal point leading to the private suites. Upstairs, the primary wing features a spacious bedroom, custom built-out walk-in closet, and spa-inspired bath with dual vanities, backlit cabinetry, and heated floors. Two additional bedrooms offer ensuite baths with heated floors. A conveniently located second-floor laundry completes the upper level. The finished walkout lower level offers an expansive recreation area centered around a linear fireplace with porcelain surround, complemented by a wet bar and beverage refrigerator. The home is prewired for speakers in the main living areas and rear patio, with lower-level surround sound prewiring. An elevator provides convenient access between levels, thoughtfully laid out for condo alternative ease without compromise. Completing the home is an attached, heated two-car garage with frosted glass doors. This is downtown Birmingham living reimagined, equal parts design pedigree and everyday comfort.
-
Property type
House
-
Year built
2026
-
Price/sqft
$1,052
Features
- Fireplace
- Garden
- Walk In Closet
- Terrace
- River View
- Water View
- Elevator
- Open Kitchen
- Library
Lot
- Panoramic / Scenic View
- Water View
- River View
- New Builds
Indoor
- High Ceiling
- Office
- Fireplace
- Air Conditioning
- Kitchen island
- Washer Dryer
- Bar
- Laundry Room
- Elevator
- Open Kitchen
- Library
- Basement
- Stone Countertops
- Walk In Closet
Outdoor
- Terrace
- Balcony
- Parking
- Garden
Explore the Area
The agent will contact you soon by
Listed by
Book home tour with the agent
Choose a date and whether you'd like a virtual or in-person tour with the agent.

Similar Properties Nearby
New Listings in Birmingham




Explore More Homes for Sale
Birmingham, MI, United States property types
Birmingham, MI, United States popular searches
- New Builds properties in Birmingham, MI, United States
- Modern properties in Birmingham, MI, United States
- Properties with Outdoor Kitchen in Birmingham, MI, United States
- Properties with Pool in Birmingham, MI, United States
- City View properties in Birmingham, MI, United States
- Water View properties in Birmingham, MI, United States
- Waterfront properties in Birmingham, MI, United States
- Lakefront properties in Birmingham, MI, United States
- Riverfront properties in Birmingham, MI, United States
- River View properties in Birmingham, MI, United States
Related Guides & Stories
Trusted by the World's Leading Brokers
The agents behind the world's most exceptional properties list with JamesEdition.
- Listings from Sotheby's, Christie's, BARNES, and Engel & Völkers
- Every listing reviewed before it goes live
- Connect directly with verified listing agents
By continuing you agree to our Terms and Privacy Policy.
partnered with