Birmingham
- 3 Beds
- 3 Baths
- 2,892 Sqft
- 8,712 Sqft lot
- MLS#20261085472
About the Property
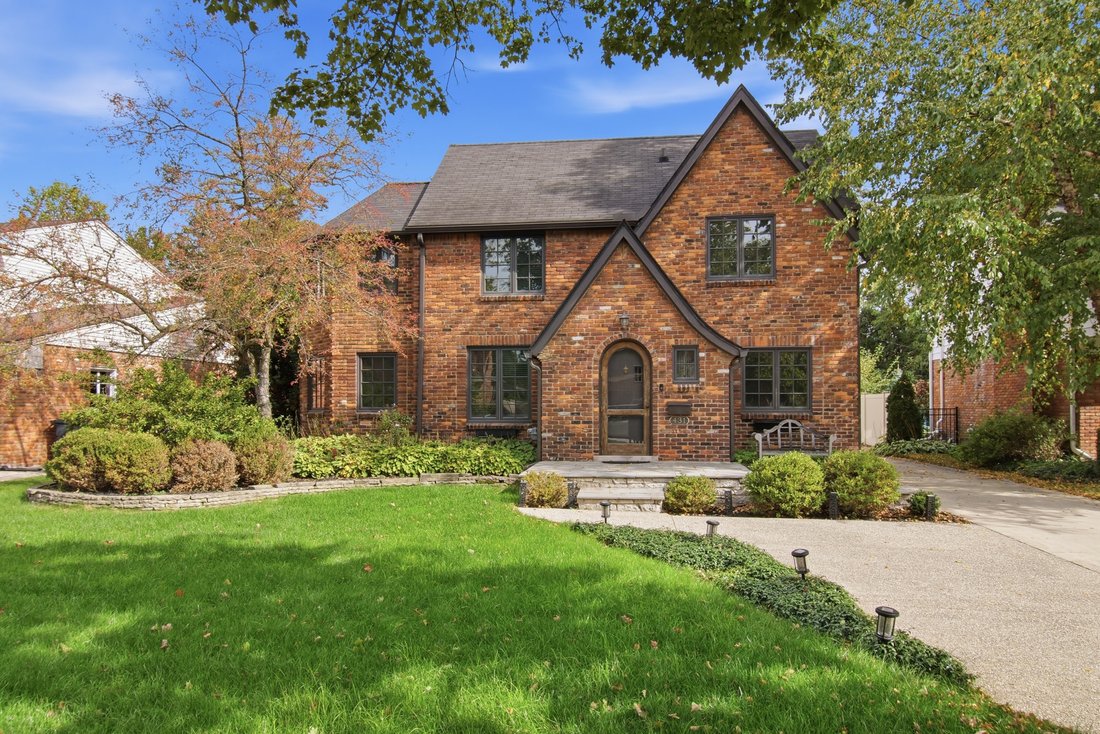
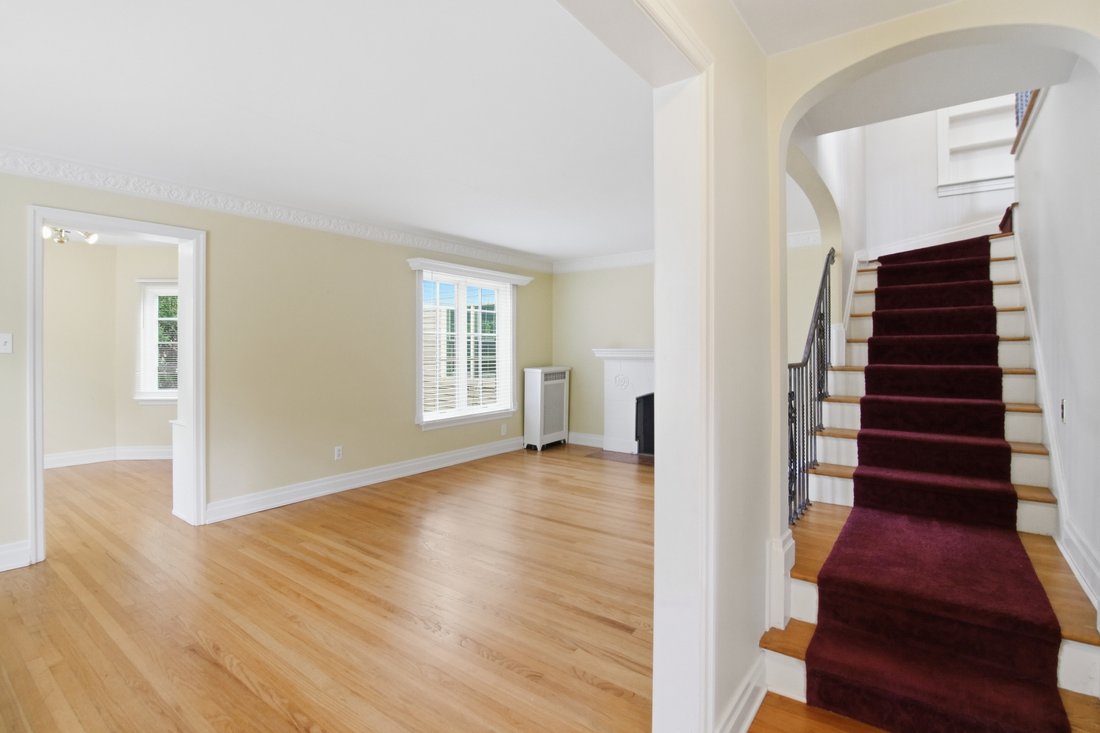
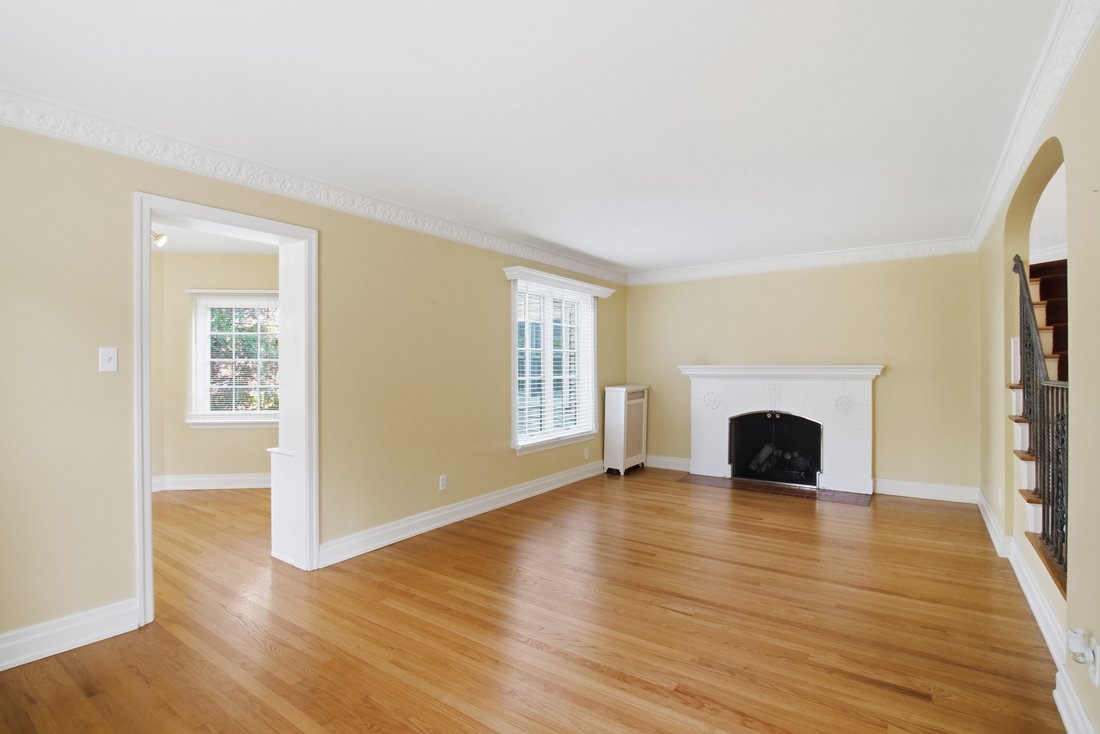
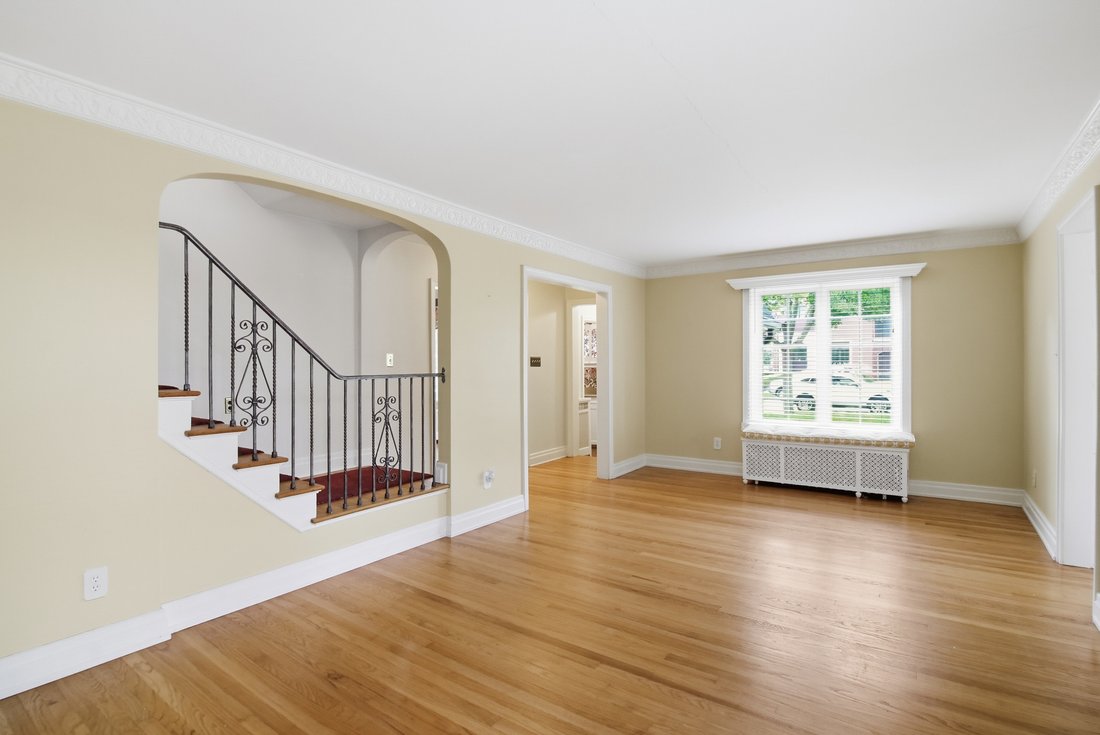
Welcome to this charming Tudor, originally built in 1929, then extended in the back, offering approximately 2,880 sq. ft., 3 bedrooms, and 2.1 bathrooms. Rich in character and thoughtfully expanded, this home combines timeless architectural charm with a spacious, versatile floor plan suited to today’s lifestyle. The first floor features beautiful hardwood floors on the original part of the hous
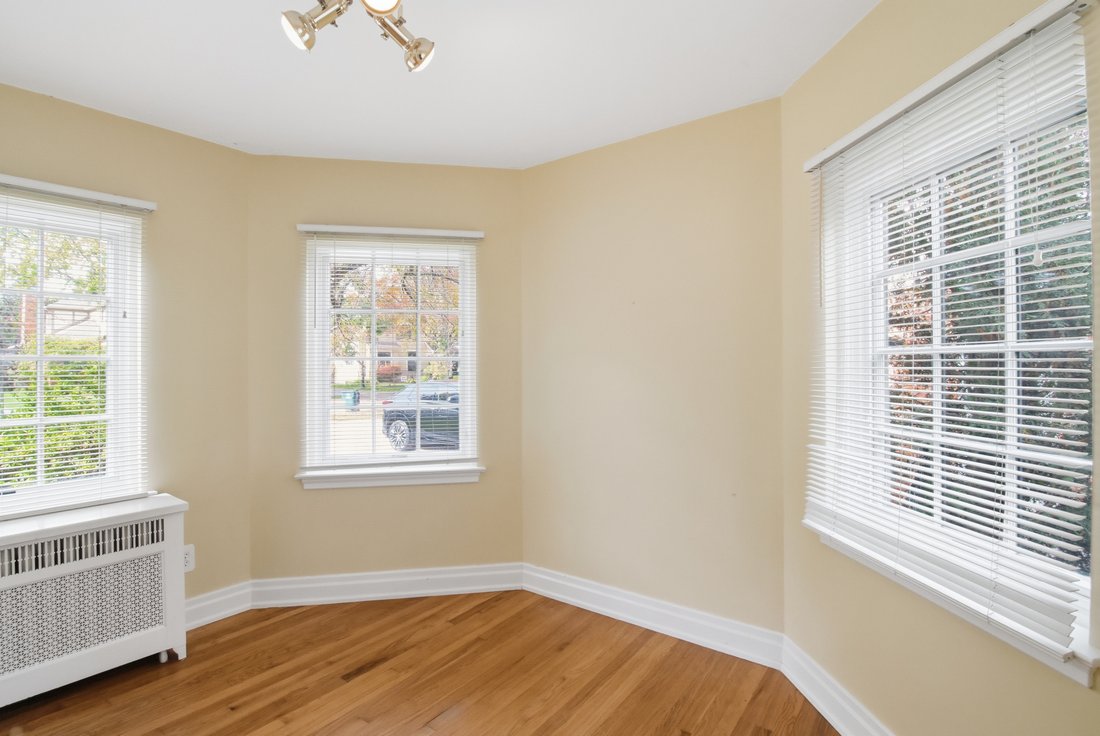
Welcome to this charming Tudor, originally built in 1929, then extended in the back, offering approximately 2,880 sq. ft., 3 bedrooms, and 2.1 bathrooms. Rich in character and thoughtfully expanded, this home combines timeless architectural charm with a spacious, versatile floor plan suited to today’s lifestyle. The first floor features beautiful hardwood floors on the original part of the house, an elegant living room with a charming fireplace, a spacious formal dining room, and a fabulous family room with windows overlooking the patio and private backyard. The updated kitchen features granite countertops, white cabinetry, and stainless steel appliances. Two versatile office/library spaces provide excellent options for working from home, reading, or relaxing. The second floor offers two generously sized bedrooms, each with a walk-in closet, and a full bathroom. The expanded primary suite is a wonderful retreat, featuring skylights, a walk-in closet, and a spacious primary bathroom. Ideally located near parks, schools, and downtown Birmingham, it offers everything you need with Birmingham school district.
-
Property type
House
-
Year built
1929
-
Price/sqft
$326
Features
- Fireplace
- Garage
- Garden
- Walk In Closet
- Library
- 2D Floor Plan
- Washer Dryer
- Air Conditioning
- Office
Indoor
- High Ceiling
- Office
- Fireplace
- Air Conditioning
- Washer Dryer
- Laundry Room
- Library
- Stone Countertops
- Walk In Closet
Outdoor
- Balcony
- Garage
- Garden
Explore the Area
The agent will contact you soon by
Listed by
Book home tour with Stephanie Rodriguez
Choose a date and whether you'd like a virtual or in-person tour with the agent.

Similar Properties Nearby
New Listings in Birmingham





Explore More Homes for Sale
Birmingham, MI, United States property types
Birmingham, MI, United States popular searches
- New Builds properties in Birmingham, MI, United States
- Modern properties in Birmingham, MI, United States
- Properties with Outdoor Kitchen in Birmingham, MI, United States
- Water View properties in Birmingham, MI, United States
- Properties with Pool in Birmingham, MI, United States
- City View properties in Birmingham, MI, United States
- Waterfront properties in Birmingham, MI, United States
- Riverfront properties in Birmingham, MI, United States
- River View properties in Birmingham, MI, United States
- Lakefront properties in Birmingham, MI, United States
Related Guides & Stories
Trusted by the World's Leading Brokers
The agents behind the world's most exceptional properties list with JamesEdition.
- Listings from Sotheby's, Christie's, BARNES, and Engel & Völkers
- Every listing reviewed before it goes live
- Connect directly with verified listing agents
By continuing you agree to our Terms and Privacy Policy.
partnered with