Birmingham
- 4 Beds
- 5 Baths
- 4,213 Sqft
- 10,455 Sqft lot
- MLS#20261073863
About the Property
Custom built in 2025 by LaMarco Homes, this 4-bedroom, 4.1-bath residence offers 4,213 sqft, plus a fully finished lower level. A wood-paneled foyer with herringbone hardwood flooring and a floating staircase introduces a refined material palette and thoughtful architectural detailing. At the center of the home, the kitchen pairs honed marble countertops with custom cabinetry, complemented by W
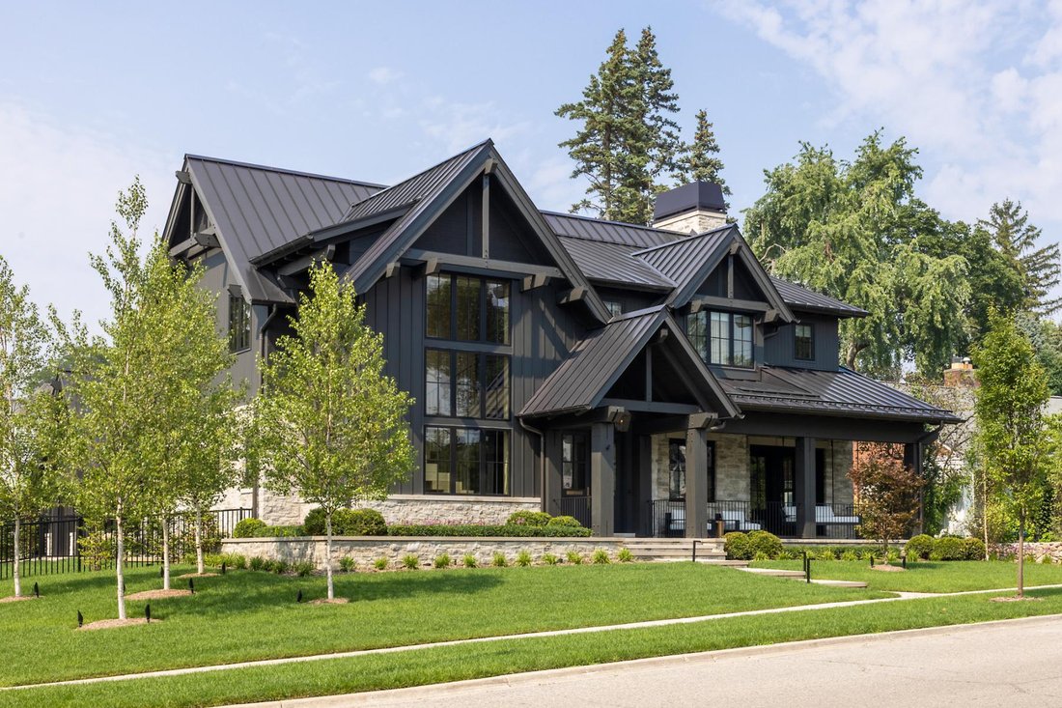
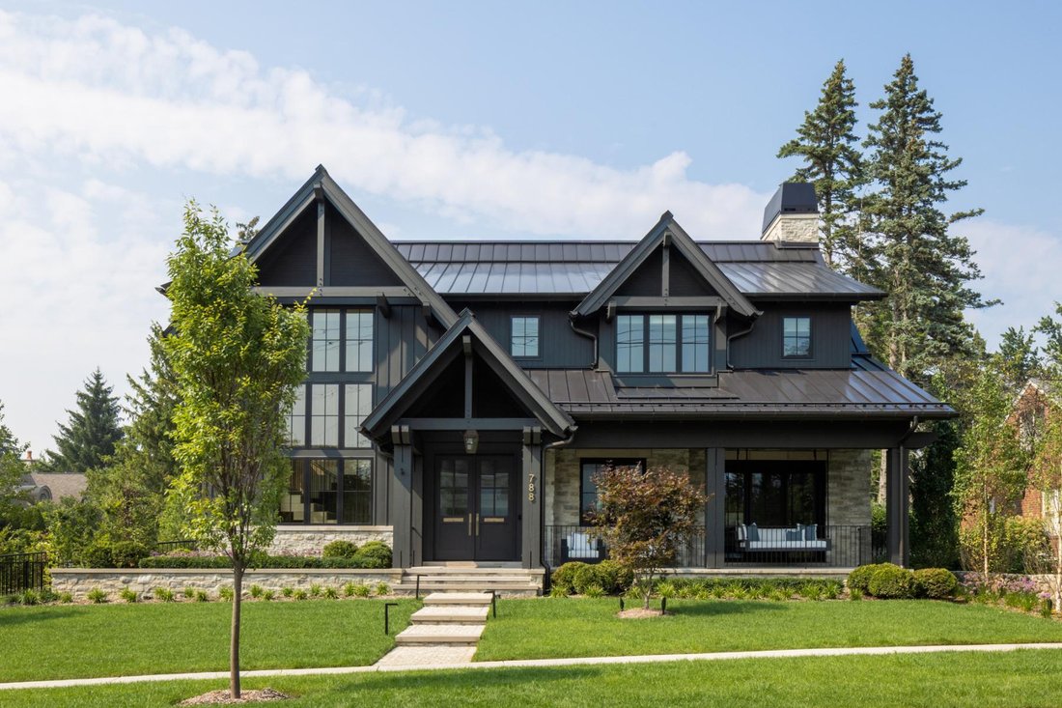
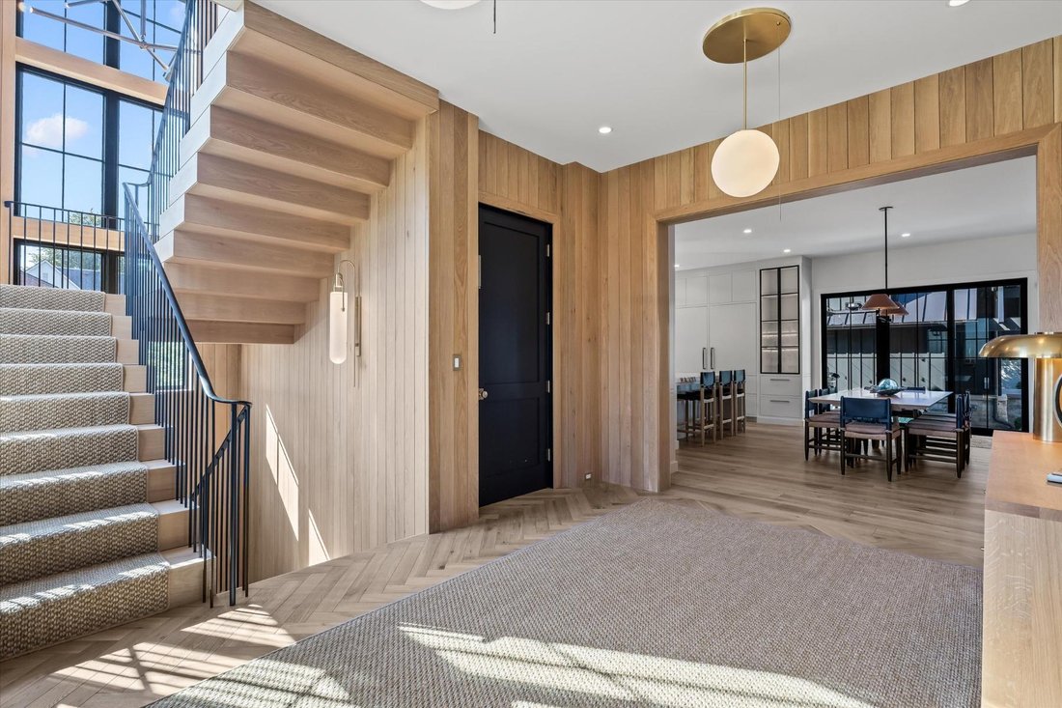
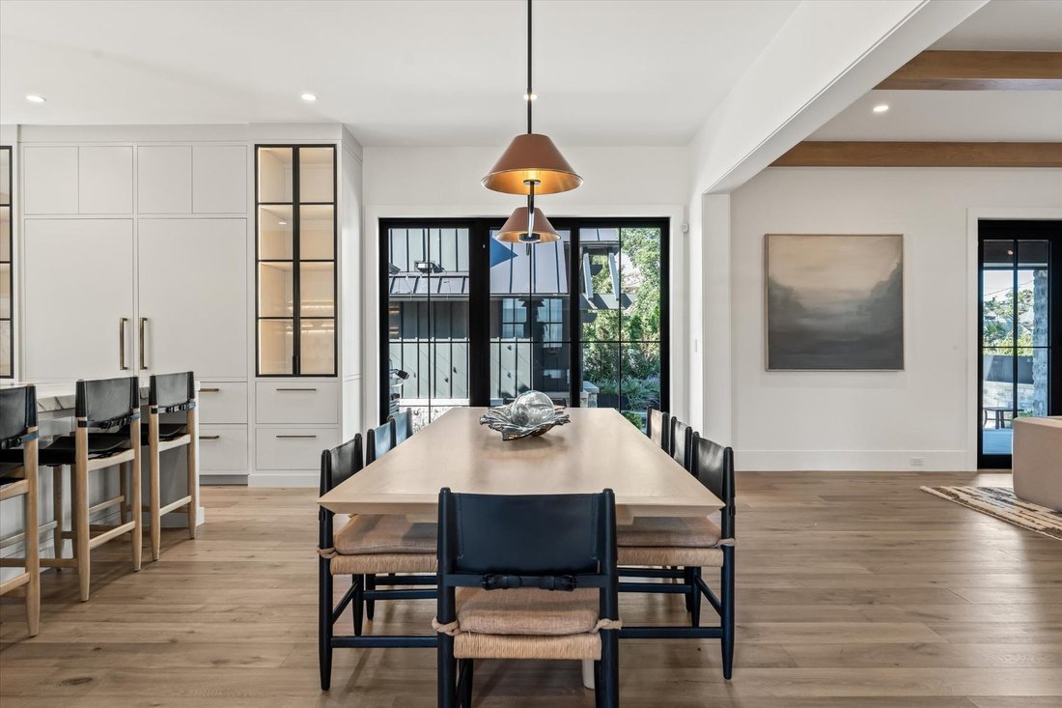
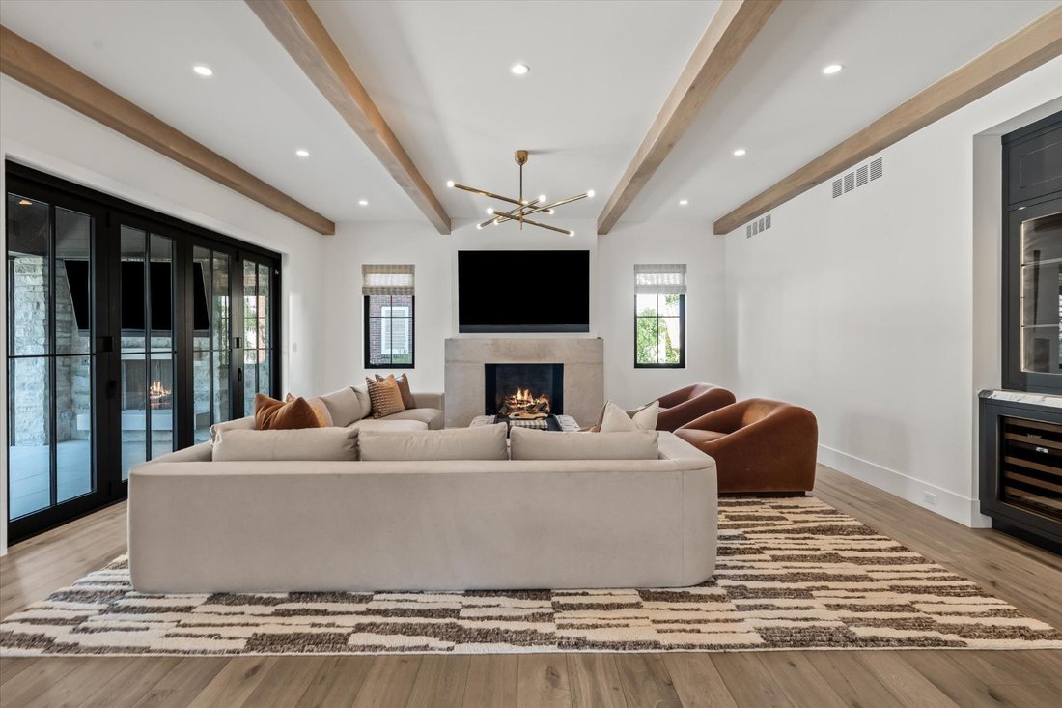
Custom built in 2025 by LaMarco Homes, this 4-bedroom, 4.1-bath residence offers 4,213 sqft, plus a fully finished lower level. A wood-paneled foyer with herringbone hardwood flooring and a floating staircase introduces a refined material palette and thoughtful architectural detailing. At the center of the home, the kitchen pairs honed marble countertops with custom cabinetry, complemented by Wolf and Sub-Zero appliances. A built-in butler’s prep area adds convenience while maintaining a clean, seamless connection to the main entertaining spaces. The kitchen opens directly to the living room, where natural wood beams and a limestone fireplace bring warmth and texture, alongside a discreet wet bar with wine refrigeration. Sliding doors extend the living room into the heated loggia, designed for year-round use with an electric screen and insulated enclosure system. A built-in Wolf barbecue, refrigerator drawers, outdoor fireplace and plunge pool create a cohesive outdoor setting for both everyday living and entertaining. At the front of the home, a private den features custom built-ins and its own wet bar, opening directly to the front porch. Upstairs are 3 bedroom suites along with an additional loft/study area. The primary suite feels composed and private, with a vaulted ceiling detailed in natural wood beams and custom wall coverings. Dual walk-in closets provide generous storage, while the spa-inspired bath features dual vanities, a freestanding soaking tub and a generous multi-head shower. An elevator provides convenient access to all levels. The finished lower level expands the home’s living space with a 4thbedroom, full bath, wet bar, media area and a gym. [hidden information] automation, Sonos audio, radiant floor heating, a heated driveway, a heated two-car garage with additional storage space and a full-home generator add everyday functionality. Just a short walk from Downtown Birmingham, this custom residence offers easy access to dining, shopping and city life.
-
Property type
House
-
Year built
2025
-
Price/sqft
$1,542
Features
- Fireplace
- Garage
- Walk In Closet
- Garden
- Pool
- Elevator
- Library
- Open Kitchen
- Fitness Center / Gym
Lot
- New Builds
Indoor
- Fireplace
- Air Conditioning
- Kitchen island
- Bar
- Elevator
- Open Kitchen
- Library
- Basement
- Stone Countertops
- Walk In Closet
- Fitness Center / Gym
Outdoor
- Parking
- Pool
- Garage
- Outdoor Living Space
- Garden
Explore the Area
The agent will contact you soon by
Listed by
Book home tour with Dan Gutfreund
Choose a date and whether you'd like a virtual or in-person tour with the agent.

Similar Properties Nearby
New Listings in Birmingham



Explore More Homes for Sale
Birmingham, MI, United States property types
Birmingham, MI, United States popular searches
- New Builds properties in Birmingham, MI, United States
- Modern properties in Birmingham, MI, United States
- Properties with Outdoor Kitchen in Birmingham, MI, United States
- Properties with Pool in Birmingham, MI, United States
- City View properties in Birmingham, MI, United States
- Water View properties in Birmingham, MI, United States
- Waterfront properties in Birmingham, MI, United States
- Riverfront properties in Birmingham, MI, United States
- River View properties in Birmingham, MI, United States
- Lakefront properties in Birmingham, MI, United States
Related Guides & Stories
Trusted by the World's Leading Brokers
The agents behind the world's most exceptional properties list with JamesEdition.
- Listings from Sotheby's, Christie's, BARNES, and Engel & Völkers
- Every listing reviewed before it goes live
- Connect directly with verified listing agents
By continuing you agree to our Terms and Privacy Policy.
partnered with