Birmingham
- 5 Beds
- 7 Baths
- 5,270 Sqft
- 10,019 Sqft lot
- 3
- MLS#20261049375
About the Property
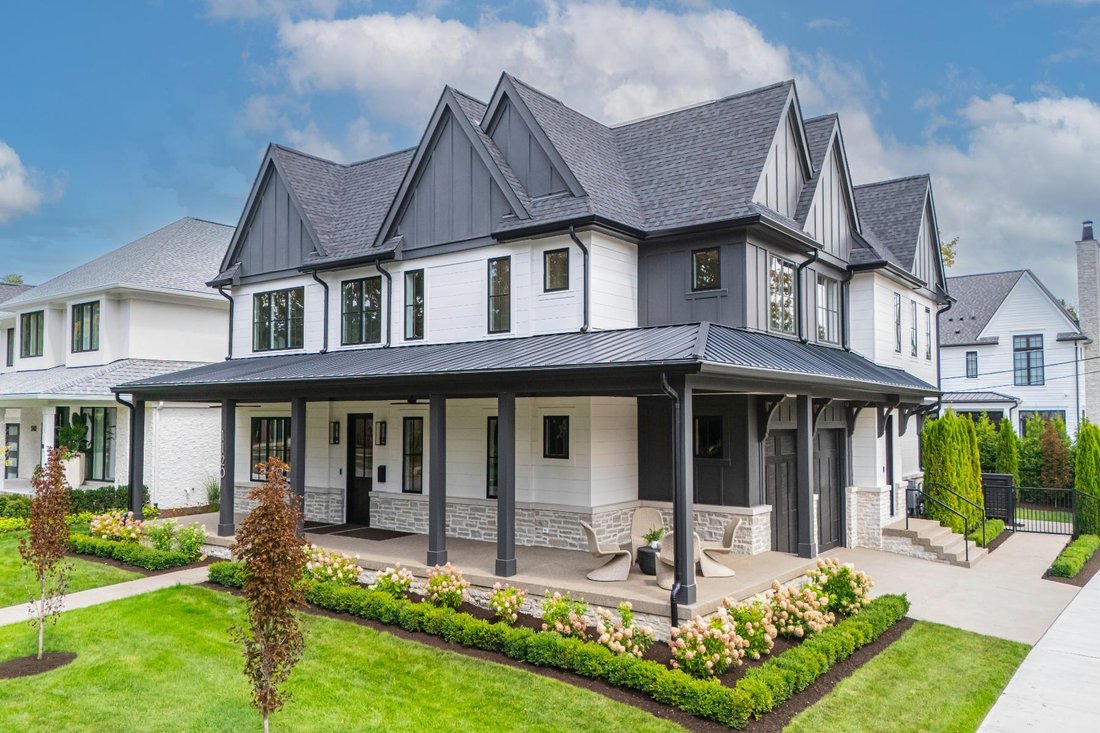
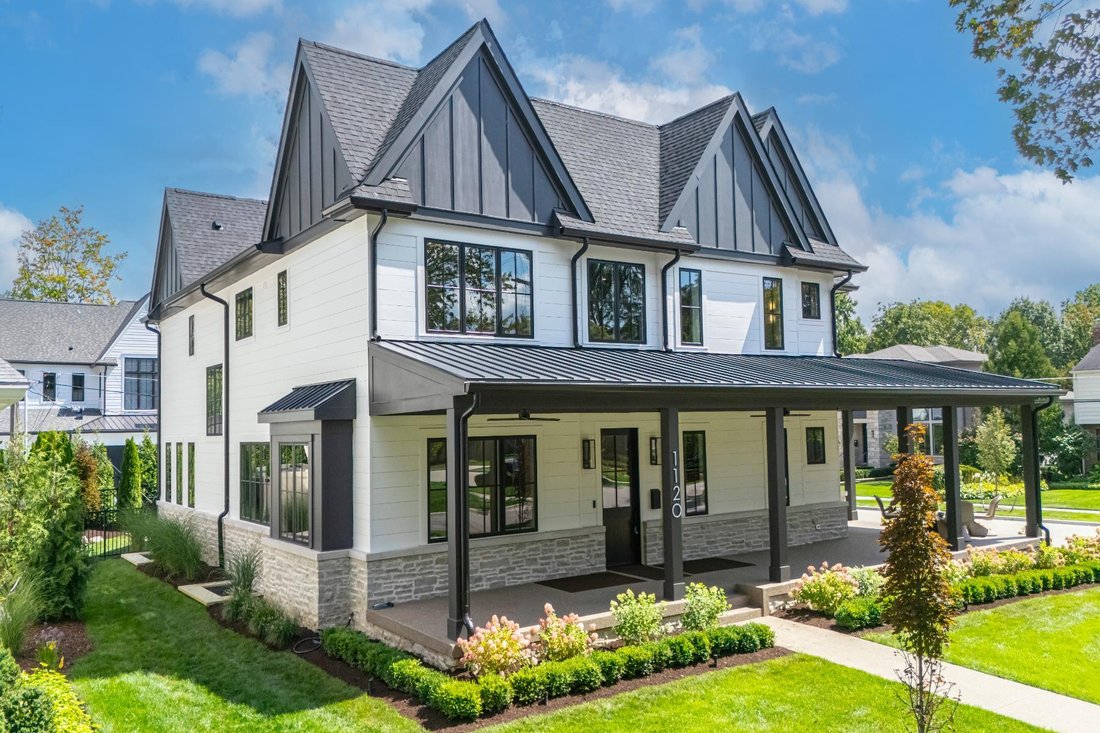
Offering 5 bedrooms, 5.2 baths, and 5,270 sq ft above grade with an additional 2,003 sq ft of finished lower level, this Sterling Custom Homes residence combines scale with sophistication. Positioned on a .23-acre corner lot, the exterior blends stone and siding for a presence both timeless and modern. Inside, wide-plank hardwood flows through open interiors where natural light enhances layered
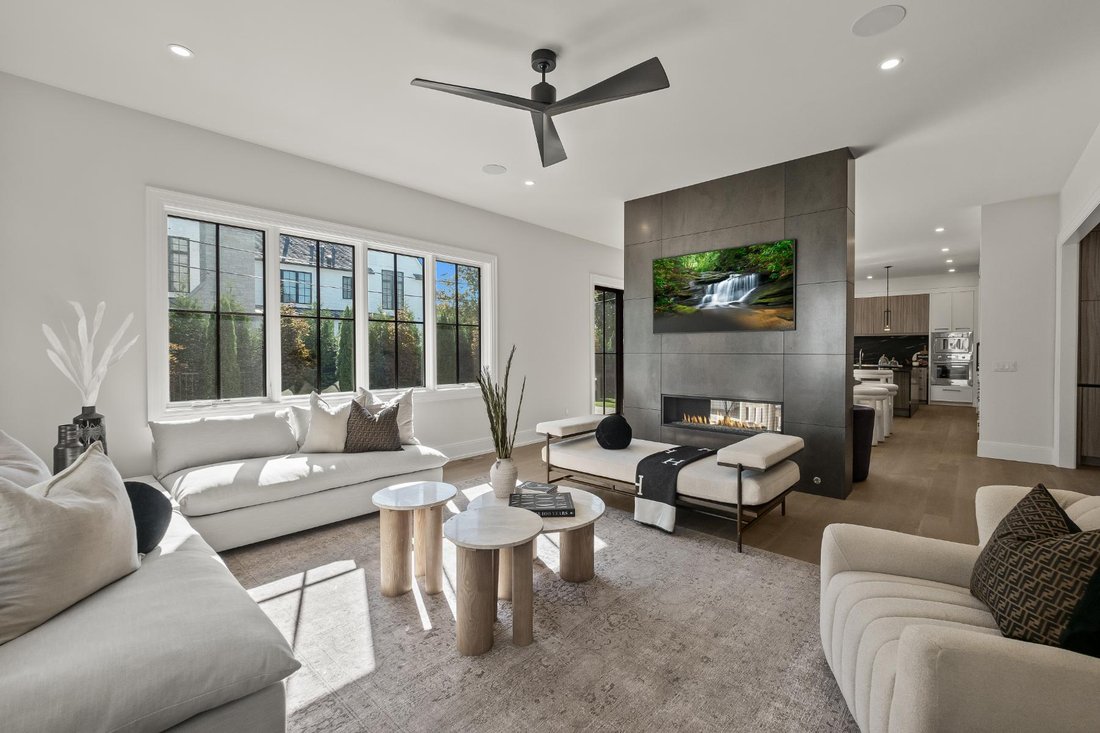
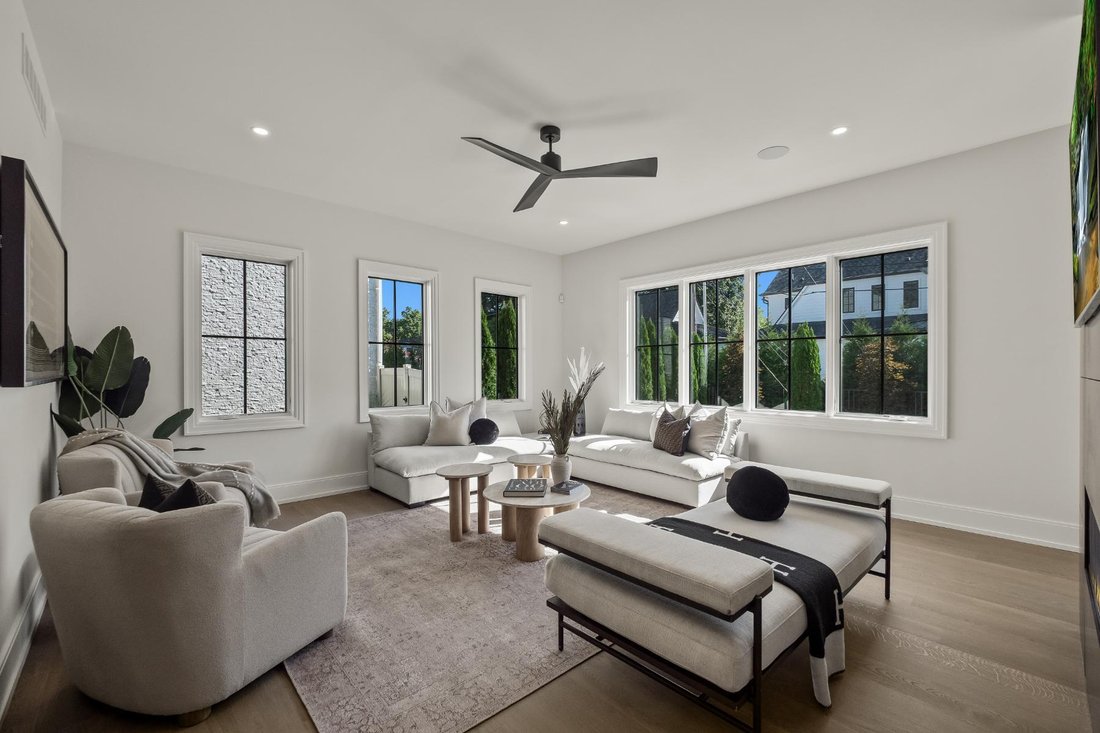
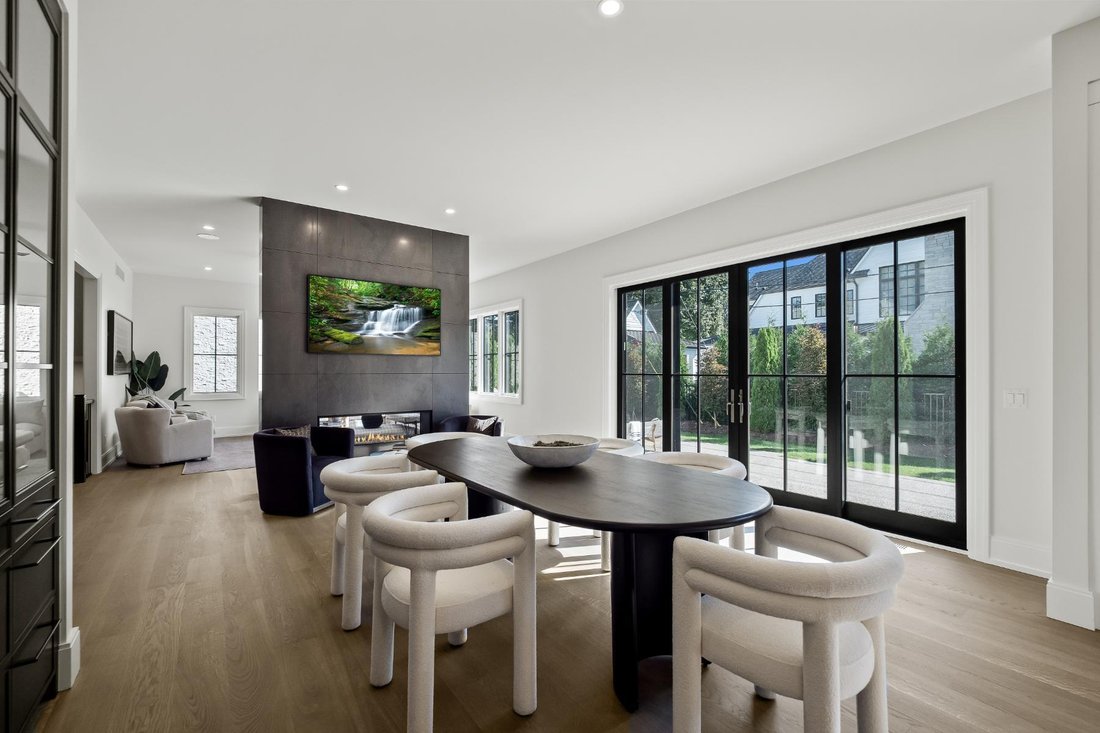
Offering 5 bedrooms, 5.2 baths, and 5,270 sq ft above grade with an additional 2,003 sq ft of finished lower level, this Sterling Custom Homes residence combines scale with sophistication. Positioned on a .23-acre corner lot, the exterior blends stone and siding for a presence both timeless and modern. Inside, wide-plank hardwood flows through open interiors where natural light enhances layered textures and thoughtful design. Downsview cabinetry frames a chef’s kitchen appointed with Thermador appliances, integrated coffee maker, and a waterfall island topped in leathered granite. From the kitchen, a double-sided fireplace connects seamlessly to the living space, while a wet bar with waterfall counter anchors the entertaining experience. Glass sliding doors off the kitchen nook invite light and open to a landscaped yard with an aggregate patio and fire pit. A porcelain-tiled wine room complements the formal dining space, while a private office provides retreat. Upstairs, the primary suite impresses with a tray ceiling, private fireplace, expansive walk-in closet, and a spa-inspired bath featuring dual vanities, soaking tub, and steam shower. Secondary bedrooms each enjoy their own en-suite bath, creating comfort and privacy throughout. A spacious loft adds flexibility, ideal as a second office, study space, or play area. The finished lower level continues the lifestyle with hardwood flooring, a full bar, guest suite, additional bath, and a flex room ready for fitness or a golf simulator. Everyday convenience is elevated through Control4 automation, security cameras, and a heated two-car garage with epoxy flooring. A residence crafted with precision, balancing architectural presence with functional ease, designed for both grand entertaining and comfortable daily living.
-
Property type
House
-
Year built
2025
-
Price/sqft
$739
Features
- Fireplace
- Garage
- Walk In Closet
- Garden
- Fire Pit
- Library
- Fitness Center / Gym
- Privacy
- Washer Dryer
Lot
- Privacy
- New Builds
Indoor
- Office
- Fireplace
- Air Conditioning
- Washer Dryer
- Bar
- Laundry Room
- Library
- Basement
- Walk In Closet
- Fitness Center / Gym
Outdoor
- Fire Pit
- Garage
- Garden
Explore the Area
The agent will contact you soon by
Listed by
Book home tour with Dan Gutfreund
Choose a date and whether you'd like a virtual or in-person tour with the agent.

Similar Properties Nearby
New Listings in Birmingham




Explore More Homes for Sale
Birmingham, MI, United States property types
Birmingham, MI, United States popular searches
- New Builds properties in Birmingham, MI, United States
- Modern properties in Birmingham, MI, United States
- Properties with Outdoor Kitchen in Birmingham, MI, United States
- Properties with Pool in Birmingham, MI, United States
- City View properties in Birmingham, MI, United States
- Water View properties in Birmingham, MI, United States
- Waterfront properties in Birmingham, MI, United States
- Riverfront properties in Birmingham, MI, United States
- River View properties in Birmingham, MI, United States
- Lakefront properties in Birmingham, MI, United States
Related Guides & Stories
Trusted by the World's Leading Brokers
The agents behind the world's most exceptional properties list with JamesEdition.
- Listings from Sotheby's, Christie's, BARNES, and Engel & Völkers
- Every listing reviewed before it goes live
- Connect directly with verified listing agents
By continuing you agree to our Terms and Privacy Policy.
partnered with