

$601,499
Binic House
- 1,604 Sqft
- Updated: August 7
About the Property
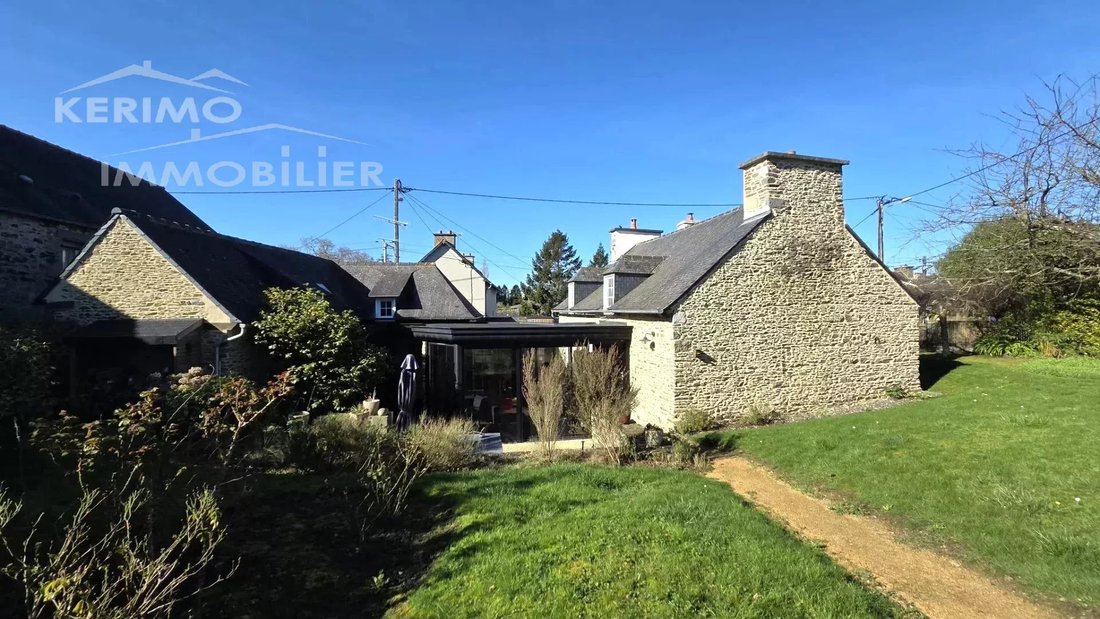
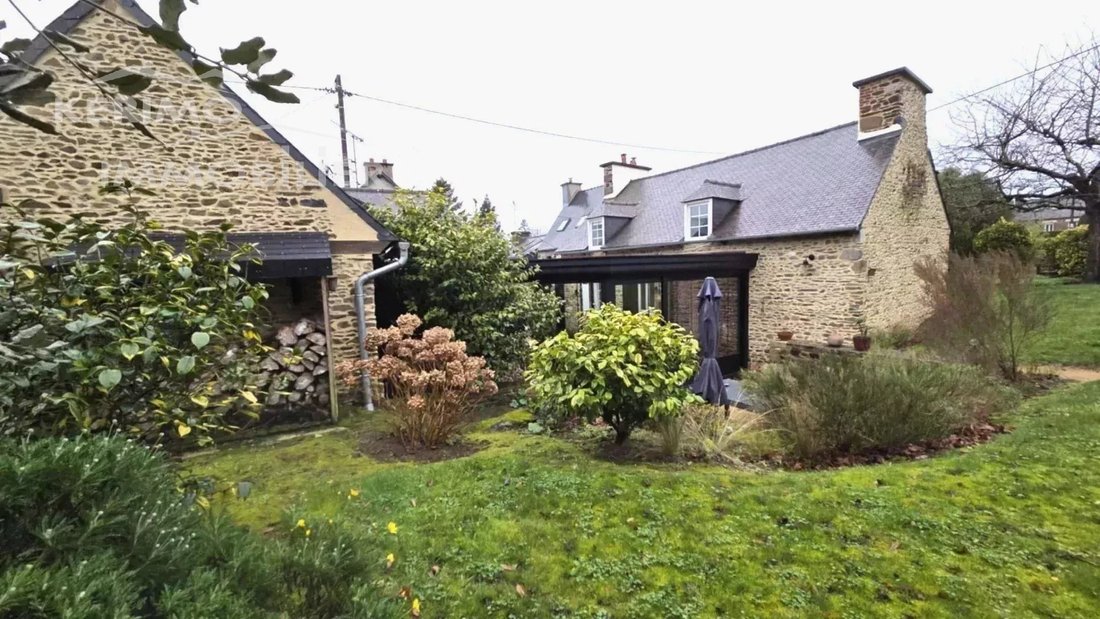
Lots of charm for this authentic fisherman’s house, renovated with great taste.
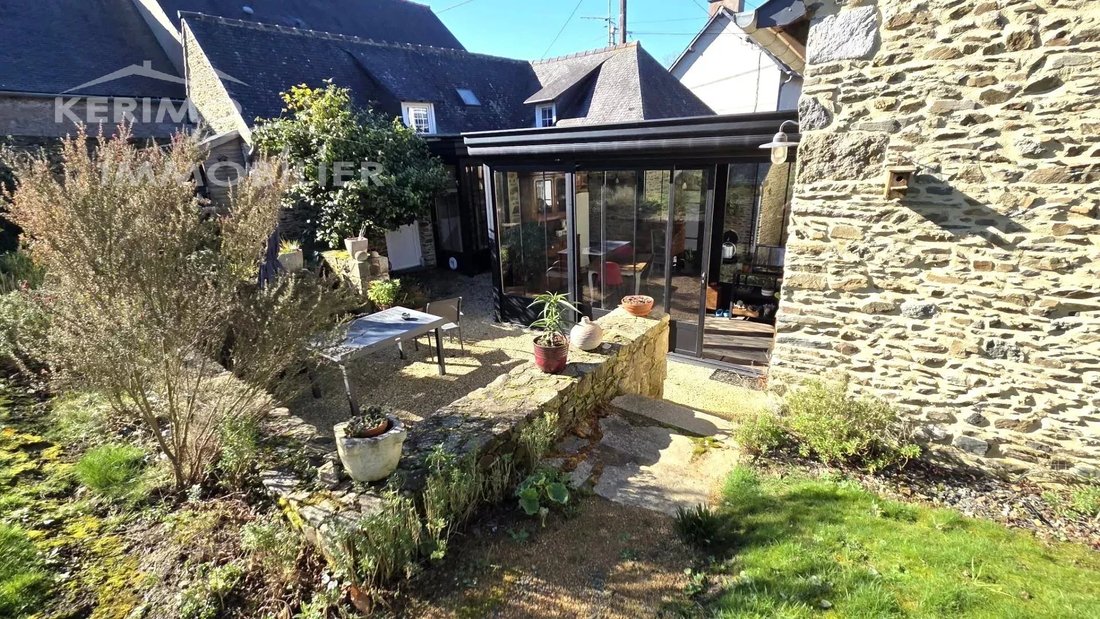
The property consists of two houses connected by an elegant veranda, adding a modern touch to the whole.
The layout is as follows:
First house:
- Entrance
- Fitted and equipped kitchen
- Living room with fireplace
- Dining room
- Shower room
- WC
Upstairs:
The property consists of two houses connected by an elegant veranda, adding a modern touch to the whole.
The layout is as follows:
First house:
- Entrance
- Fitted and equipped kitchen
- Living room with fireplace
- Dining room
- Shower room
- WC
Upstairs:
Lots of charm for this authentic fisherman’s house, renovated with great taste.
The property consists of two houses connected by an elegant veranda, adding a modern touch to the whole.
The layout is as follows:
First house:
- Entrance
- Fitted and equipped kitchen
- Living room with fireplace
- Dining room
- Shower room
- WC
Upstairs:
- Landing serving three attic bedrooms with exposed beams
Second house:
- Ground floor: large bedroom, shower room with WC
- Upstairs: two bedrooms and storage closets
Two small outbuildings.
Outdoor terrace overlooking a fenced and wooded garden with a garden shed, covering an area of 756 m².
Ground floor area of 178 m² and living space of 143 m².
Electricity consumption with an annual cost of 3,800 euros.
Information on the risks to which this property is exposed is available on the Géorisques website: https://www.georisques.gouv.fr/
The property consists of two houses connected by an elegant veranda, adding a modern touch to the whole.
The layout is as follows:
First house:
- Entrance
- Fitted and equipped kitchen
- Living room with fireplace
- Dining room
- Shower room
- WC
Upstairs:
- Landing serving three attic bedrooms with exposed beams
Second house:
- Ground floor: large bedroom, shower room with WC
- Upstairs: two bedrooms and storage closets
Two small outbuildings.
Outdoor terrace overlooking a fenced and wooded garden with a garden shed, covering an area of 756 m².
Ground floor area of 178 m² and living space of 143 m².
Electricity consumption with an annual cost of 3,800 euros.
Information on the risks to which this property is exposed is available on the Géorisques website: https://www.georisques.gouv.fr/
-
Property type
House
-
Floors
2
-
Price/sqft
$375
Explore the Area
Maurepas-Patton, Rennes, France
View on Google Maps
Price per sqft
Low
High
Joined 3 years ago
You have inquired about this property
The agent will contact you soon by
Listed by
7
Listings
2023
Joined
Book home tour with the agent
Choose a date and whether you'd like a virtual or in-person tour with the agent.
Preferred date
Tour type
Last updated
August 7
First listed
Jan 20
Listing reference
1235
Trusted by the World's Leading Brokers
The agents behind the world's most exceptional properties list with JamesEdition.
- Listings from Sotheby's, Christie's, BARNES, and Engel & Völkers
- Every listing reviewed before it goes live
- Connect directly with verified listing agents
By continuing you agree to our Terms and Privacy Policy.