


$745,565
Residential Binbrook
- 4 Beds
- 4 Baths
- 2,220 Sqft
- Updated: April 2
-
5
Views for last 30 days
- 1
- MLS#40807121
About the Property
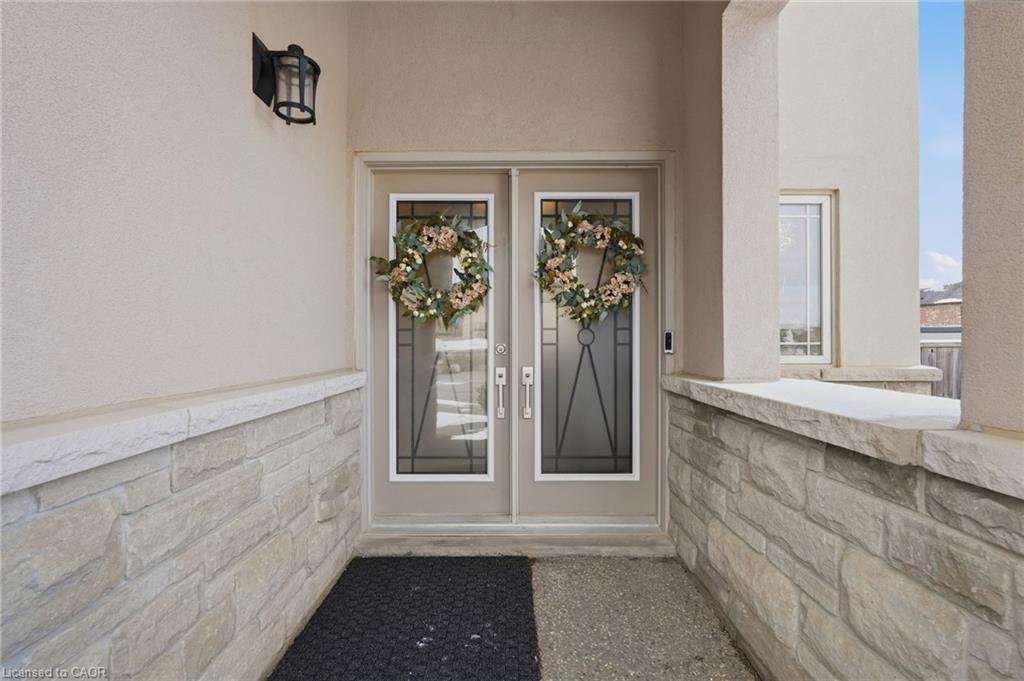
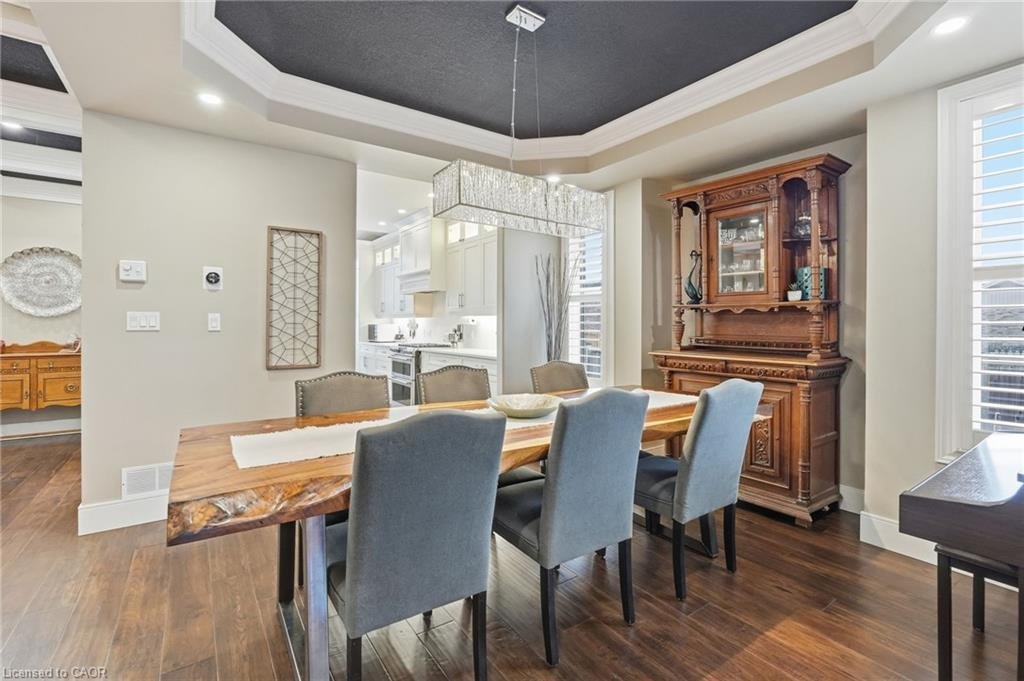
Welcome to this stunning former builder’s model home, perfectly situated on a premium corner lot that commands attention with its sophisticated stucco-and-brick exterior. This meticulously maintained, carpet-free residence offers a rare combination of architectural prestige and modern, turn-key luxury. The grand interior flow begins with soaring 9-foot ceilings and custom coffered ceiling details
Welcome to this stunning former builder’s model home, perfectly situated on a premium corner lot that commands attention with its sophisticated stucco-and-brick exterior. This meticulously maintained, carpet-free residence offers a rare combination of architectural prestige and modern, turn-key luxury. The grand interior flow begins with soaring 9-foot ceilings and custom coffered ceiling details in both the living and dining rooms, creating an atmosphere of refined elegance. California shutters are featured throughout both the main and upper levels, perfectly complementing the engineered hardwood flooring that flows seamlessly across both floors and the staircase. At the heart of the home is a chef-inspired kitchen featuring pristine white quartz countertops and a premium GE Cafe appliance suite, including a professional-grade stove (‘21) and fridge and dishwasher (‘24). The upper level continues the carpet-free theme throughout all 4 spacious bedrooms, each flooded with natural light from oversized windows. The primary retreat serves as a true sanctuary, offering a spa-like ensuite with a glass shower and deep soaker tub, alongside a generous walk-in closet featuring custom organizers. The professional finish extends to the lower level, featuring high-end laminate flooring and an entertainer’s dream setup. Host guests at the custom wet bar, which comfortably seats 5 and includes a dedicated wine/bar fridge and sink, just steps from a 3rd full bathroom with a large walk-in shower. Outdoor living is elevated by extensive aggregate concrete with stamped accents and professional landscaping. The private backyard is an oasis for relaxation, featuring a custom pergola with a mesh shade top for shaded summer entertaining and a rare insulated shed with full electrical hookup—ideal for a workshop or studio. Walking distance to Bellmoore School, shopping, food, and the Binbrook Fairgrounds.
-
Property type
House
-
Year built
2013
-
Price/sqft
$335
Features
- Garden
- Terrace
- Walk In Closet
- Pergola
- 2D Floor Plan
- Laundry Room
- Gate
- Washer Dryer
- Outdoor Living Space
Features
Indoor
- Office
- Kitchen island
- Washer Dryer
- Bar
- Laundry Room
- Stone Countertops
- Walk In Closet
Outdoor
- Terrace
- Outdoor Living Space
- Gate
- Pergola
- Garden
Explore the Area
163 Garinger Crescent, Binbrook, ON L0R 1C0, Hamilton, Ontario, Canada
View on Google Maps
Price per sqft
Low
High
Joined 4 years ago
You have inquired about this property
The agent will contact you soon by
Listed by
6
Listings
2025
Joined
Book home tour with Diane Price
Choose a date and whether you'd like a virtual or in-person tour with the agent.
Preferred date
Tour type

Last updated
April 2
First listed
Feb 25
Listing reference
2087579833165946
Listing status
Similar Properties Nearby
New Listings in Binbrook




Explore More Homes for Sale
Binbrook, Canada property types
Binbrook, Canada popular searches
- Renovated properties in Binbrook, Canada
- Properties with Air Conditioning in Binbrook, Canada
- Properties with Game Room in Binbrook, Canada
- Properties with Open Kitchen in Binbrook, Canada
- Properties with Fitness Center / Gym in Binbrook, Canada
- Properties with Balcony in Binbrook, Canada
- Properties with Pool in Binbrook, Canada
- Properties with Tennis Court in Binbrook, Canada
- Modern properties in Binbrook, Canada
- Properties with Wine Cellar in Binbrook, Canada
- Properties with Garage in Binbrook, Canada
- Panoramic / Scenic View properties in Binbrook, Canada
- Privacy properties in Binbrook, Canada
- Mansion properties in Binbrook, Canada
Related Guides & Stories
Trusted by the World's Leading Brokers
The agents behind the world's most exceptional properties list with JamesEdition.
- Listings from Sotheby's, Christie's, BARNES, and Engel & Völkers
- Every listing reviewed before it goes live
- Connect directly with verified listing agents
By continuing you agree to our Terms and Privacy Policy.