$1,595,000
Single Family Detached Biltmore Lake
- 4 Beds
- 5 Baths
- 5,170 Sqft
- 22,216 Sqft lot
- Updated: August 5
- MLS#4388975
About the Property
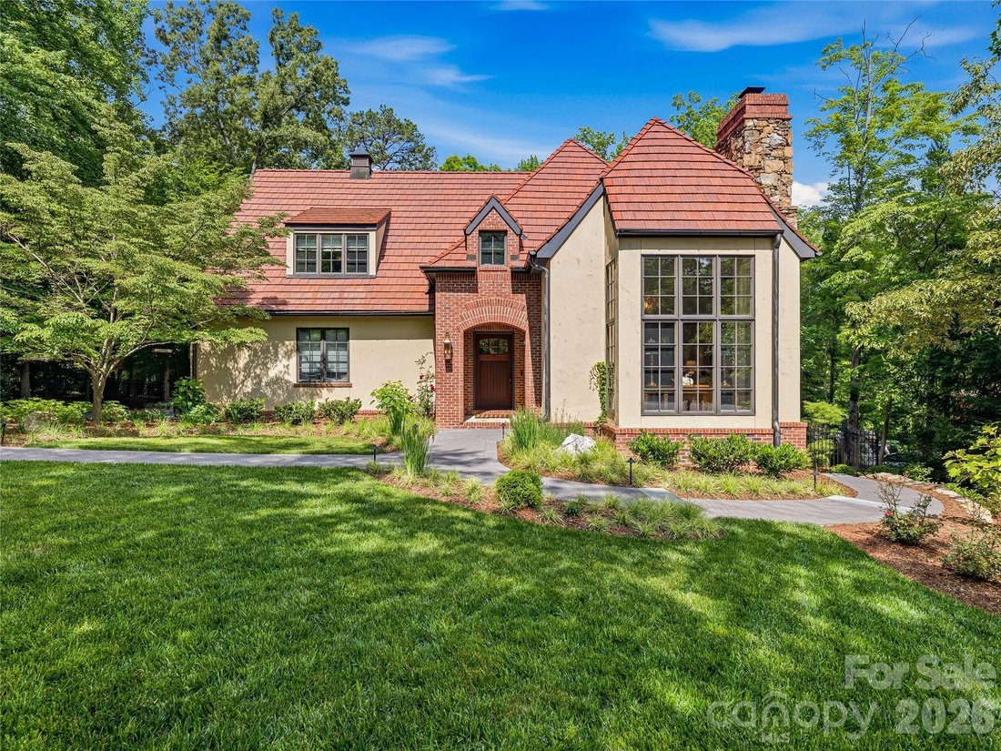
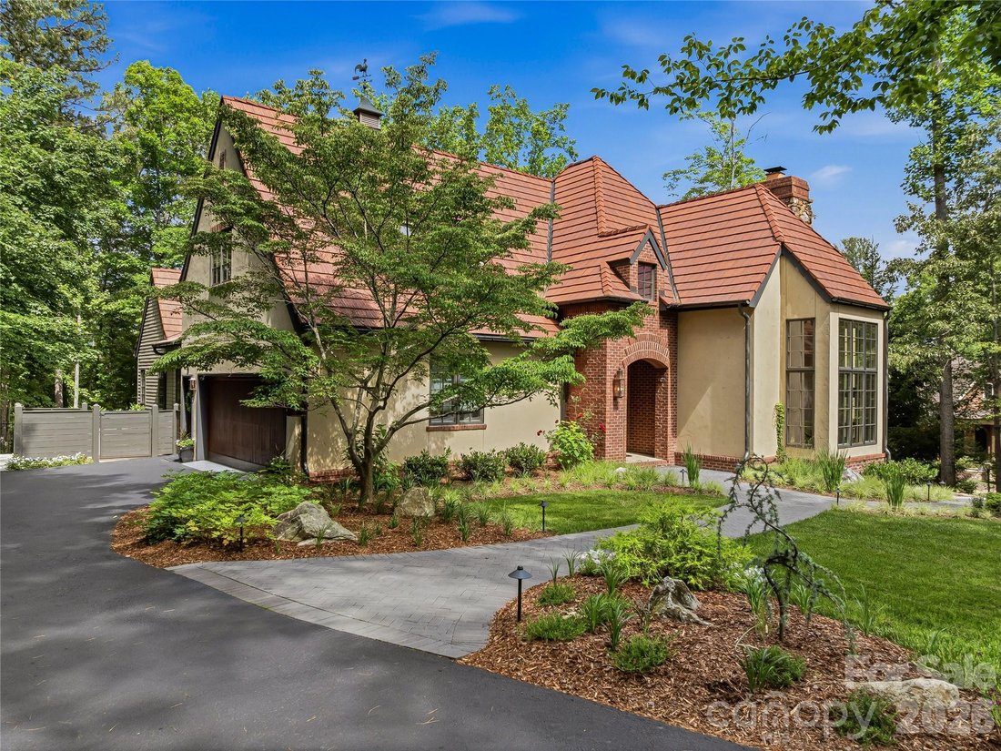
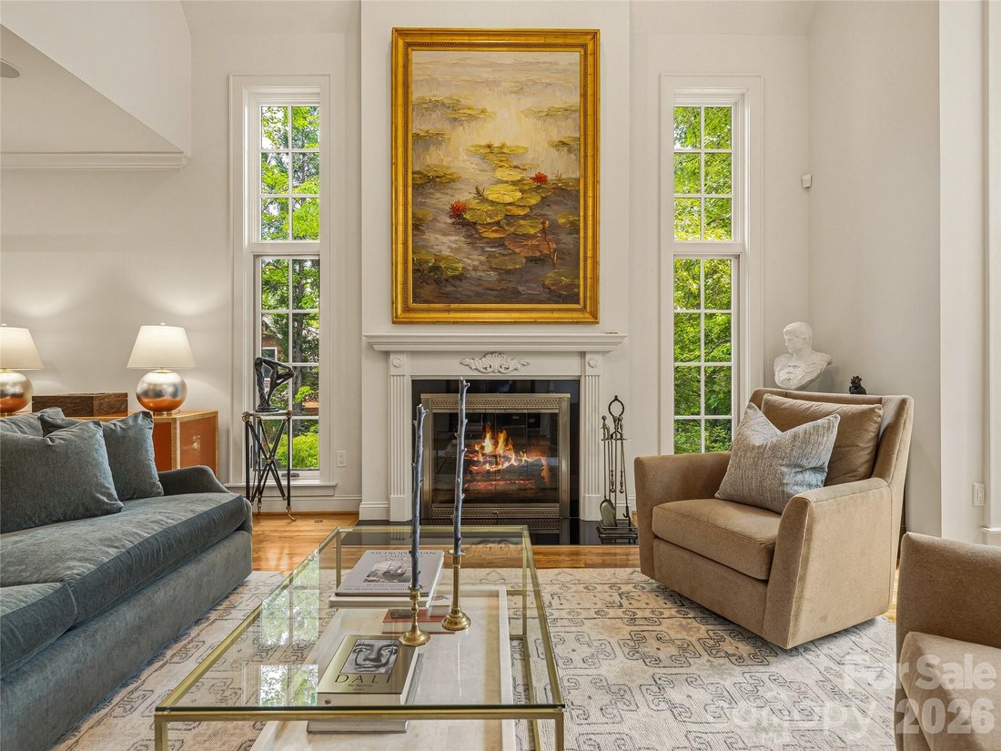
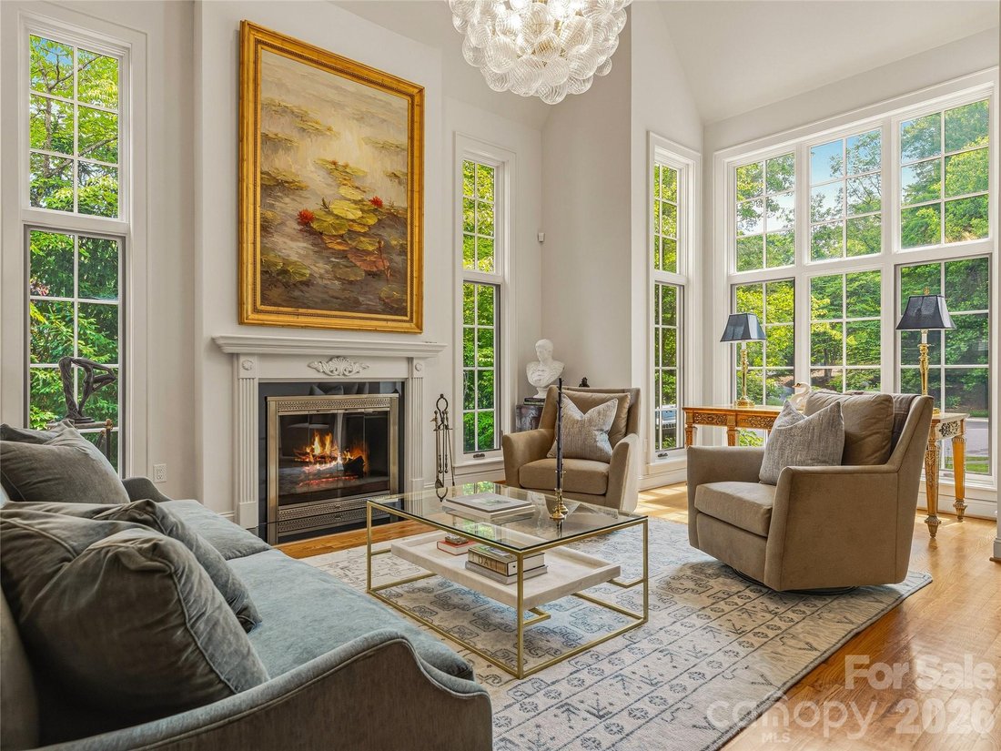
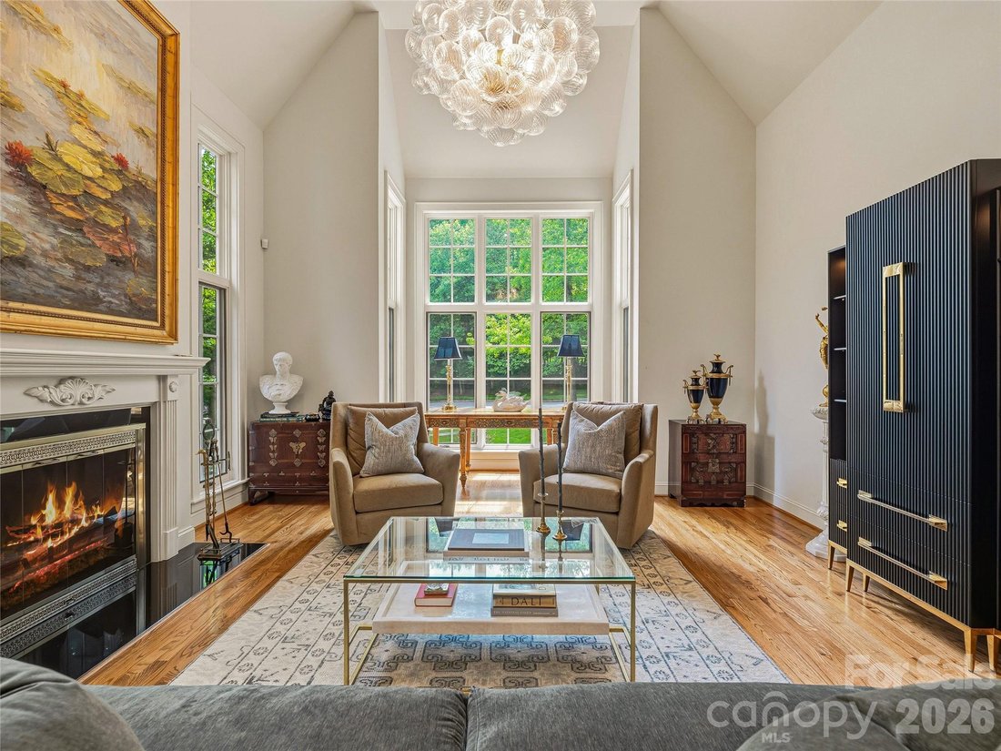
Tudor Revival architecture gives 907 Kells Blue its distinctive character: steeply pitched rooflines, floor to ceiling windows, and arched entryways that stand out in the sought-after Biltmore Lake community. Inside, dramatic vaulted ceilings set the tone on the main level, which features hardwood flooring and multiple cozy living spaces ideal for entertaining. The first-floor primary suite includ
Tudor Revival architecture gives 907 Kells Blue its distinctive character: steeply pitched rooflines, floor to ceiling windows, and arched entryways that stand out in the sought-after Biltmore Lake community. Inside, dramatic vaulted ceilings set the tone on the main level, which features hardwood flooring and multiple cozy living spaces ideal for entertaining. The first-floor primary suite includes a custom walk-in closet, soaking tub and separate shower. Upstairs, three bedrooms offer comfortable space for family and guests, with a second ensuite among them. The finished walk-out basement adds significant square footage and flexibility: home theatre, private office, wine cellar, and a bonus recreation room. Outside, a level, fully fenced backyard with a fire pit, brick paver patio, and a sauna makes for a genuinely usable outdoor space in every season. The two-car garage includes a built-in workbench and ample storage. Biltmore Lake is anchored by a 62-acre lake with walking trails, basketball, tennis and pickleball, swimming beach, paddlesport boathouse, and playgrounds; all minutes from downtown Asheville’s restaurants, arts, and culture. Homes with this combination of architectural character, thoughtful use of space, and outdoor amenities don’t come along often in the Asheville area!
-
Property type
House
-
Year built
2006
-
Price/sqft
$308
Features
Explore the Area
907 Kells Blue Court, Biltmore Lake, NC 28715, Candler, North Carolina, United States
View on Google Maps
Price per sqft
Low
High
Joined 5 years ago
You have inquired about this property
The agent will contact you soon by
Listed by
2
Listings
2025
Joined
Book home tour with Heidi DuBose
Choose a date and whether you'd like a virtual or in-person tour with the agent.
Preferred date
Tour type

Last updated
August 5
First listed
Jul 10
Listing reference
2135235398265236
Listing status
Similar Properties Nearby
New Listings in Candler






Explore More Homes for Sale
Candler, NC, United States property types
Candler, NC, United States popular searches
- Mountain View properties in Candler, NC, United States
- Properties with Balcony in Candler, NC, United States
- Properties with Sauna in Candler, NC, United States
- Lake View properties in Candler, NC, United States
- Properties with Tennis Court in Candler, NC, United States
- Modern properties in Candler, NC, United States
- Properties with Cinema in Candler, NC, United States
- Properties with Outdoor Kitchen in Candler, NC, United States
Related Guides & Stories
Trusted by the World's Leading Brokers
The agents behind the world's most exceptional properties list with JamesEdition.
- Listings from Sotheby's, Christie's, BARNES, and Engel & Völkers
- Every listing reviewed before it goes live
- Connect directly with verified listing agents
By continuing you agree to our Terms and Privacy Policy.
brokerages we
partnered with
partnered with