$1,549,000
Price decreased by $100,000 on Jul 16, 2026
Single Family Detached Biltmore Lake
- 5 Beds
- 4 Baths
- 4,740 Sqft
- 15,246 Sqft lot
- Updated: August 5
-
7
Views for last 30 days
- 3
- MLS#4373625
About the Property
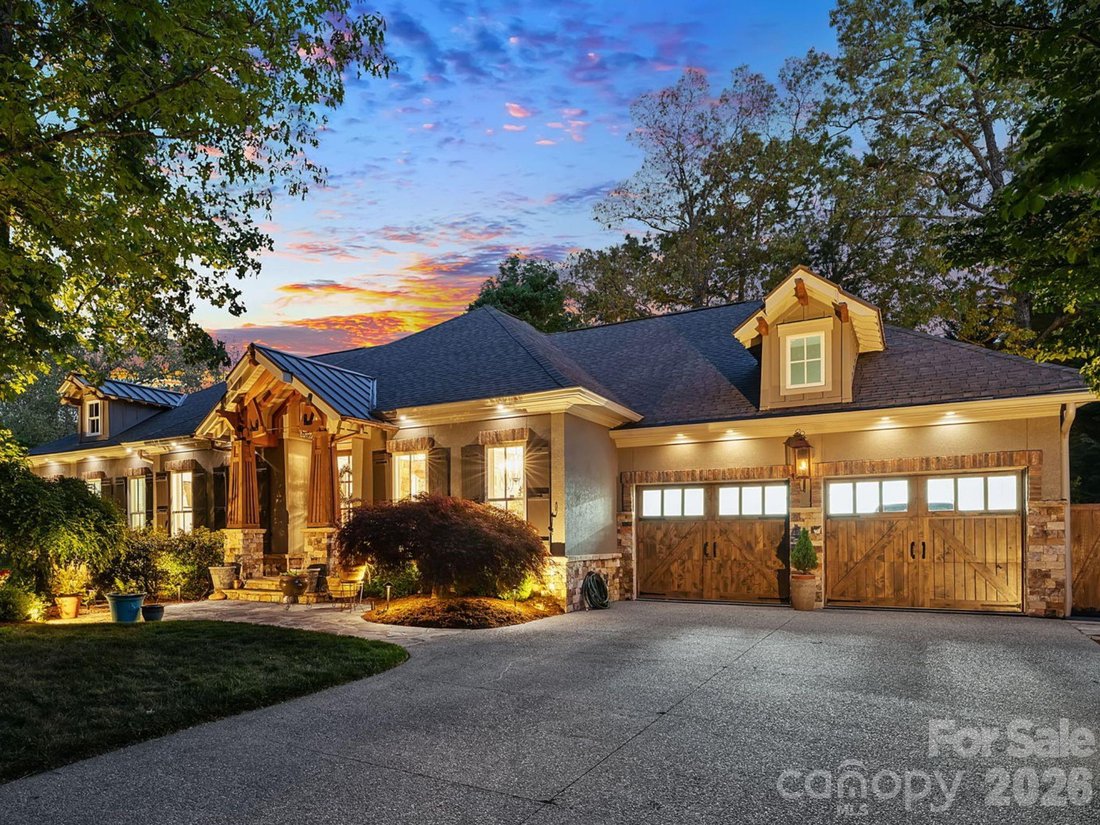
BACK ON THE MARKET, NO FAULT OF THE SELLER! Set within the highly coveted Biltmore Lake community, this exceptional home was completely renovated and reimagined in 2021–2022 by one of Asheville’s luxury home builders. Guided by a builder-owner’s discerning vision, every finish, material, and design element was meticulously curated and intentionally executed, resulting in a level of craftsmanship a
BACK ON THE MARKET, NO FAULT OF THE SELLER! Set within the highly coveted Biltmore Lake community, this exceptional home was completely renovated and reimagined in 2021–2022 by one of Asheville’s luxury home builders. Guided by a builder-owner’s discerning vision, every finish, material, and design element was meticulously curated and intentionally executed, resulting in a level of craftsmanship and cohesion rarely achieved. The result is a sophisticated, design-forward home that lives as beautifully as it presents.
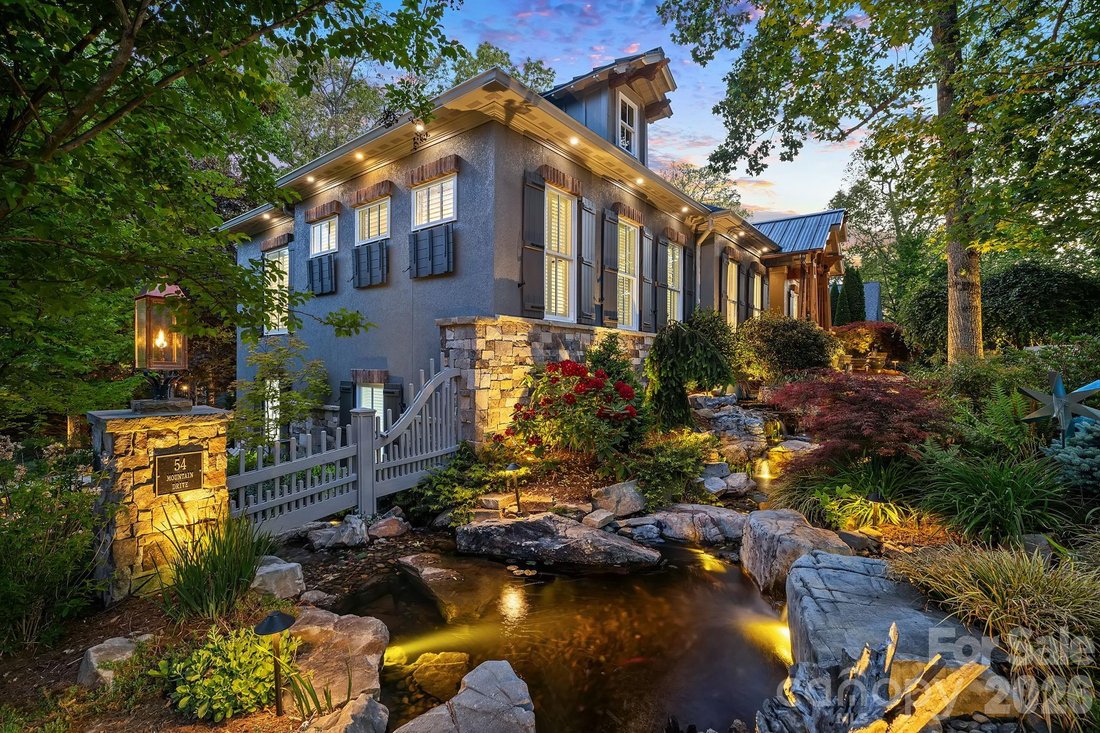
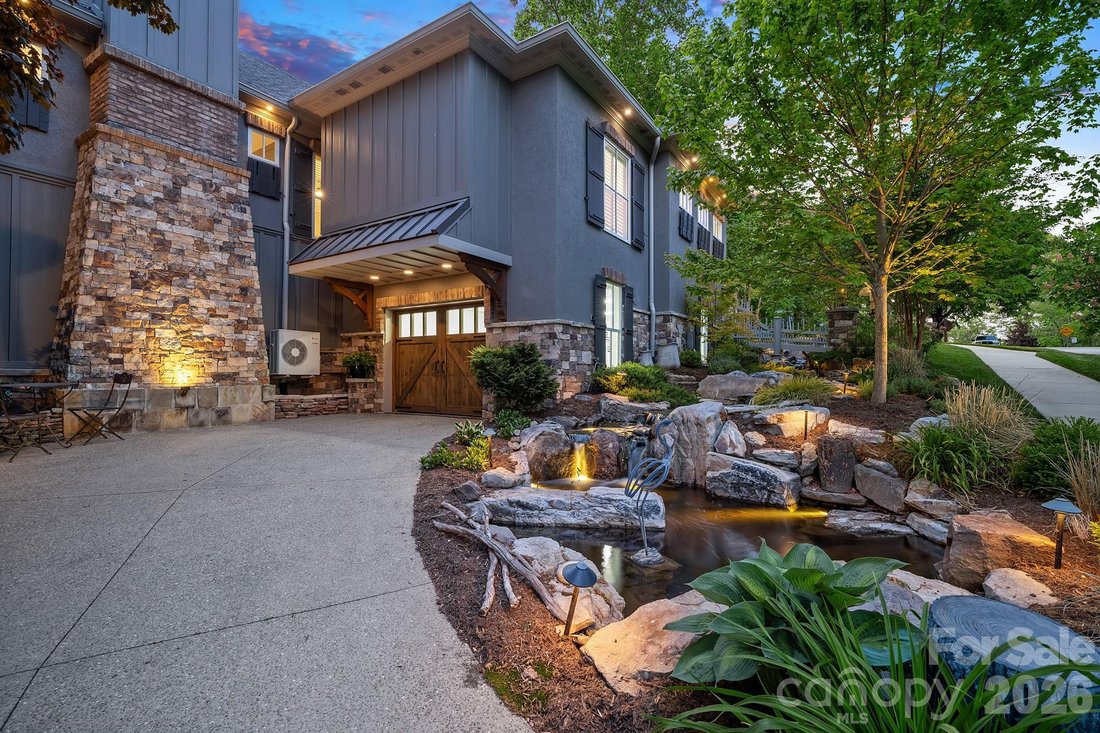
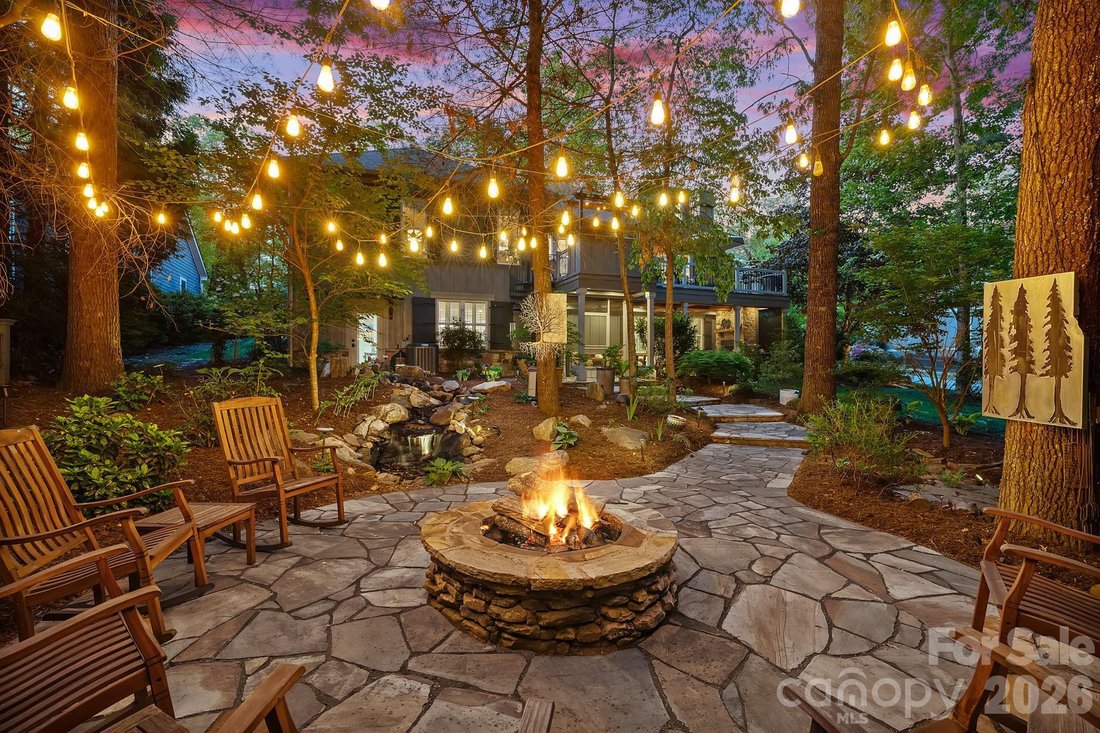
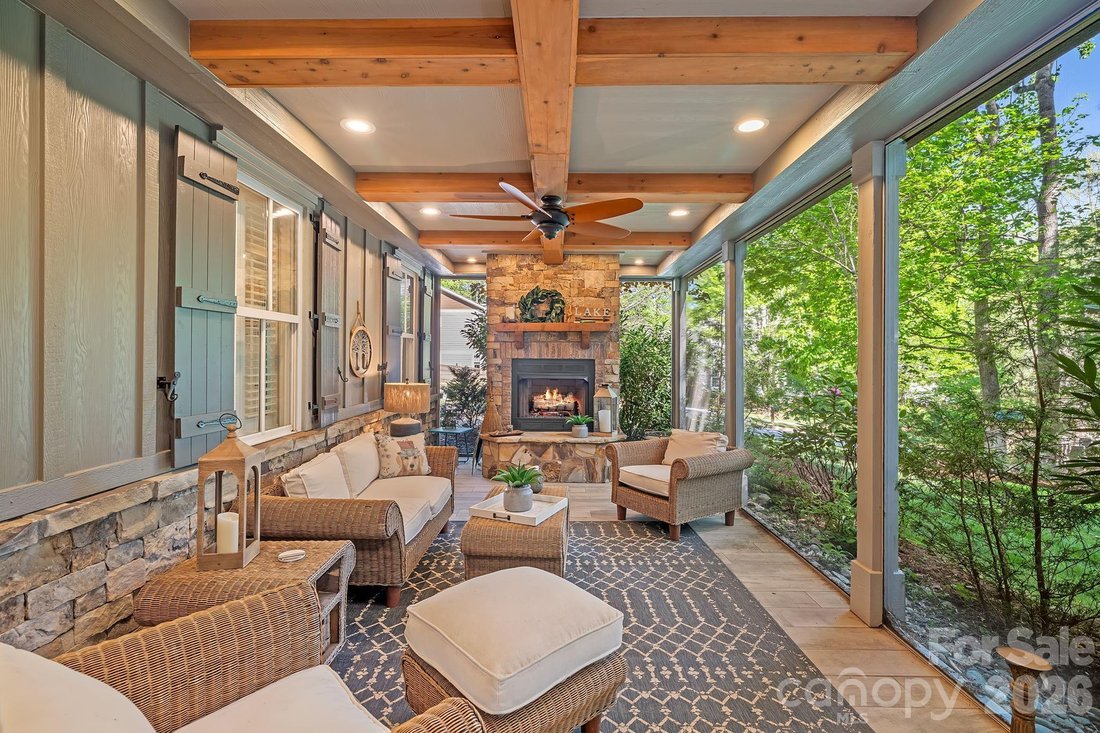
The outdoor living experience is nothing short of extraordinary, with professionally designed landscaping that transforms the property into a private, resort-inspired setting. Meandering stone pathways lead through lush, layered plantings to cascading waterfalls and tranquil koi ponds, where the sound of flowing water creates a constant sense of calm. A flagstone terrace centered around a gas fire pit, along with an outdoor kitchen, creates inviting spaces for gathering, while a spacious screened porch with a gas log fireplace overlooks the backyard, offering a seamless extension of the living environment. Integrated lighting and an underground irrigation system support both the beauty and longevity of the grounds.
Inside, architectural detail adds depth throughout, with coffered ceilings, wood inlay, exposed beams, and stone accents complementing hickory hardwood flooring and a light-filled aesthetic aligned with today’s most current finishes and tones. Thoughtfully selected lighting, custom millwork, and carefully layered materials contribute to the home’s overall sense of quality and design. The living room is anchored by a floor-to-ceiling stone fireplace, creating a natural focal point for gathering.
The kitchen makes a strong statement, featuring custom cabinetry, generous counter space, and a premium Thermador appliance suite with a 48-inch commercial range.
Offering five bedrooms and four full bathrooms, the layout includes two main-level suites. The primary suite is a true standout, where a tray ceiling with wood detail adds architectural interest and the ensuite bath delivers a spa-like experience. Gold-accented Carrara marble carries throughout, complemented by heated floors, a freestanding soaking tub, and a large walk-in shower with multiple fixtures and a glass enclosure.
The lower level adds versatility with a dedicated 3-D media room featuring plush cinema-style carpet and a 115-inch screen. A heated two-car garage on the main level and an additional heated lower-level garage complete the home. A whole-house Kohler generator is in place, and the home offers a level of detail and finish that extends well beyond what can be fully captured without seeing it in person.
Residents of Biltmore Lake enjoy lake access, scenic trails, and a vibrant clubhouse within one of Asheville’s most desirable communities.
The outdoor living experience is nothing short of extraordinary, with professionally designed landscaping that transforms the property into a private, resort-inspired setting. Meandering stone pathways lead through lush, layered plantings to cascading waterfalls and tranquil koi ponds, where the sound of flowing water creates a constant sense of calm. A flagstone terrace centered around a gas fire pit, along with an outdoor kitchen, creates inviting spaces for gathering, while a spacious screened porch with a gas log fireplace overlooks the backyard, offering a seamless extension of the living environment. Integrated lighting and an underground irrigation system support both the beauty and longevity of the grounds.
Inside, architectural detail adds depth throughout, with coffered ceilings, wood inlay, exposed beams, and stone accents complementing hickory hardwood flooring and a light-filled aesthetic aligned with today’s most current finishes and tones. Thoughtfully selected lighting, custom millwork, and carefully layered materials contribute to the home’s overall sense of quality and design. The living room is anchored by a floor-to-ceiling stone fireplace, creating a natural focal point for gathering.
The kitchen makes a strong statement, featuring custom cabinetry, generous counter space, and a premium Thermador appliance suite with a 48-inch commercial range.
Offering five bedrooms and four full bathrooms, the layout includes two main-level suites. The primary suite is a true standout, where a tray ceiling with wood detail adds architectural interest and the ensuite bath delivers a spa-like experience. Gold-accented Carrara marble carries throughout, complemented by heated floors, a freestanding soaking tub, and a large walk-in shower with multiple fixtures and a glass enclosure.
The lower level adds versatility with a dedicated 3-D media room featuring plush cinema-style carpet and a 115-inch screen. A heated two-car garage on the main level and an additional heated lower-level garage complete the home. A whole-house Kohler generator is in place, and the home offers a level of detail and finish that extends well beyond what can be fully captured without seeing it in person.
Residents of Biltmore Lake enjoy lake access, scenic trails, and a vibrant clubhouse within one of Asheville’s most desirable communities.
-
Property type
House
-
Year built
2002
-
Price/sqft
$326
Features
- Fireplace
- Garage
- Fire Pit
- Terrace
- Outdoor Kitchen
- Cinema
- Waterfront
- Renovated
Explore the Area
54 Mountain Drive, Biltmore Lake, NC 28715, Candler, North Carolina, United States
View on Google Maps
Price per sqft
Low
High
Joined 5 years ago
You have inquired about this property
The agent will contact you soon by
Listed by
7
Listings
2022
Joined
Book home tour with Marie Reed
Choose a date and whether you'd like a virtual or in-person tour with the agent.
Preferred date
Tour type

Last updated
August 5
First listed
Apr 25
Listing reference
2108452710319858
Listing status
Active under contract
Similar Properties Nearby
New Listings in Candler






Explore More Homes for Sale
Candler, NC, United States property types
Candler, NC, United States popular searches
- Mountain View properties in Candler, NC, United States
- Properties with Balcony in Candler, NC, United States
- Properties with Sauna in Candler, NC, United States
- Lake View properties in Candler, NC, United States
- Properties with Tennis Court in Candler, NC, United States
- Modern properties in Candler, NC, United States
- Properties with Cinema in Candler, NC, United States
- Properties with Outdoor Kitchen in Candler, NC, United States
Related Guides & Stories
Trusted by the World's Leading Brokers
The agents behind the world's most exceptional properties list with JamesEdition.
- Listings from Sotheby's, Christie's, BARNES, and Engel & Völkers
- Every listing reviewed before it goes live
- Connect directly with verified listing agents
By continuing you agree to our Terms and Privacy Policy.
brokerages we
partnered with
partnered with