$8,900,000

A Timeless Estate Blending Luxury And History

  • 10 Beds
  • 9 Baths
  • 13,675 Sqft
  • Updated: July 22
  • 107
    Views for last 30 days
  • 8
  • MLS#4399197

About the Property

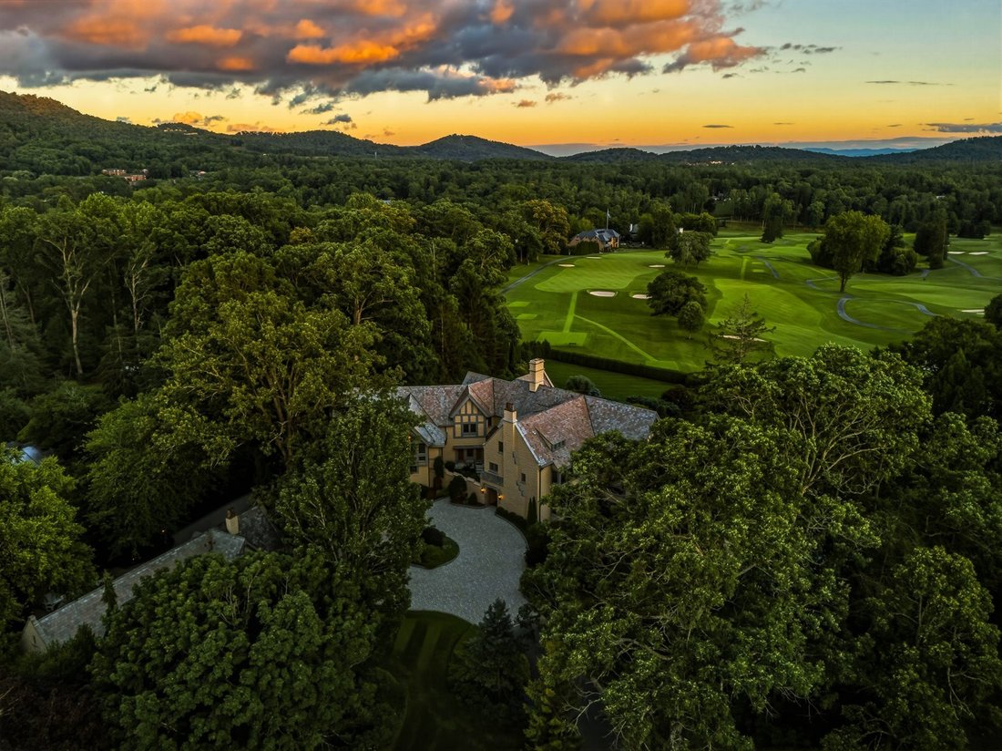
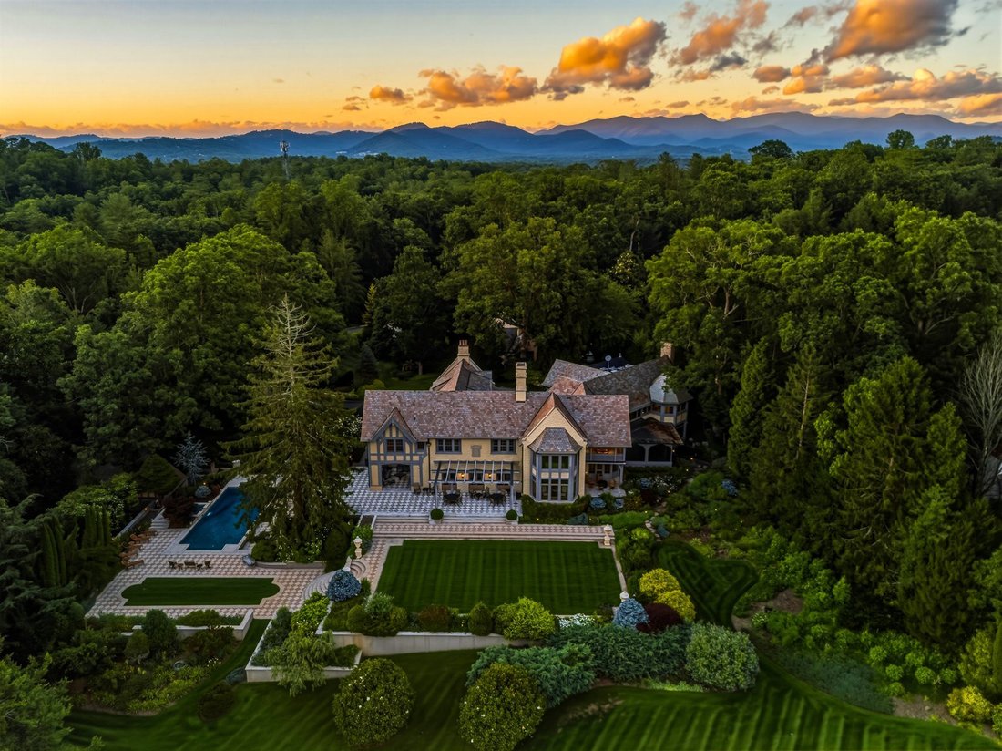
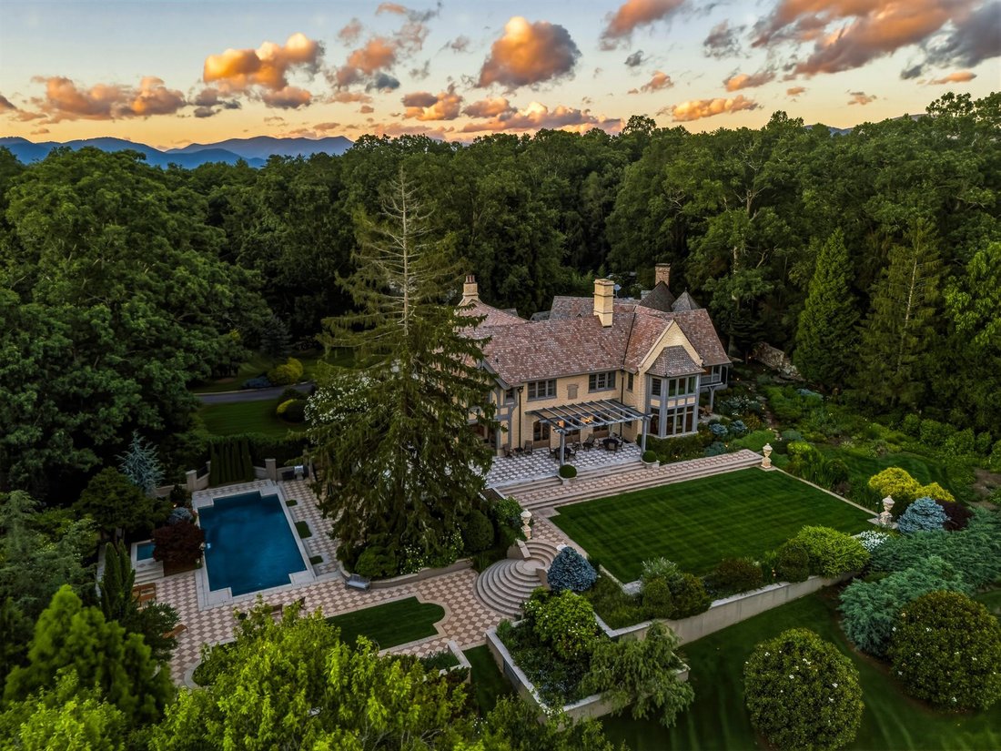
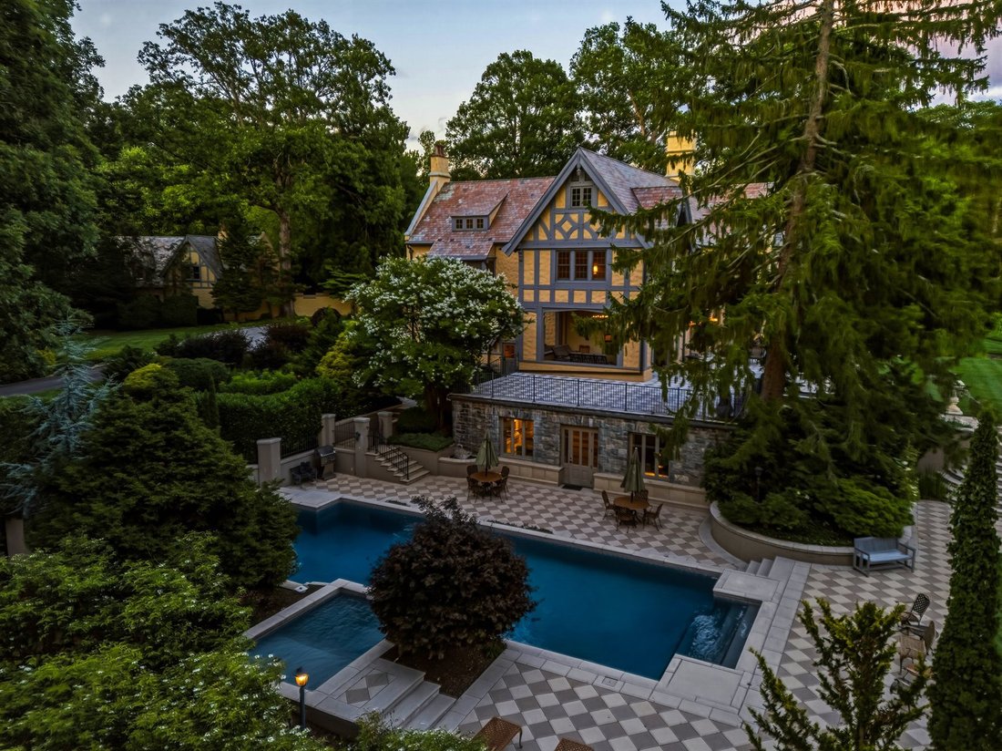
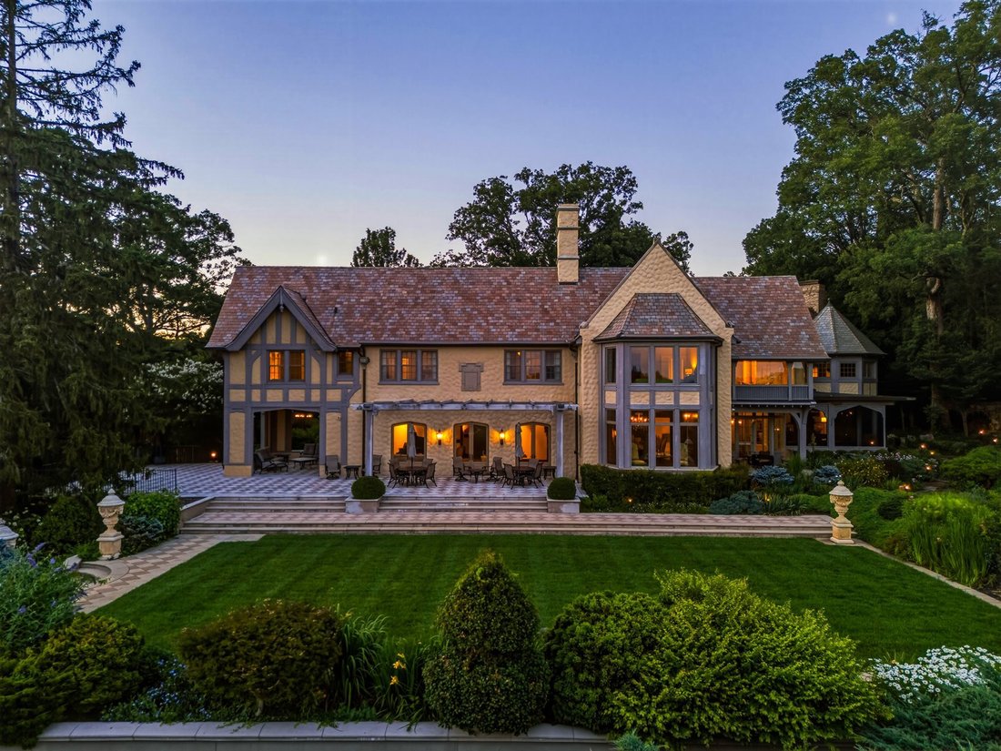
RARE, REFINED REMARKABLE. Your life unfolds inspired by a paradise of privacy, peace and perfection. Views of distant blue mountains are punctuated by the expansive fairways and greens of the fabled Biltmore Forest Country Club. Landscape worthy of a botanical garden envelops your life. This signature estate was designed by Richard Sharp Smith, supervising architect of the Biltmore House. Commissi
RARE, REFINED REMARKABLE. Your life unfolds inspired by a paradise of privacy, peace and perfection. Views of distant blue mountains are punctuated by the expansive fairways and greens of the fabled Biltmore Forest Country Club. Landscape worthy of a botanical garden envelops your life. This signature estate was designed by Richard Sharp Smith, supervising architect of the Biltmore House. Commissioned by Burnham S Colburn, who served on the Board of Edith Vanderbilt’s Biltmore Company, he was a charter member of the Biltmore Forest Country Club and oversaw the nascent development of the Town of Biltmore Forest. One of the original three homes built in the Forest and sited on one of the prime lots, it was celebrated at the one hundredth anniversary of the Town and the Club. It is sited in the area known as the Golden Horseshoe, a reference to the horseshoe shaped area around the golf course populated by the early mansions of the Roaring 20s. This century has brought an addition designed for open modern living including a spacious kitchen open to the vaulted family room, a screened view porch with built-in grill, hardscape and landscape featuring a pool and spa, a pool recreation room with a kitchen and second billiards room or exercise room, croquet and bocci lawns, new computer controlled electric systems, plumbing, heating ventilation air conditioning systems, slate roof on the main house, thermopane windows, remodeled bathrooms, a theater room, a one hundred kilowatt generator, wells for landscape irrigation and an attached garage. Blending the finest in modern living with the patina of history, this estate is for the discriminating buyer who demands a location and livability second to none. The Town of Biltmore Forest is located less than ten minutes from vibrant downtown Asheville and less than twenty minutes from the regional airport. Surrounded by fine dining and shopping it is bordered by the Blue Ridge Parkway and hosts part of Mountain to Sea Trail. It has its own police force,a private Country Club and pre-kindergarten to twelfth grade day school as well as medical offices. Carved fromthe Biltmore Estate in 1922,the Town offers many opportunities to its residents for recreationand socialization. Its peaceful serpentine roads lead past streams to parks anda bass pond. It is ahaven for walkersand bikers. Enjoythe finestof mountainliving.
  • Property type

    House

  • Year built

    1923

  • Price/sqft

    $650

Features

  • Fireplace
  • Mountain View
  • Garage
  • Garden
  • Cinema
  • Game Room
  • Outdoor Kitchen
  • Jacuzzi
  • Open Kitchen
Features

Lot

  • Panoramic / Scenic View
  • Mountain View
  • Privacy
  • Mansion

Indoor

  • High Ceiling
  • Fireplace
  • Air Conditioning
  • Kitchen island
  • Gas Stovetop
  • Jacuzzi
  • Bar
  • Game Room
  • Cinema
  • Open Kitchen
  • Stone Countertops
  • Fitness Center / Gym

Outdoor

  • Terrace
  • Balcony
  • Fire Pit
  • Pool
  • Garage
  • Outdoor Kitchen
  • Outdoor Living Space
  • Pergola
  • Garden

Explore the Area

7 Stuyvesant Road Biltmore Forest NC 28803 USA, Asheville, North Carolina, United States View on Google Maps
Price per sqft
Low
High

View 265 more listings in Asheville

Ann Skoglund

Joined 5 years ago
Your message
You have inquired about this property

The agent will contact you soon by

Listed by

Ann Skoglund
North Carolina, United States
View agency profile
3
Listings
2026
Joined

Book home tour with Ann Skoglund

Choose a date and whether you'd like a virtual or in-person tour with the agent.

In-person tour
Preferred date
Tour type
Howard Hanna Beverly-Hanks Real Estate
6700 Fairview Road, 28210, Charlotte, North Carolina, United States
View agency profile


Beverly-Hanks & Associates was founded in 1976 with the merger of Beverly Realty and W. Neal Hanks &


Beverly-Hanks & Associates was founded in 1976 with the merger of Beverly Realty and W. Neal Hanks & Associates, two of the area’s most prominent real estate firms. For over three decades, our mission, to be Western North Carolina’s best real estate company, has remained unchanged. Our associates continually strive to provide a positive experience to buyers and sellers alike through their unsurpassed local knowledge, comprehensive marketing plans and outstanding overall service. As a result, our business has experienced remarkable growth, primarily from the referrals of satisfied past customers and clients. Our success has placed us among the top 10 firms in the state and among the top 250 firms in the nation. However, our size only enhances our total capabilities, and we will never outgrow our commitment to go the extra mile to provide real estate services of unparalleled quality. In short, we want to leave you convinced that we truly are... The Best in the Business.

Last updated
July 22
First listed
Jul 3
Listing reference
71bdfdeb-7542-11f1-901e-6045bdd61ac4
Call

Start phone call with:

Hello, I’m calling for the property with the reference 71bdfdeb-7542-11f1-901e-6045bdd61ac4, which I discovered on JamesEdition.

After the call, we'll provide your contacts to the agent for easy communication.

brokerages we
partnered with