$859,900
Single Family Detached Billings
- 3 Beds
- 3 Baths
- 2,527 Sqft
- 21,780 Sqft lot
- Updated: August 5
-
2
Views for last 30 days
- 1
- MLS#360930
About the Property
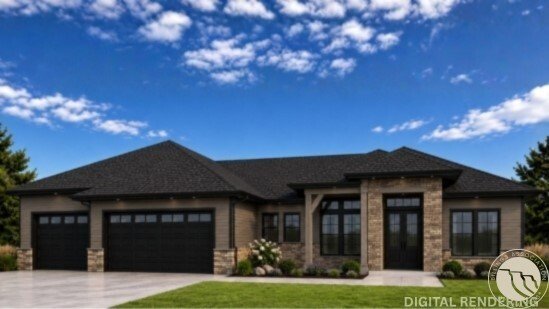
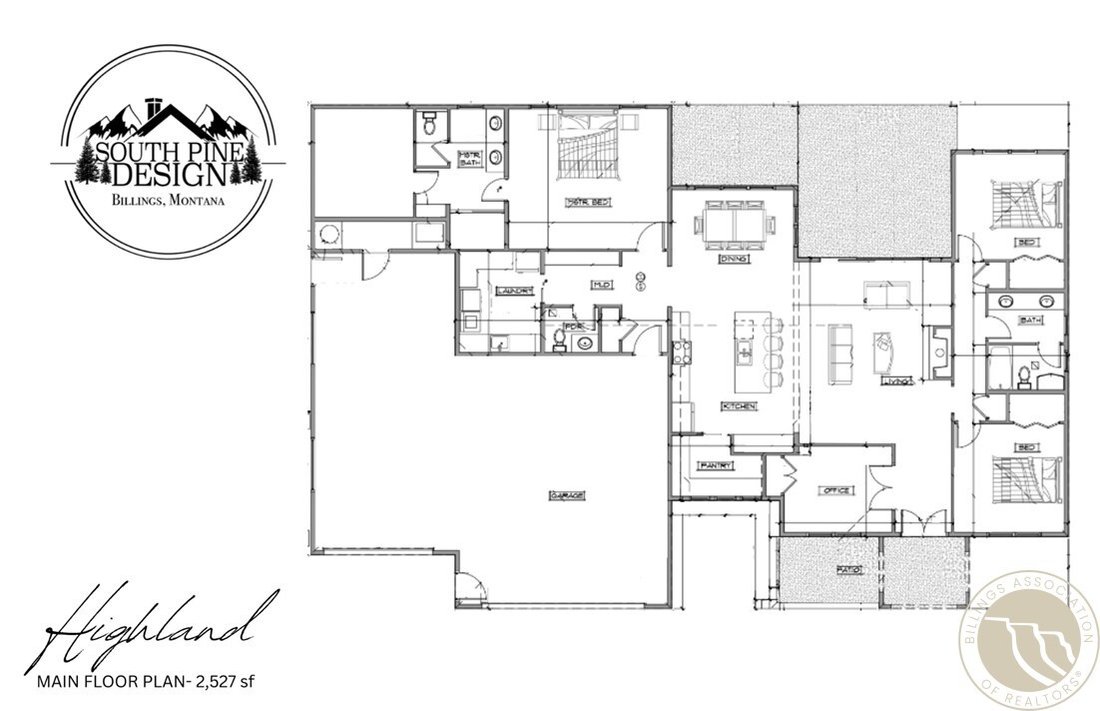
Welcome to South Pine Design’s 2026 Fall Parade of Homes entry on Tawny Bluff Road in Billings’ desirable West End. This stunning 2,527 sq. ft. single-level home sits on a half-acre lot and blends luxury with thoughtful design. Enjoy exceptional outdoor living with a covered patio, pergola, fireplace, built-in grill, and professional landscaping. Inside, rustic beams, luxury vinyl flooring, custom
Welcome to South Pine Design’s 2026 Fall Parade of Homes entry on Tawny Bluff Road in Billings’ desirable West End. This stunning 2,527 sq. ft. single-level home sits on a half-acre lot and blends luxury with thoughtful design. Enjoy exceptional outdoor living with a covered patio, pergola, fireplace, built-in grill, and professional landscaping. Inside, rustic beams, luxury vinyl flooring, custom trim, and a floor-to-ceiling stone fireplace create a warm, modern feel. The chef’s kitchen features a 48-inch range, oversized island, walk-in pantry with grocery door, and custom cabinetry. The home offers 3 bedrooms plus an office, a spa-inspired primary suite, oversized 3-car garage with RV-height door, and premium finishes throughout. The image of the home is a virtual rendering.
-
Property type
House
-
Year built
2026
-
Price/sqft
$340
Features
- Garage
- Fireplace
- Garden
- Pergola
- Office
Explore the Area
6336 Tawny Bluff Road, Billings, MT 59106, Montana, United States
View on Google Maps
Price per sqft
Low
High
Joined 3 years ago
You have inquired about this property
The agent will contact you soon by
Listed by
1
Listings
2026
Joined
Book home tour with Alex Chandli
Choose a date and whether you'd like a virtual or in-person tour with the agent.
Preferred date
Tour type

Last updated
August 5
First listed
Jul 29
Agent licence
Listing reference
2142051583085220
Listing status
Similar Properties Nearby
New Listings in Billings








Explore More Homes for Sale
Billings, MT, United States property types
Billings, MT, United States popular searches
- Properties with Garage in Billings, MT, United States
- Properties with Pool in Billings, MT, United States
- Properties with Open Kitchen in Billings, MT, United States
- Renovated properties in Billings, MT, United States
- New Builds properties in Billings, MT, United States
- Mountain View properties in Billings, MT, United States
- Equestrian properties in Billings, MT, United States
- Properties with Fitness Center / Gym in Billings, MT, United States
- Properties with Terrace in Billings, MT, United States
- Panoramic / Scenic View properties in Billings, MT, United States
- Golf View properties in Billings, MT, United States
- Properties with Cinema in Billings, MT, United States
- Water View properties in Billings, MT, United States
- Properties with Outdoor Kitchen in Billings, MT, United States
Related Guides & Stories
Trusted by the World's Leading Brokers
The agents behind the world's most exceptional properties list with JamesEdition.
- Listings from Sotheby's, Christie's, BARNES, and Engel & Völkers
- Every listing reviewed before it goes live
- Connect directly with verified listing agents
By continuing you agree to our Terms and Privacy Policy.
brokerages we
partnered with
partnered with