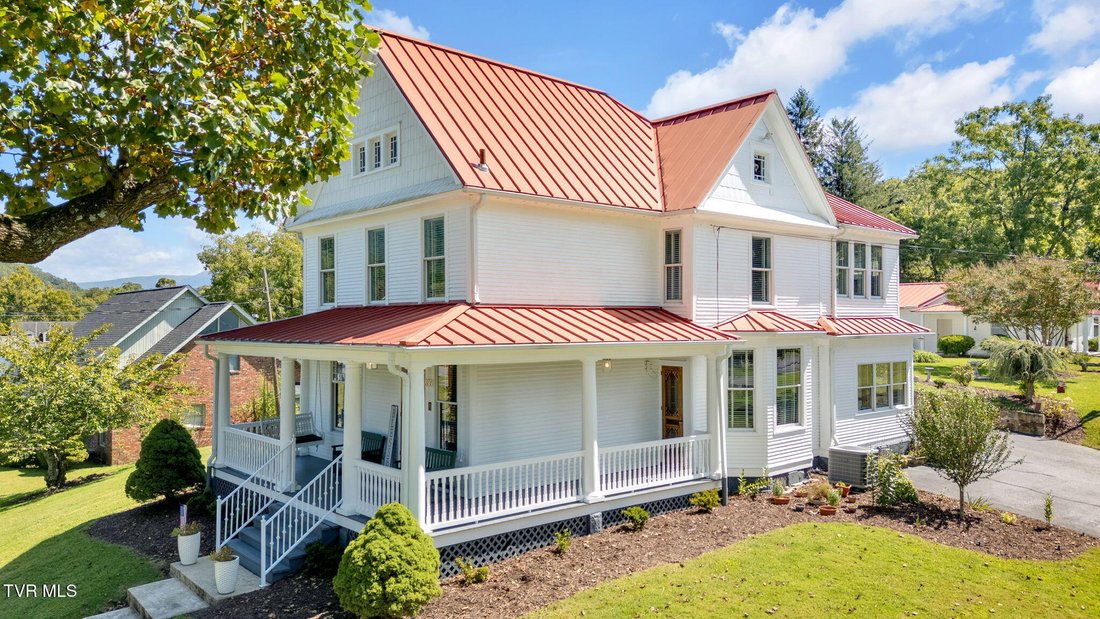
Single Family Residence In Big Stone Gap
- 5 Beds
- 4 Baths
- 4,700 Sqft
- 26,136 Sqft lot
- Updated: June 24
- 1
- Source: Tennessee Virginia Regional MLS (TVRMLS) MLS#9986615
About the Property
__
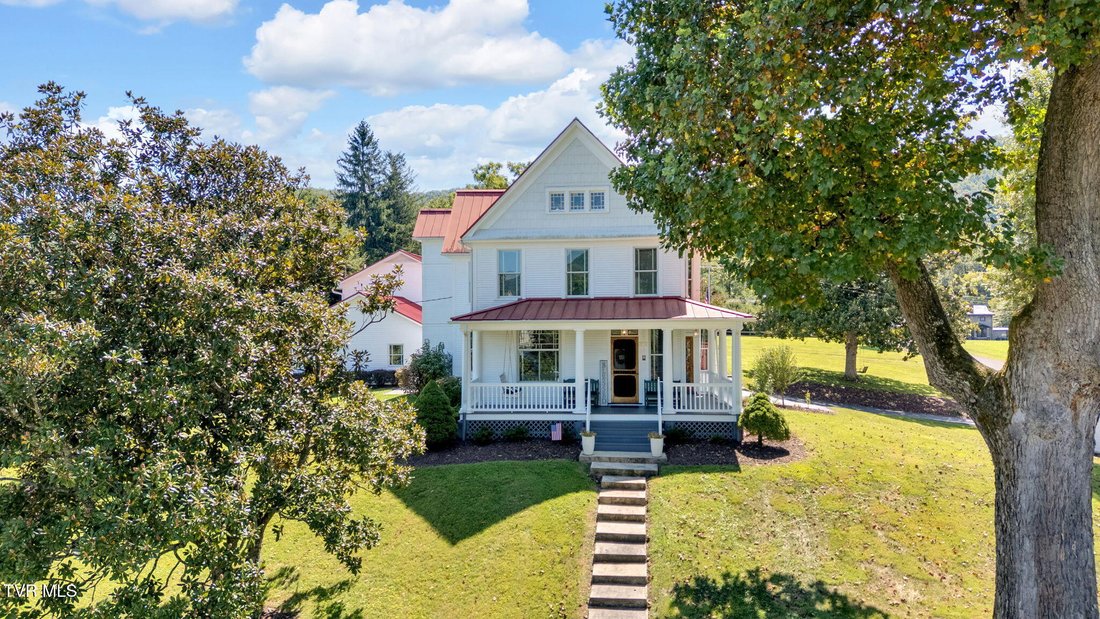
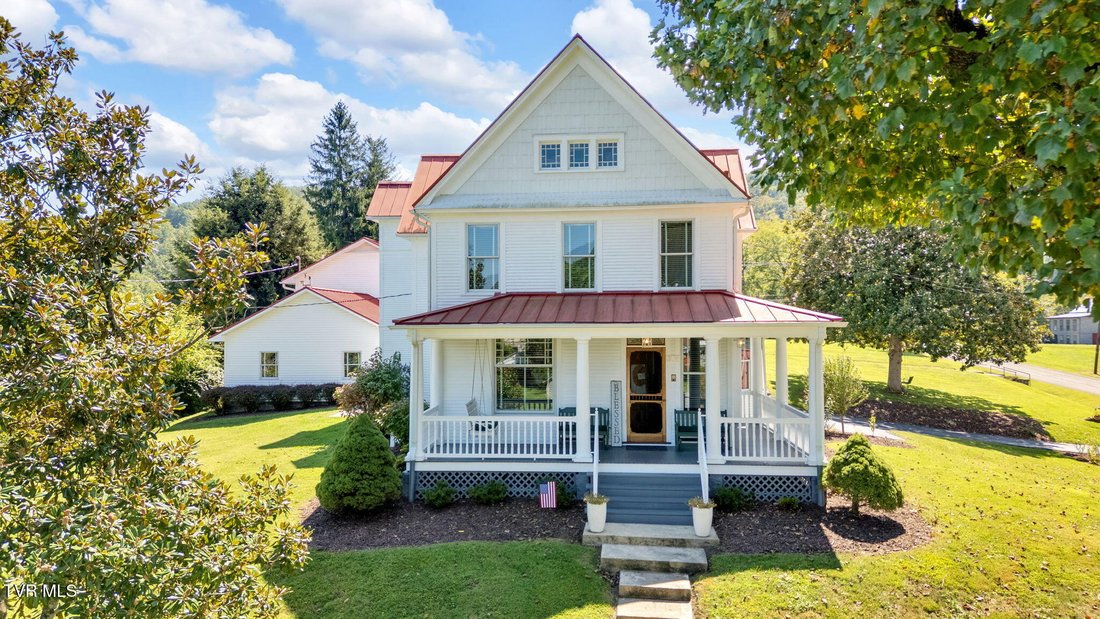
Discover unparalleled versatility and historic grandeur in the heart of downtown Big Stone Gap. Anchored by a majestic, century-old legacy poplar tree, this exceptional multi-structure estate features three distinct buildings across a beautifully manicured property. Fully modernized while preserving its turn-of-
__
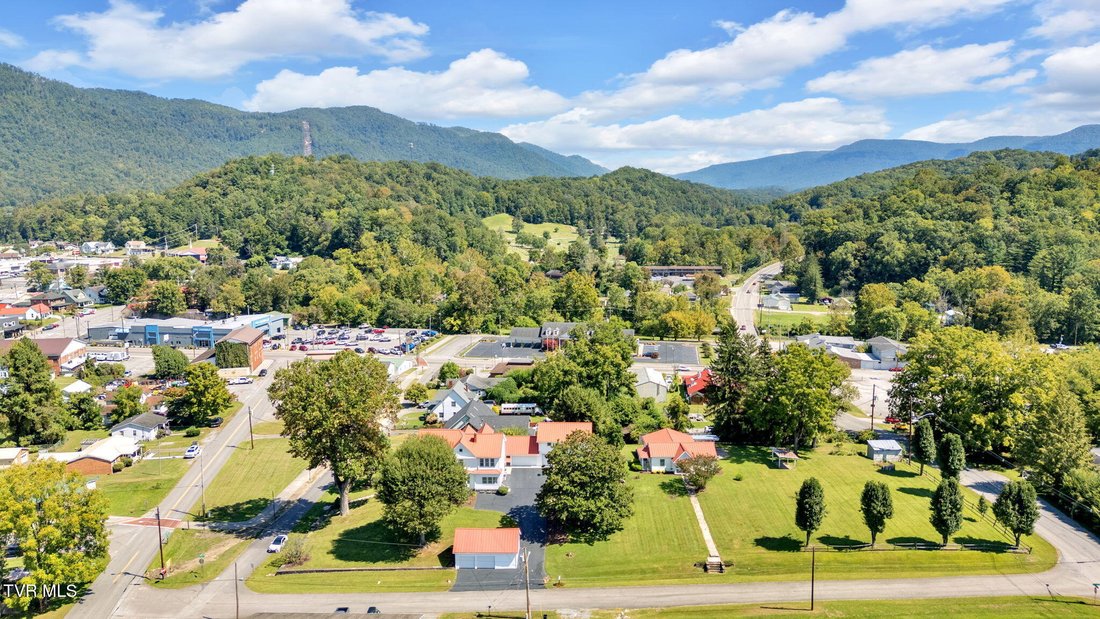
Discover unparalleled versatility and historic grandeur in the heart of downtown Big Stone Gap. Anchored by a majestic, century-old legacy poplar tree, this exceptional multi-structure estate features three distinct buildings across a beautifully manicured property. Fully modernized while preserving its turn-of-the-century character, this property offers five total garage bays, a private guest apartment, and an expansive workshop--making it an absolute dream for collectors, hobbyists, or multi-generational families. The property is adjacent to the and only a 2-1/2 minute casual walk to restaurants and historic downtown Big Stone Gap.
__
1. The Stately Main House
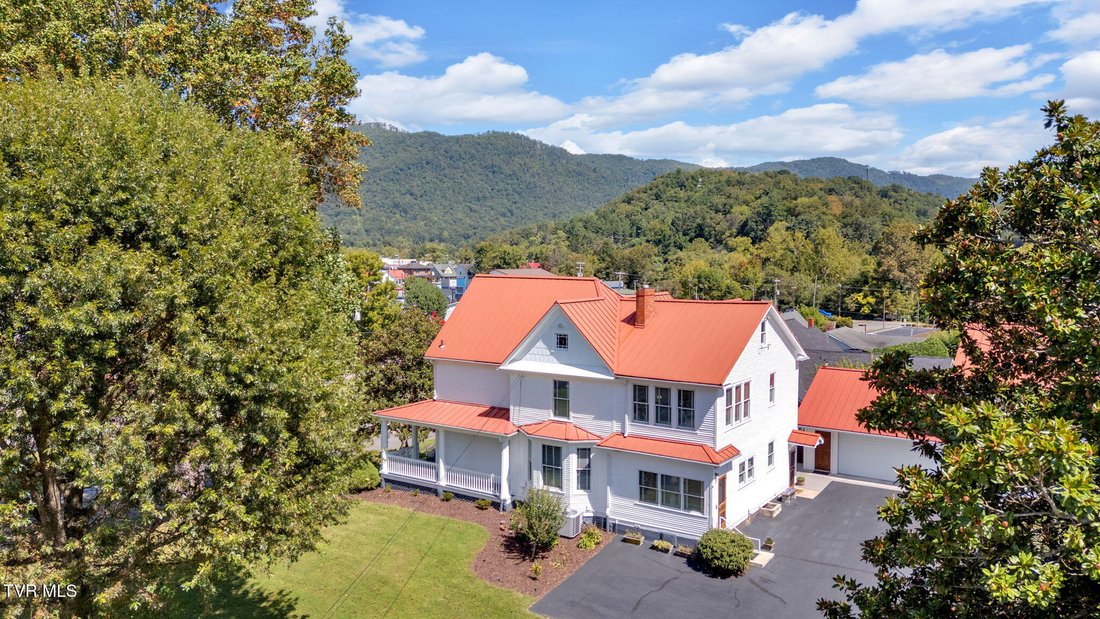
Built prior to 1908 and completely renovated from the studs up, the main residence seamlessly blends historic architectural character with sophisticated modern luxuries.
* Living Space: Over 2,700 sq. ft. of gracious primary living area, featuring 4 spacious bedrooms and 2.5 updated baths.
* Total Conditioned Envelope: Approximately 4,500 sq. ft., which includes a 1,300 sq. ft. fully conditioned walk-up attic and a 500 sq. ft. conditioned basement.
* Accessibility: Thoughtfully designed for aging-in-place or universal access, featuring an elevator serving both the interior and exterior, along with a wheelchair-friendly layout.
* Premium Finishes: Custom cabinetry, extensive rebuilt historic woodwork, a central vacuum system, a heated primary bathroom floor, and freshly updated fixtures throughout.
* Infrastructure & Efficiency: Insulated exterior walls, durable lifetime metal roofing, Pella windows, entirely replaced electrical and plumbing systems, and a whole-house network and coax cabling backbone.
* Utilities: The house has a 200 amp breaker panel and all control wiring to a central point in the basement. Downstairs has a Trane heat pump, upstairs has a new heat pump equipped with a premium Trane CleanEffects™ electronic air filtration system. Gas is provided by a 125 gallon propane tank. The entire property was repainted in 2023.
__
2. The Carriage House: Apartment, Shop & Primary Garage
A separate, hyper-versatile secondary building offers incredible potential for rental income, a private guest house, or a premium home business.
* Guest Apartment (900 sq. ft.): Beautifully renovated upper-level flat featuring rich hardwood floors, 1 bedroom, 1 full bath, an open-concept living/dining area, and a functional kitchenette.
* The Workshop (900 sq. ft.): A tradesman or hobbyist’s haven equipped with custom wood shelving, a utility sink, a dedicated internal garage bay, shared heating, and an integrated central vacuum loop.
* Main 2-Car Garage: Connected directly to the shop, fully conditioned via the shared heat pump, and outfitted with extensive storage shelving. This is also served by the central vacuum system and a separate propane heater, should additional heat be desired.
__
3. The Lower 2-Car Garage & Storage Building
Completing the estate’s substantial vehicle accommodations is a third detached structure. It features a full two-car lower garage, an adjacent storage room, and a massive full-height attic overhead--perfect for long-term storage or future studio expansion.
__
Live seamlessly at the intersection of comfort, history, and flexibility. Contact us today to schedule your private tour of this one-of-a-kind downtown estate.
__
Note: This offering represents a newly configured, smaller parcel footprint of the historic estate. Lots will be freshly resurveyed, platted, and recorded prior to closing. All information is deemed reliable but not guaranteed; buyers and buyers’ agents to verify all details.
-
Property type
House
-
Year built
1908
-
Price/sqft
$148
Features
- Garage
- Elevator
- Parking
- Renovated
- Washer Dryer
- Basement
Explore the Area
The agent will contact you soon by
Listed by
Book home tour with the agent
Choose a date and whether you'd like a virtual or in-person tour with the agent.
The data relating to real estate for sale on this website comes in part from the Internet Data exchange (IDX) program of the Tennessee Virginia Regional MLS. IDX information is provided exclusively for consumers' personal, non-commercial use and may not be used for any purpose other than to identify prospective properties consumers may be interested in purchasing. Real estate listings held by brokerage firms other than {{BROKERAGE}}, are indicated by detailed information about them such as the name of the listing firms. Information deemed reliable but not guaranteed. Copyright © {{YEAR}} Tennessee Virginia Regional MLS. All Rights Reserved.
Similar Properties Nearby
New Listings in Big Stone Gap

Explore More Homes for Sale
Big Stone Gap, VA, United States property types
Big Stone Gap, VA, United States popular searches
- Privacy properties in Big Stone Gap, VA, United States
- Properties with Balcony in Big Stone Gap, VA, United States
- Properties with Garden in Big Stone Gap, VA, United States
- Properties with Office in Big Stone Gap, VA, United States
- Mountain View properties in Big Stone Gap, VA, United States
- Panoramic / Scenic View properties in Big Stone Gap, VA, United States
- Properties with Open Kitchen in Big Stone Gap, VA, United States
- Properties with Outdoor Kitchen in Big Stone Gap, VA, United States
- Properties with Bar in Big Stone Gap, VA, United States
- Properties with Terrace in Big Stone Gap, VA, United States
- Properties with Game Room in Big Stone Gap, VA, United States
- Properties with Air Conditioning in Big Stone Gap, VA, United States
- Properties with Pool in Big Stone Gap, VA, United States
- Equestrian properties in Big Stone Gap, VA, United States
Related Guides & Stories
Trusted by the World's Leading Brokers
The agents behind the world's most exceptional properties list with JamesEdition.
- Listings from Sotheby's, Christie's, BARNES, and Engel & Völkers
- Every listing reviewed before it goes live
- Connect directly with verified listing agents
By continuing you agree to our Terms and Privacy Policy.
partnered with