$799,900
4 Bedrooms Single Family Detached
- 4 Beds
- 4 Baths
- 3,384 Sqft
- 43,560 Sqft lot
- Updated: August 28
- MLS#7827850
About the Property
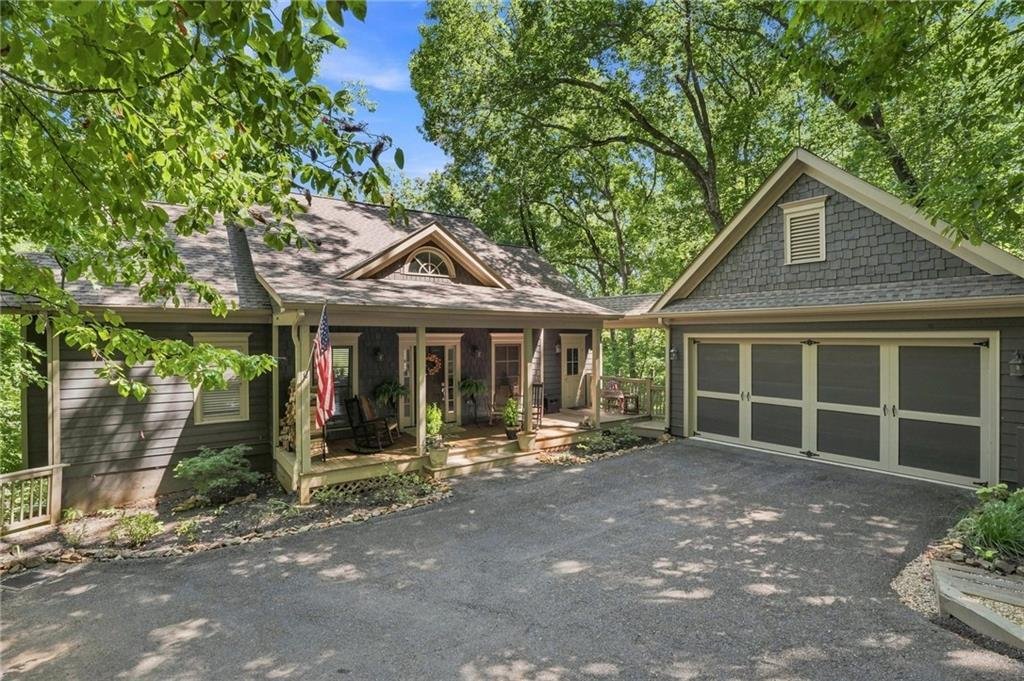
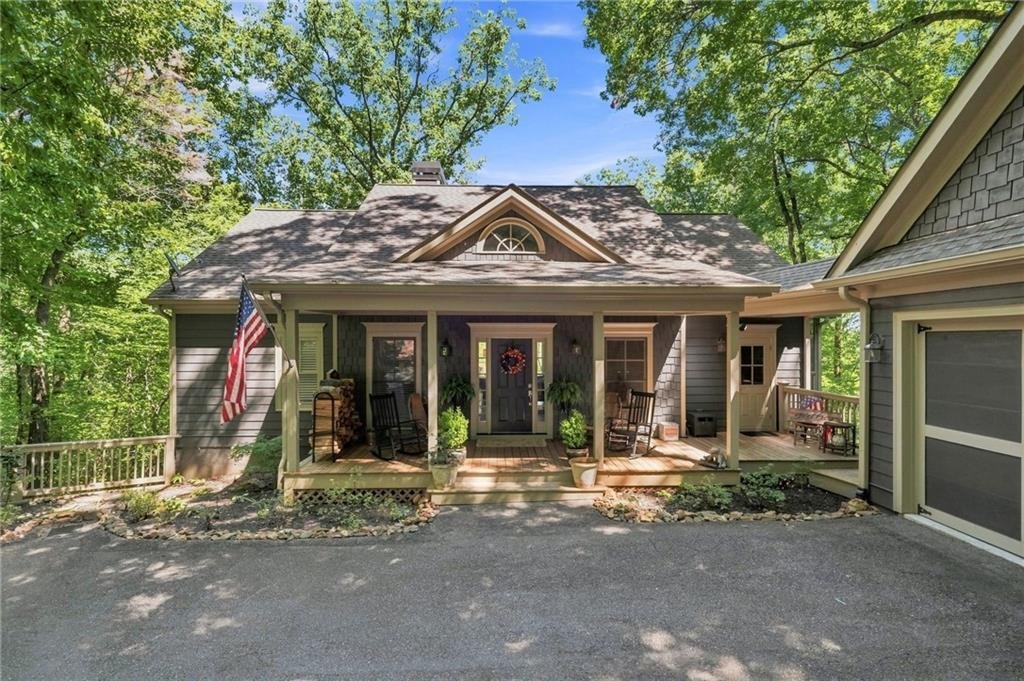
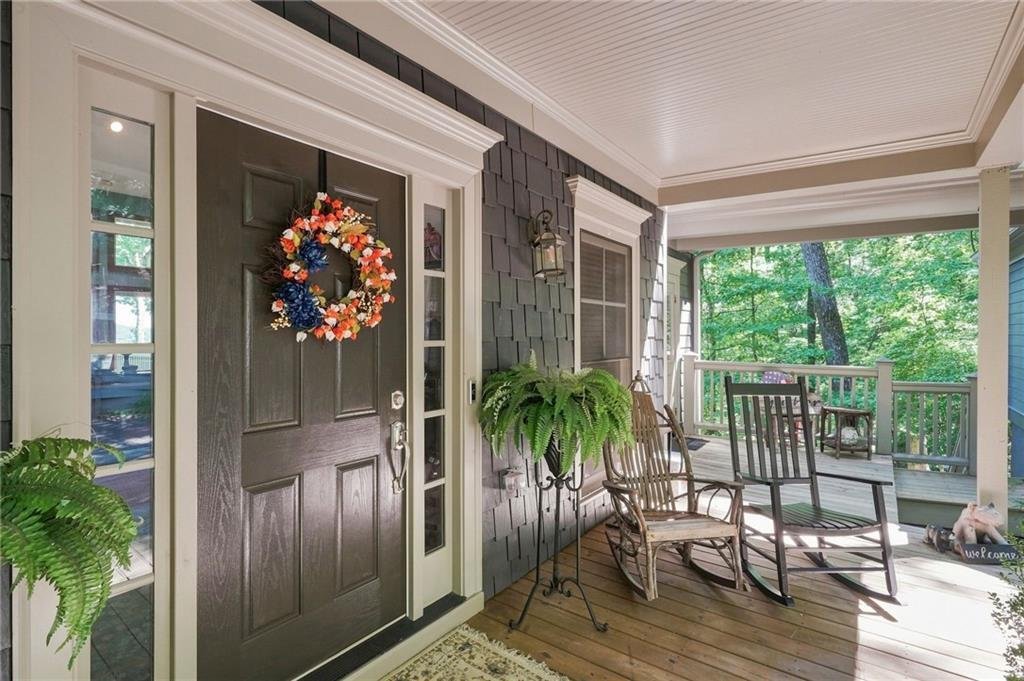
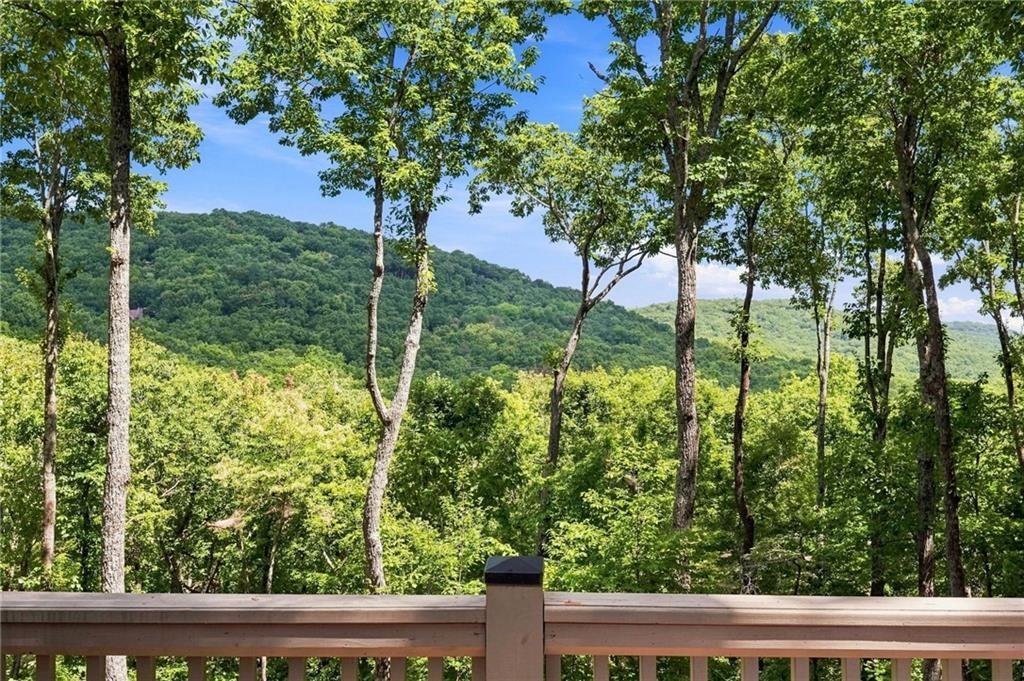
This most tasteful and very charming craftsman design 4 BR - 3 1/2 BATH home with 2 car garage is absolutely stunning and will speak to you from the moment you open the front door only to be mesmerized by magnificent panoramic mountain views that you will enjoy from every vantage point on the main level. This home is immaculate inside and out and offers upgrades and special features throughout inc
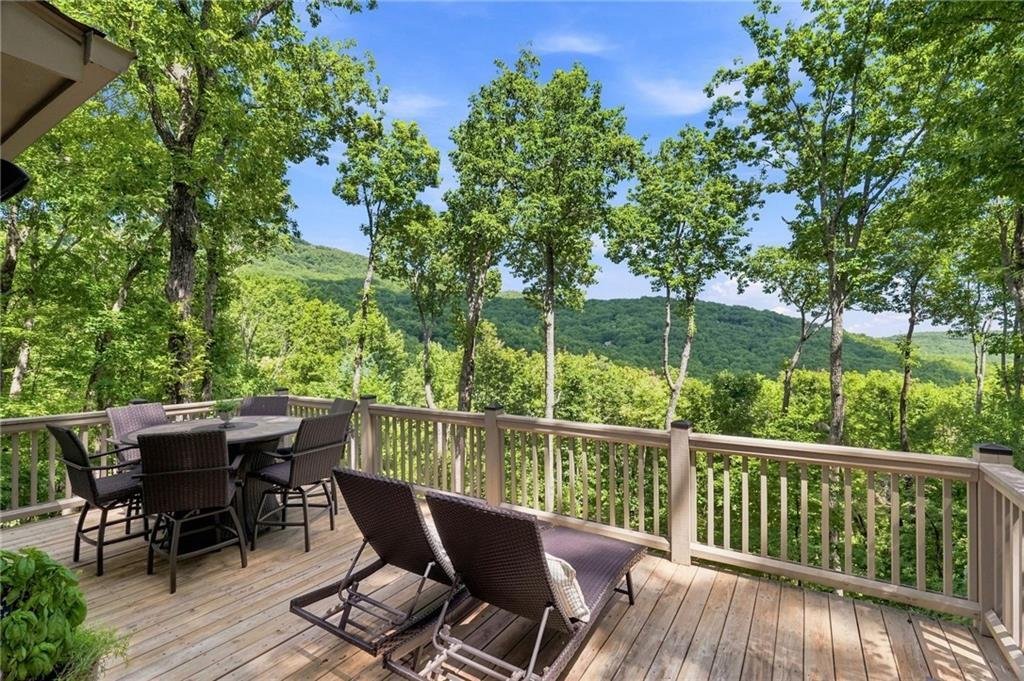
This most tasteful and very charming craftsman design 4 BR - 3 1/2 BATH home with 2 car garage is absolutely stunning and will speak to you from the moment you open the front door only to be mesmerized by magnificent panoramic mountain views that you will enjoy from every vantage point on the main level. This home is immaculate inside and out and offers upgrades and special features throughout including an open floorplan concept with high volume cathedral ceiling and exposed beams in the main living area, stacked stone fireplace from floor to ceiling, hardwood floors throughout the main level, and large scenic picture windows on the back wall highlighting the gorgeous mountain views. Cherry wood cabinets, upscale stone countertops with upgraded stainless steel appliances and breakfast bar, with the dining area and laundry room both located nearby with direct access to the kitchen for your convenience. The Master BR Suite is located on the main level with hardwood floors, 9 ft ceilings and a large picture window that captures the mountain views from the moment you awake. The terrace level consists of an expansive family room with enhanced shelving and stacked stone fireplace which provides direct access to 3 separate bedrooms, one of which is on-suite which can serve as a 2nd Master BR Suite, along with a centrally located 3rd full bathroom which services the 3rd and 4th bedroom. There is a screen porch with an open deck on the main level, and a large open deck on the terrace with direct access to a cleared backyard with gentle slope making this property both child and pet friendly, as well as ideal for outside enjoyment and entertaining. Recent improvements, including kitchen updates, luxury vinyl plank flooring throughout the terrace level, and both HVAC systems were recently replaced. This pristine home is considered centrally located within the community but unique in that enjoys privacy and more importantly, a walkable backyard where you can enjoy nature while watching the wildlife in Big Canoe. Truly a rare find!
-
Property type
House
-
Year built
2006
-
Price/sqft
$236
Features
- Garage
- Fireplace
- Walk In Closet
- Pool
- Terrace
- Mountain View
- Washer Dryer
- Stone Countertops
- Gate
Features
Lot
- Mountain View
- Privacy
Indoor
- Fireplace
- Washer Dryer
- Bar
- Laundry Room
- Stone Countertops
- Walk In Closet
Outdoor
- Terrace
- Pool
- Garage
- Gate
Explore the Area
1458 Valley View Drive, Big Canoe, GA 30143, Jasper, Georgia, United States
View on Google Maps
Price per sqft
Low
High
Joined 2 years ago
You have inquired about this property
The agent will contact you soon by
Listed by
3
Listings
2025
Joined
Book home tour with Charles Vecchio
Choose a date and whether you'd like a virtual or in-person tour with the agent.
Preferred date
Tour type

CENTURY 21 Results
171 Foothills Parkway Suite 104, 30148, Marble Hill, Georgia, United States
View agency profile
Last updated
August 28
First listed
August 28
Listing reference
5999FE13-5C51-4839-9C78-3DCCE579F3CB
Similar Properties Nearby
New Listings in Jasper




Explore More Homes for Sale
Jasper, GA, United States property types
Jasper, GA, United States popular searches
- Mountain View properties in Jasper, GA, United States
- Gated Community properties in Jasper, GA, United States
- Properties with Open Kitchen in Jasper, GA, United States
- Waterfront properties in Jasper, GA, United States
- New Builds properties in Jasper, GA, United States
- Properties with Vineyard / Winery in Jasper, GA, United States
- Lakefront properties in Jasper, GA, United States
- Lake View properties in Jasper, GA, United States
- Properties with Library in Jasper, GA, United States
- Riverfront properties in Jasper, GA, United States
- Hilltop properties in Jasper, GA, United States
- High Altitude properties in Jasper, GA, United States
- City View properties in Jasper, GA, United States
- Mansion properties in Jasper, GA, United States
- River View properties in Jasper, GA, United States
- Properties with Private Beach in Jasper, GA, United States
Related Guides & Stories
Trusted by the World's Leading Brokers
The agents behind the world's most exceptional properties list with JamesEdition.
- Listings from Sotheby's, Christie's, BARNES, and Engel & Völkers
- Every listing reviewed before it goes live
- Connect directly with verified listing agents
By continuing you agree to our Terms and Privacy Policy.
brokerages we
partnered with
partnered with