$2,199,900
Single Family Detached Big Bear City
- 4 Beds
- 4 Baths
- 4,068 Sqft
- 30,000 Sqft lot
- Updated: August 10
-
3
Views for last 30 days
- MLS#32601327
About the Property
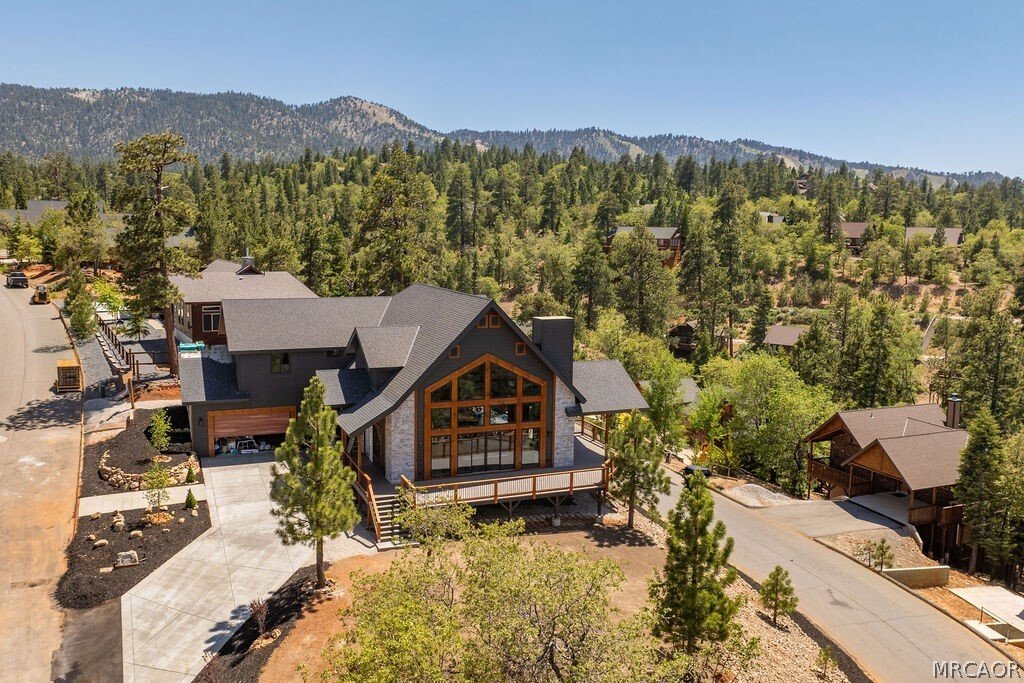
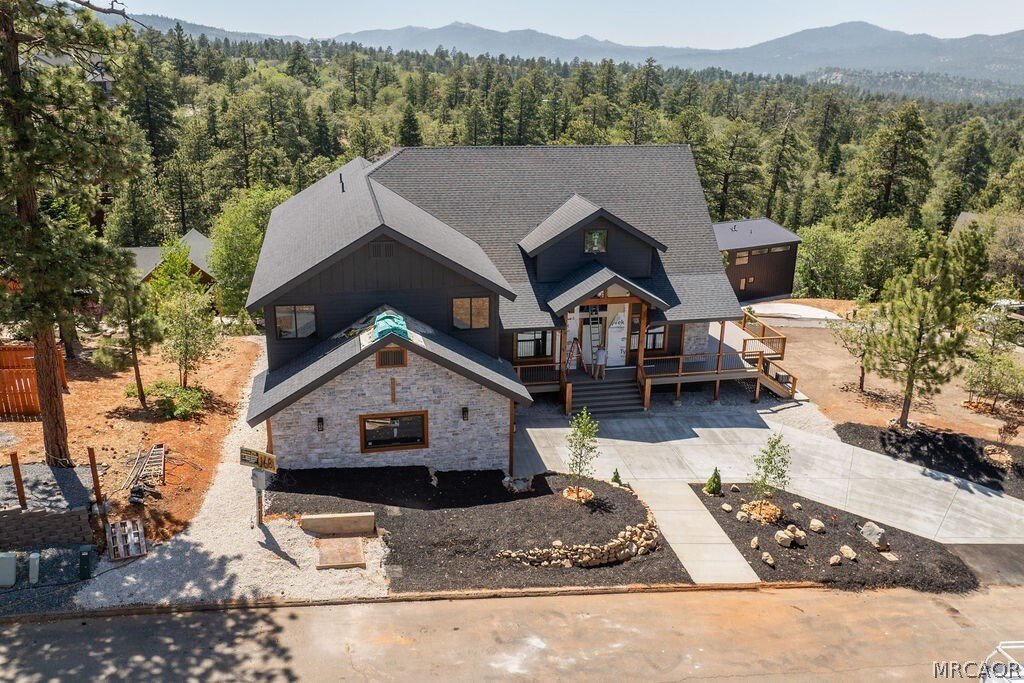
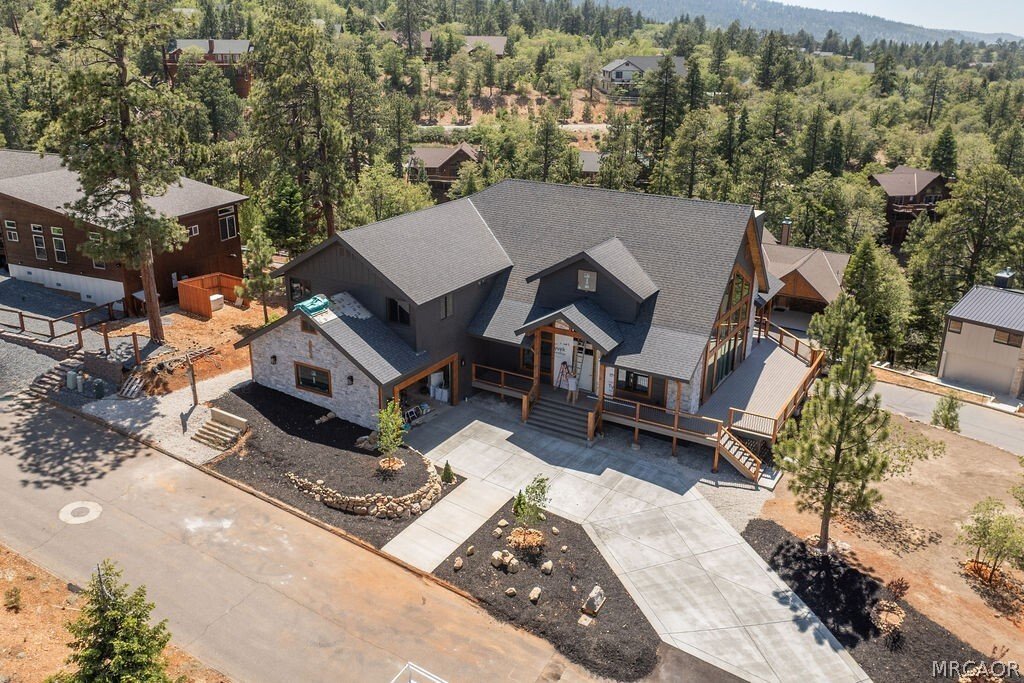
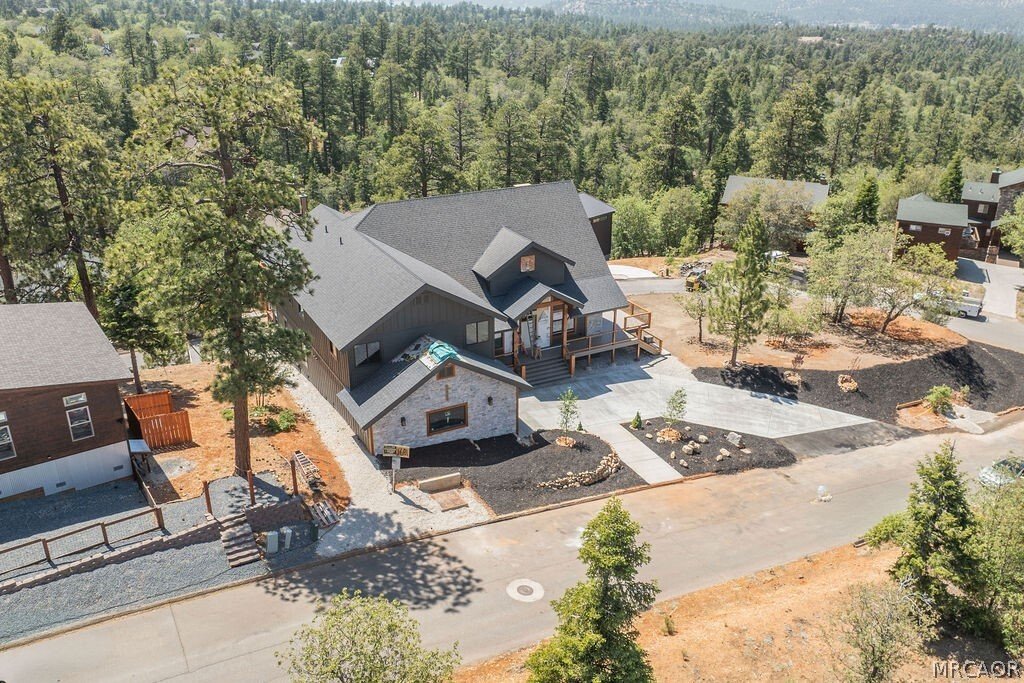
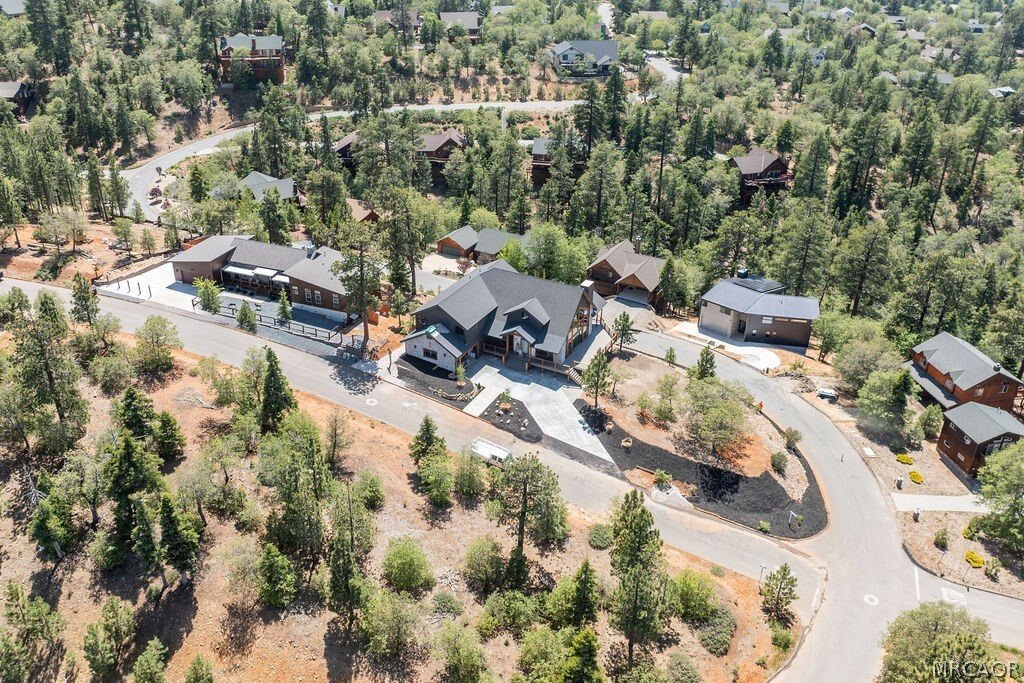
Experience mountain luxury at its finest in the High Timber Ranch neighborhood. This new construction home is perfectly positioned on an expansive 30,000 sq. ft. lot, capturing panoramic views of Bear Mountain, the surrounding ski slopes, Butler Peak, Gray Peak, and the valley beyond. Designed with both elegance and functionality in mind, the home features dramatic mountain architecture highlighte
Experience mountain luxury at its finest in the High Timber Ranch neighborhood. This new construction home is perfectly positioned on an expansive 30,000 sq. ft. lot, capturing panoramic views of Bear Mountain, the surrounding ski slopes, Butler Peak, Gray Peak, and the valley beyond. Designed with both elegance and functionality in mind, the home features dramatic mountain architecture highlighted by a soaring 23-foot ceiling in the great room, 14-foot side walls, and a stunning 6” x 8” hammer-beam ceiling accented with knotty alder tongue-and-groove finishes. An impressive 8-foot-tall by 12-foot-wide Anderson sliding glass door frames the spectacular views and seamlessly connects the interior to approximately 2,000 square feet of expansive Trex decking. The gourmet kitchen is built for entertaining, offering a massive 10-foot granite island, walk-in pantry, premium appliance package, and a 48-inch chef-style range. The oversized laundry and mudroom provide convenient access from the attached 896 sq. ft. garage featuring an 8-foot-high garage door. Luxury continues throughout with custom 8-foot knotty alder interior doors, custom metal railings, central air conditioning, a Generac natural gas backup generator, and a high-efficiency fireplace in the great room. The primary suite on the main level is a true retreat, complete with a fireplace, oversized custom walk-in closet, spa-inspired bathroom featuring a massive 75+ sq. ft. walk-in rain shower, freestanding soaking tub, glass barn door entry, and private water closet. A second en-suite bedroom upstairs enjoys its own private deck access and spectacular mountain and ski slope views. The spacious loft/game room includes a wet bar, creating the perfect gathering space for family and guests. The exterior showcases low-maintenance LP SmartSide siding and beautiful Eldorado Stone accents. This remarkable residence offers a rare opportunity to own a custom mountain retreat with some of the finest views in Big Bear.
-
Property type
House
-
Year built
2026
-
Price/sqft
$540
Features
- Garage
- Fireplace
- Game Room
- Walk In Closet
- New Builds
- Air Conditioning
- Laundry Room
- Panoramic / Scenic View
- Bar
Explore the Area
1681 Tuolumne Road, Big Bear City, CA 92314, Big Bear Lake, California, United States
View on Google Maps
Price per sqft
Low
High
Joined 4 years ago
You have inquired about this property
The agent will contact you soon by
Listed by
4
Listings
2022
Joined
Book home tour with Steve Hirschler
Choose a date and whether you'd like a virtual or in-person tour with the agent.
Preferred date
Tour type

Big Bear / Lake Arrowhead
42149 Big Bear Blvd. (fed ex), P.O. Box 2845 (standard mail), 92315, Big Bear Lake, United States
View agency profile
Last updated
August 10
First listed
Jun 27
Agent licence
#01703081
Listing reference
2130709511014472
Listing status
Active under contract
Trusted by the World's Leading Brokers
The agents behind the world's most exceptional properties list with JamesEdition.
- Listings from Sotheby's, Christie's, BARNES, and Engel & Völkers
- Every listing reviewed before it goes live
- Connect directly with verified listing agents
By continuing you agree to our Terms and Privacy Policy.
brokerages we
partnered with
partnered with