$3,248,579
Luxury Villa With Large Park And Period Interiors In Biella
- 16 Baths
- 26,695 Sqft
- 19.77 Ac lot
- Updated: August 7
- 17
About the Property
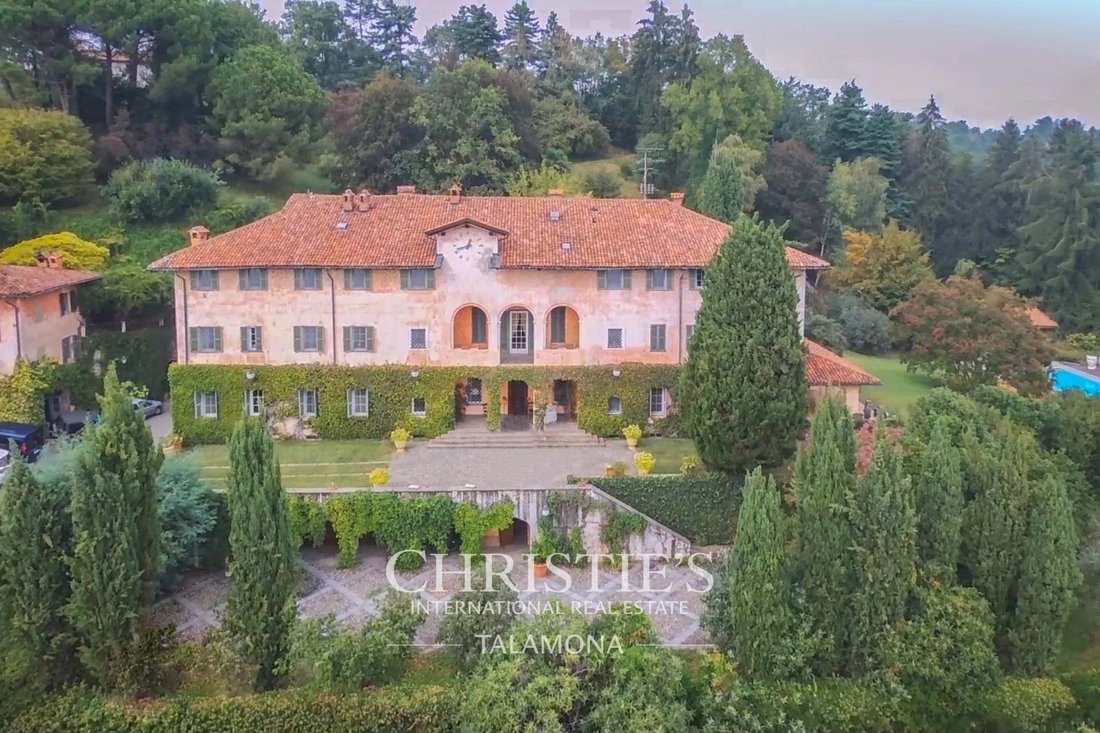
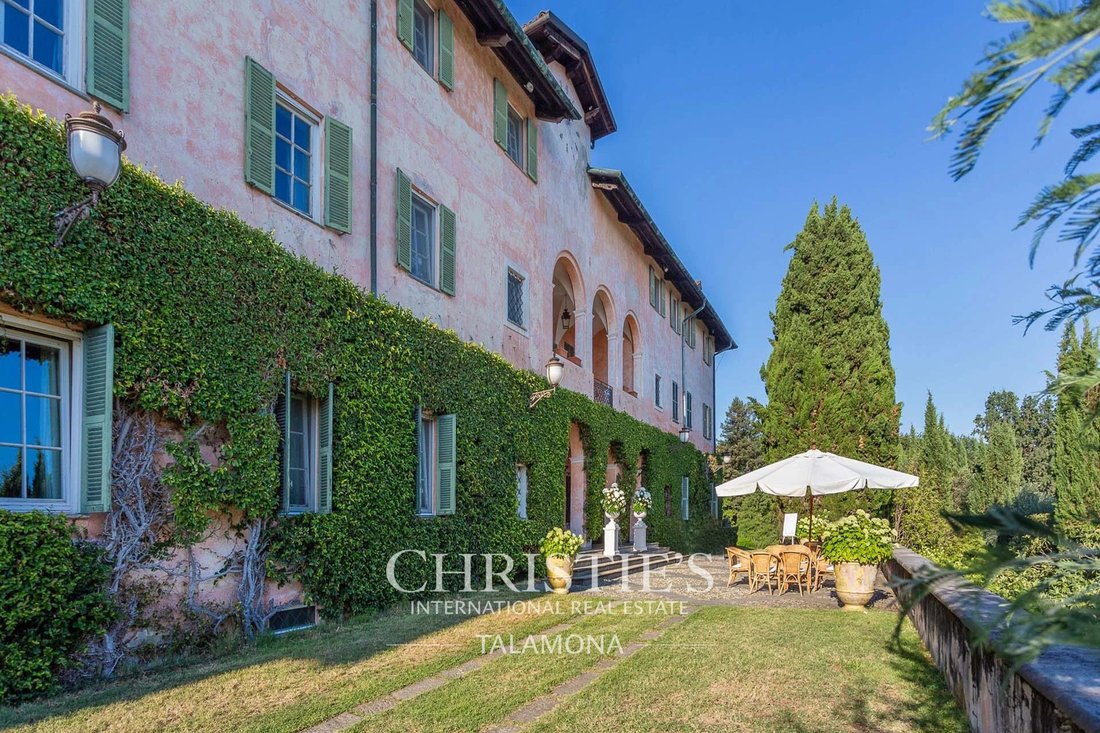
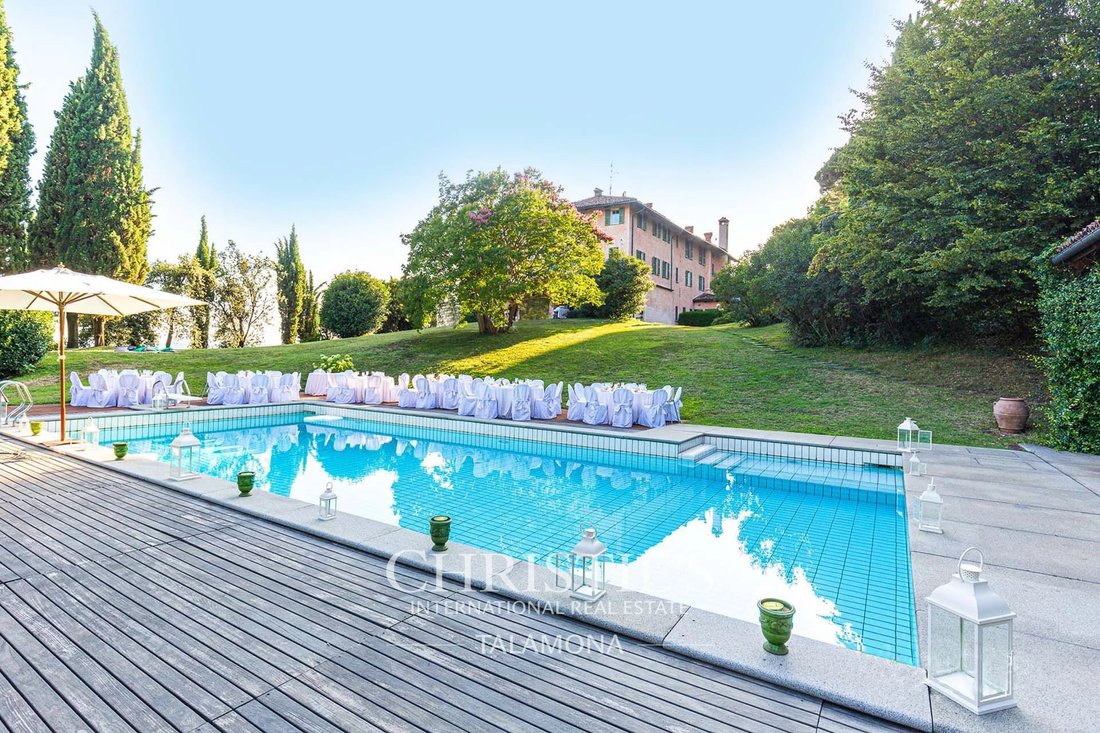
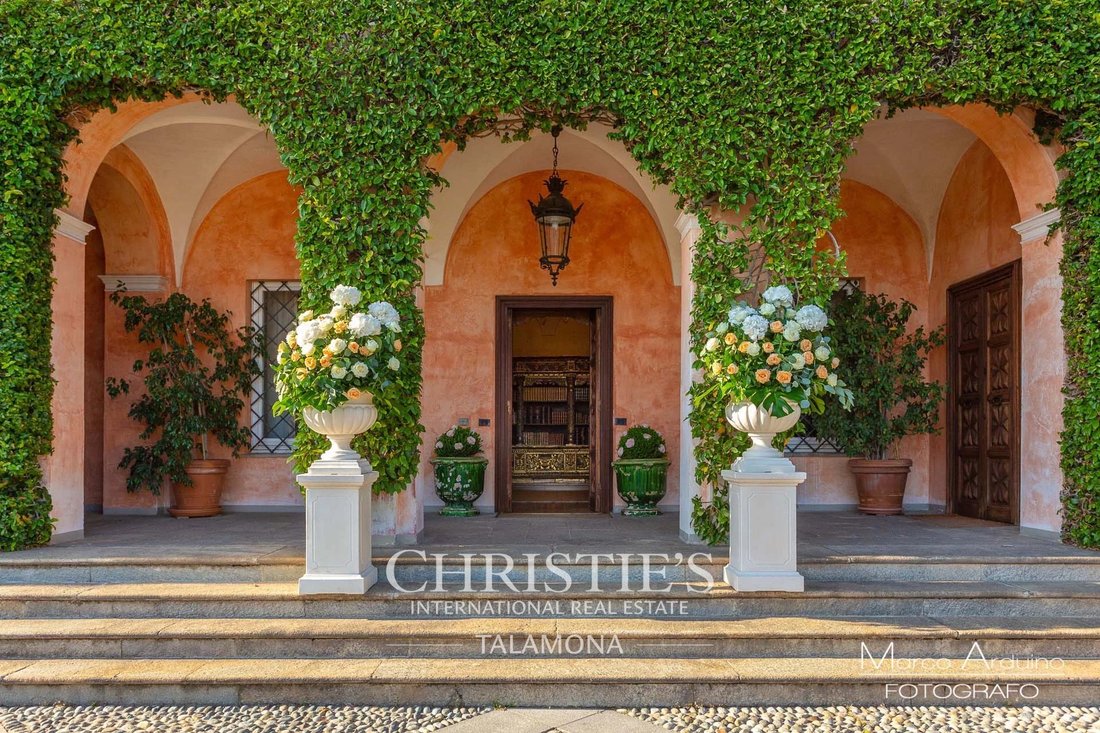
In the municipality of Biella, at the foot of the Pennine Alps, this splendid 18th-century noble villa has been finely restored and now offers, along with various outbuildings, a total of 17 bedrooms and 16 bathrooms. It provides a beautiful setting for weddings and events.
The property is well connected to the nearby town center (2 km; 5 minutes), where all necessary services are availab
The property is well connected to the nearby town center (2 km; 5 minutes), where all necessary services are availab
In the municipality of Biella, at the foot of the Pennine Alps, this splendid 18th-century noble villa has been finely restored and now offers, along with various outbuildings, a total of 17 bedrooms and 16 bathrooms. It provides a beautiful setting for weddings and events.
The property is well connected to the nearby town center (2 km; 5 minutes), where all necessary services are available, and is not far from the city of Biella (5 km; 10 minutes). Northern Italy, thanks to excellent road infrastructure, is easy to explore, and important cities such as Turin, Milan, Aosta, and Como can be reached within less than two hours by car.
DESCRIPTION OF THE BUILDINGS
The main villa (1,630 sqm, 9 bedrooms and 10 bathrooms) is a vast historic 18th-century building spread over four floors, organized as follows:
- Basement: tavern with exposed bricks, kitchen, living room, dining room, service bathroom;
- Ground floor: large living area with lounges, living room with fireplace, dining room, study, library, kitchen, and service bathroom;
- First floor: master bedroom with en-suite bathroom and walk-in closet, four bedrooms with walk-in closets, and three bathrooms;
- Second floor: billiard room, gym, sauna, kitchen, two bedrooms, and two bathrooms.
The building also houses two independent apartments:
- Apartment No. 1 (first floor): living room, kitchen, study, bedroom, and bathroom.
- Apartment No. 2 (second floor): living room, kitchen, study, bedroom, and bathroom.
The villa has been masterfully restored to preserve its splendid historic finishes: the cellars and tavern, in particular, feature beautiful brick cross vaults and barrel vaults. The upper floors, previously reserved for the family, are characterized by refined finishes with frescoed walls and decorated ceilings. The billiard room on the second floor, besides featuring beautiful wall paintings, is painted to simulate an outdoor tent.
The caretaker’s house (120 sqm, 4 bedrooms and 2 bathrooms) is a rural building on three floors, organized as follows:
- Basement: garage and storage;
- Ground floor: kitchen, living room, bedroom, bathroom, and boiler room;
- First floor: three bedrooms and bathroom.
An outbuilding (600 sqm, 4 bedrooms and 4 bathrooms), located not far from the villa and nearing completion (only finishing touches remain), consists of two connected structures and houses a total of four bedrooms and four bathrooms, plus various rooms (cellars, kitchens, lounges, etc.).
The pool house (130 sqm) is structured over two floors:
- Basement: pool machinery room and bathroom;
- Ground floor: open canopy and pool.
The property is completed by an agricultural annex (62 sqm) used as a chicken coop and greenhouse.
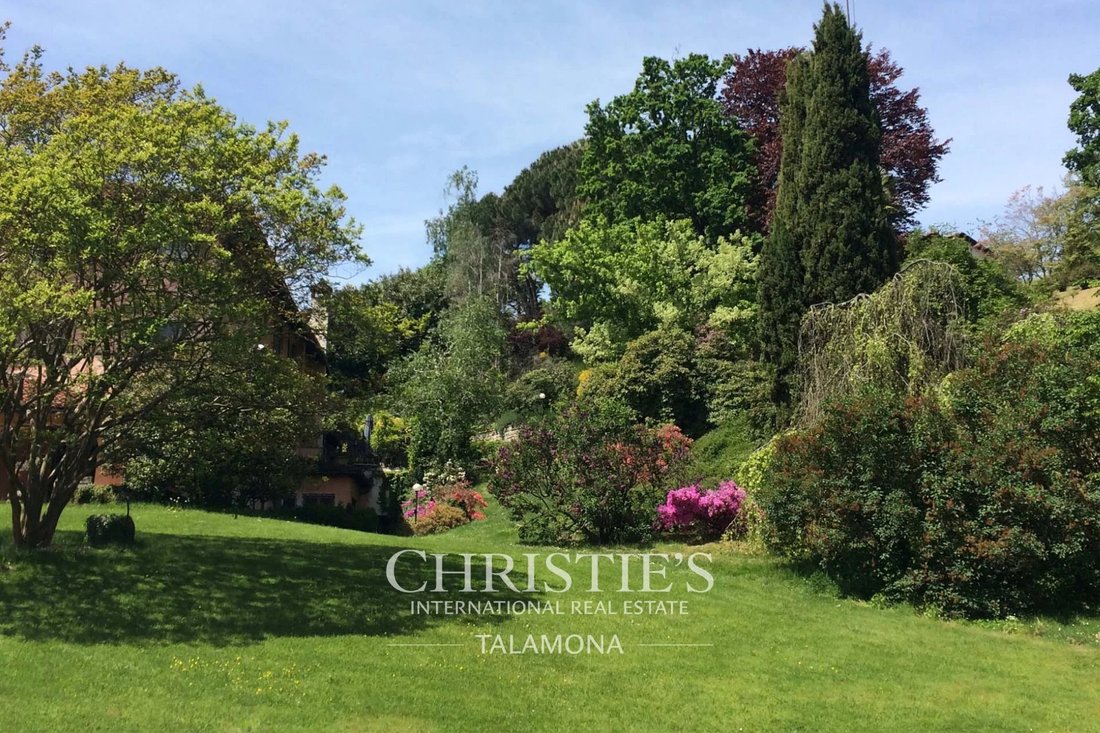
The estate covers a total area of 8.0 hectares, about half of which is woodland (4.0 ha). The remaining area consists of meadows and arable land (4.0 ha), where a vineyard once stood and could be replanted.
The swimming pool (16.5 × 7.5 m) features a comfortable solarium and a charming relaxation area.
The property is well connected to the nearby town center (2 km; 5 minutes), where all necessary services are available, and is not far from the city of Biella (5 km; 10 minutes). Northern Italy, thanks to excellent road infrastructure, is easy to explore, and important cities such as Turin, Milan, Aosta, and Como can be reached within less than two hours by car.
DESCRIPTION OF THE BUILDINGS
The main villa (1,630 sqm, 9 bedrooms and 10 bathrooms) is a vast historic 18th-century building spread over four floors, organized as follows:
- Basement: tavern with exposed bricks, kitchen, living room, dining room, service bathroom;
- Ground floor: large living area with lounges, living room with fireplace, dining room, study, library, kitchen, and service bathroom;
- First floor: master bedroom with en-suite bathroom and walk-in closet, four bedrooms with walk-in closets, and three bathrooms;
- Second floor: billiard room, gym, sauna, kitchen, two bedrooms, and two bathrooms.
The building also houses two independent apartments:
- Apartment No. 1 (first floor): living room, kitchen, study, bedroom, and bathroom.
- Apartment No. 2 (second floor): living room, kitchen, study, bedroom, and bathroom.
The villa has been masterfully restored to preserve its splendid historic finishes: the cellars and tavern, in particular, feature beautiful brick cross vaults and barrel vaults. The upper floors, previously reserved for the family, are characterized by refined finishes with frescoed walls and decorated ceilings. The billiard room on the second floor, besides featuring beautiful wall paintings, is painted to simulate an outdoor tent.
The caretaker’s house (120 sqm, 4 bedrooms and 2 bathrooms) is a rural building on three floors, organized as follows:
- Basement: garage and storage;
- Ground floor: kitchen, living room, bedroom, bathroom, and boiler room;
- First floor: three bedrooms and bathroom.
An outbuilding (600 sqm, 4 bedrooms and 4 bathrooms), located not far from the villa and nearing completion (only finishing touches remain), consists of two connected structures and houses a total of four bedrooms and four bathrooms, plus various rooms (cellars, kitchens, lounges, etc.).
The pool house (130 sqm) is structured over two floors:
- Basement: pool machinery room and bathroom;
- Ground floor: open canopy and pool.
The property is completed by an agricultural annex (62 sqm) used as a chicken coop and greenhouse.
The estate covers a total area of 8.0 hectares, about half of which is woodland (4.0 ha). The remaining area consists of meadows and arable land (4.0 ha), where a vineyard once stood and could be replanted.
The swimming pool (16.5 × 7.5 m) features a comfortable solarium and a charming relaxation area.
-
Property type
Villa
-
Floors
3
-
Price/sqft
$121
Features
Features
Lot
Indoor
- Fireplace
- Sauna
- Game Room
- Wine Cellar
- Cinema
- Library
- Basement
- Stone Countertops
- Walk In Closet
- Fitness Center / Gym
Outdoor
Explore the Area
Strada Cascina Giocco, Chiavazza - Pavignano - Vaglio, Biella, Piedmont
View on Google Maps
Price per sqft
Low
High
The property is situated in Biella, a haven for luxury living with convenient access to cultural attractions and natural beauty. It is close to Milan Malpensa Airport, ensuring seamless international connectivity. The area offers a rich tapestry of dining experiences, prestigious schools, and upscale shopping. Surrounded by the Biellese Alps, it is perfect for outdoor enthusiasts and is culturally enriched with heritage sites and art galleries.
Get nearby
Attractions
Schools
Milan Malpensa Airport
Airport
70 min
Biella San Paolo Train Station
Train Station
6 min
Golf Club Biella Le Betulle
Golf & Country Clubs
29 min
Ricetto di Candelo
Culture & Heritage
10 min
Shenker School
International School
12 min
ITCG Eugenio Bona
Public School
7 min

Joined 1 year ago
You have inquired about this property
The agent will contact you soon by
Listed by
44
Listings
2025
Joined
Book home tour with Corrado Cerri
Choose a date and whether you'd like a virtual or in-person tour with the agent.
Preferred date
Tour type

Christie's International Real Estate - Talamona
Piazzale Guglielmo Marconi, 1, Via cavour 35 Arona, 21016, Luino, Italy
View agency profile
Talamona Real Estate is an independent affiliate of Christie’s International Real Estate, specialising in the repre
Talamona Real Estate is an independent affiliate of Christie’s International Real Estate, specialising in the representation of exceptional properties across some of Italy’s most distinctive destinations.
Our focus is centred on three key territories. The Lake Region, including Lake Maggiore and Lake Orta, the rolling landscapes of Southern Piedmont’s winery areas, and the Ligurian Coast. Each location is approached with a deep understanding of its identity, allowing us to curate a collection of properties that reflect both place and lifestyle.
We operate with a discreet and tailored approach, guiding each client through every stage of the process with precision and clarity. From acquisition to after sales, our role is to transform complex transactions into seamless experiences.
Through our connection with Christie’s International Real Estate, we offer access to a global network of qualified buyers, ensuring international visibility while maintaining the highest standards of confidentiality.
Our philosophy is simple. Every property is unique, and its story deserves to be presented with care, depth and distinction.
Our focus is centred on three key territories. The Lake Region, including Lake Maggiore and Lake Orta, the rolling landscapes of Southern Piedmont’s winery areas, and the Ligurian Coast. Each location is approached with a deep understanding of its identity, allowing us to curate a collection of properties that reflect both place and lifestyle.
We operate with a discreet and tailored approach, guiding each client through every stage of the process with precision and clarity. From acquisition to after sales, our role is to transform complex transactions into seamless experiences.
Through our connection with Christie’s International Real Estate, we offer access to a global network of qualified buyers, ensuring international visibility while maintaining the highest standards of confidentiality.
Our philosophy is simple. Every property is unique, and its story deserves to be presented with care, depth and distinction.
Last updated
August 7
First listed
September 16, 2025
Listing reference
86178973
Trusted by the World's Leading Brokers
The agents behind the world's most exceptional properties list with JamesEdition.
- Listings from Sotheby's, Christie's, BARNES, and Engel & Völkers
- Every listing reviewed before it goes live
- Connect directly with verified listing agents
By continuing you agree to our Terms and Privacy Policy.