$3,355,009
Luxury Villa For Sale Biella Piedmont
- 17 Beds
- 16 Baths
- 26,695 Sqft
- 9.89 Ac lot
- Updated: August 7
-
12
Views for last 30 days
- 22
About the Property
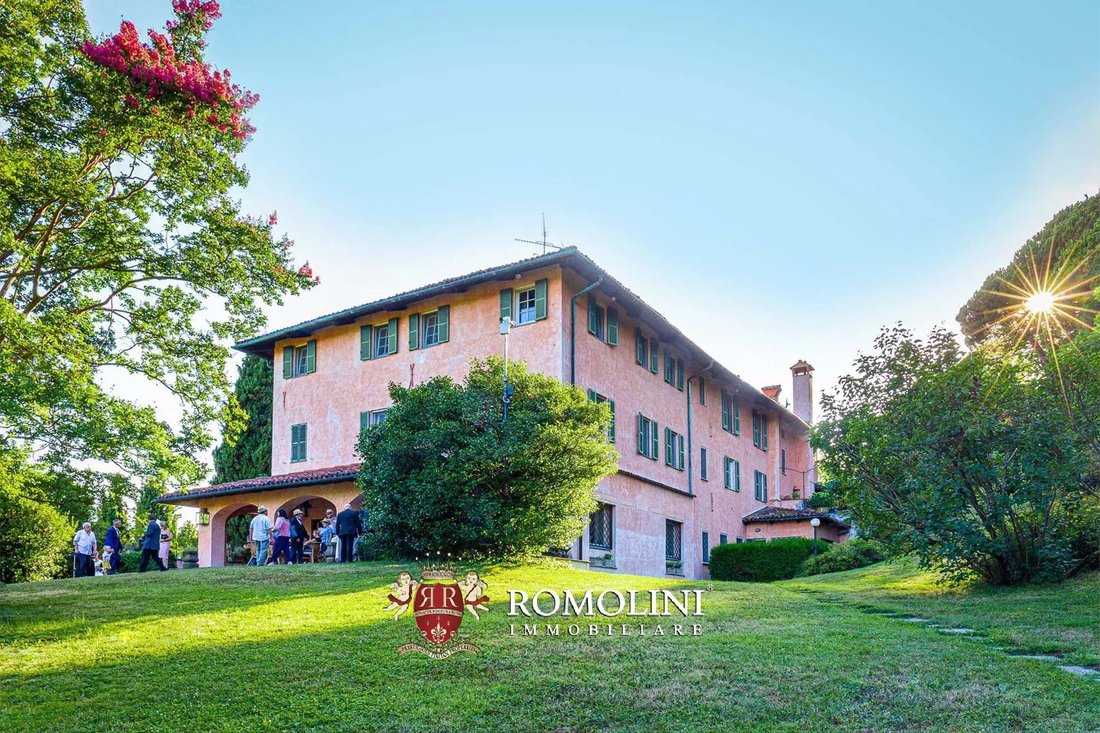
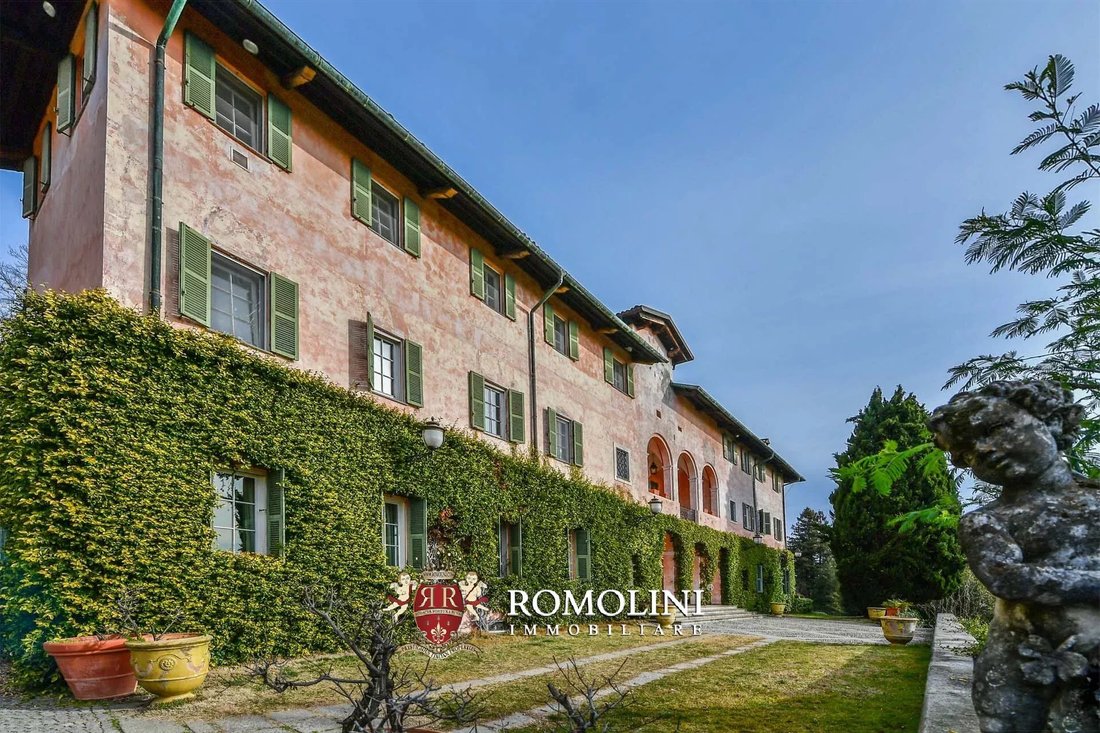
In the municipality of Biella, at the feet of the Pennine Alps, this beautiful 18th-century period villa was finely restored and today it offers, together with several other buildings, a total of 17 bedrooms and 16 bathrooms, also making for a perfect background for weddings and events.
The property located just outside Biella (2km; 5’), a lively city where all the services are available. Nort
The property located just outside Biella (2km; 5’), a lively city where all the services are available. Nort
In the municipality of Biella, at the feet of the Pennine Alps, this beautiful 18th-century period villa was finely restored and today it offers, together with several other buildings, a total of 17 bedrooms and 16 bathrooms, also making for a perfect background for weddings and events.
The property located just outside Biella (2km; 5’), a lively city where all the services are available. Northern Italy, thanks to the excellent road network, is easy to travel through and in less than two hours one can reach important cities such as Turin, Milan, Aosta and Como.
For ski lovers, the Alps are the perfect destination and not far from the property one can quickly reach the two ski locations of Courmayeur (124km; 1h 20’) and Chamonix-Mont Blanc (145km; 1h 25).
The most convenient airport is Turin’s (92km; 45’), but the two terminals in Milan (Malpensa and Linate) are easily reached as well (roughly 1h 10’).
DESCRIPTION OF THE BUILDINGS
The manor villa (1.630 sqm – 17,539 sqft, 9 bedrooms and 10 bathrooms) is an impressive 18th-century historic building laid over four floors organized as follows:
- Basement: tavern with vaulted ceilings, kitchen, living room, dining room and guest bathrooms;
- Ground floor: ample living area with various halls, sitting room with fireplace, dining room, studio, library, kitchen and guest bathroom;
- First floor: master bedroom with en-suite bathroom and walk-in closet, four bedrooms with walk-in closet and three bathrooms;
- Second floor: pool room, gym, sauna, kitchen, two bedrooms and two bathrooms.
The building also accommodated two independent apartments:
- Apartment N°1 (first floor): living room, kitchen, studio, bedroom and bathroom;
- Apartment N°2 (second floor): living room, kitchen, studio, bedroom and bathroom.
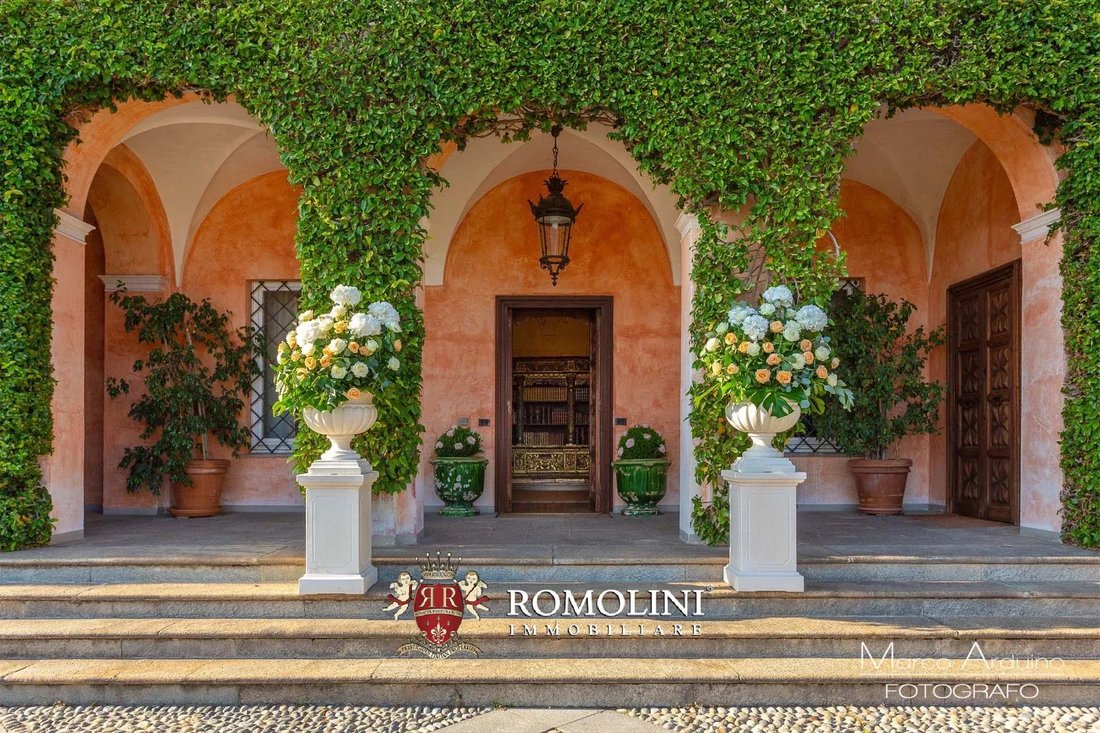
The villa has been masterfully restored to preserve its excellent historic finishes: the cellar and the tavern in particular boast beautiful brick-built vaulted ceilings. The upper floors, formerly inhabited by the noble family, features much more refined finishes with frescoed walls and decorated ceilings. The pool room on the second floor, other than the nice paintings on the walls, was painted so to emulate a garden gazebo.
The warden’s house (120 sqm – 1,291 sqft, 4 bedrooms and 2 bathrooms) is a rural building over two floors organized as follows:
- Basement: garage and storage rooms;
- Ground floor: kitchen, living room, bedroom, bathroom and technical room;
- First floor: three bedrooms and bathroom.
A guesthouse (600 sqm – 6,456 sqft, 4 bedrooms and 4 bathroom), located not far from the villa and in the final phase of restoration (only finishes are needed), is made up of two connected buildings and houses a total of four bedrooms and four bathrooms plus several other rooms (cellars. Kitchens, living rooms…).
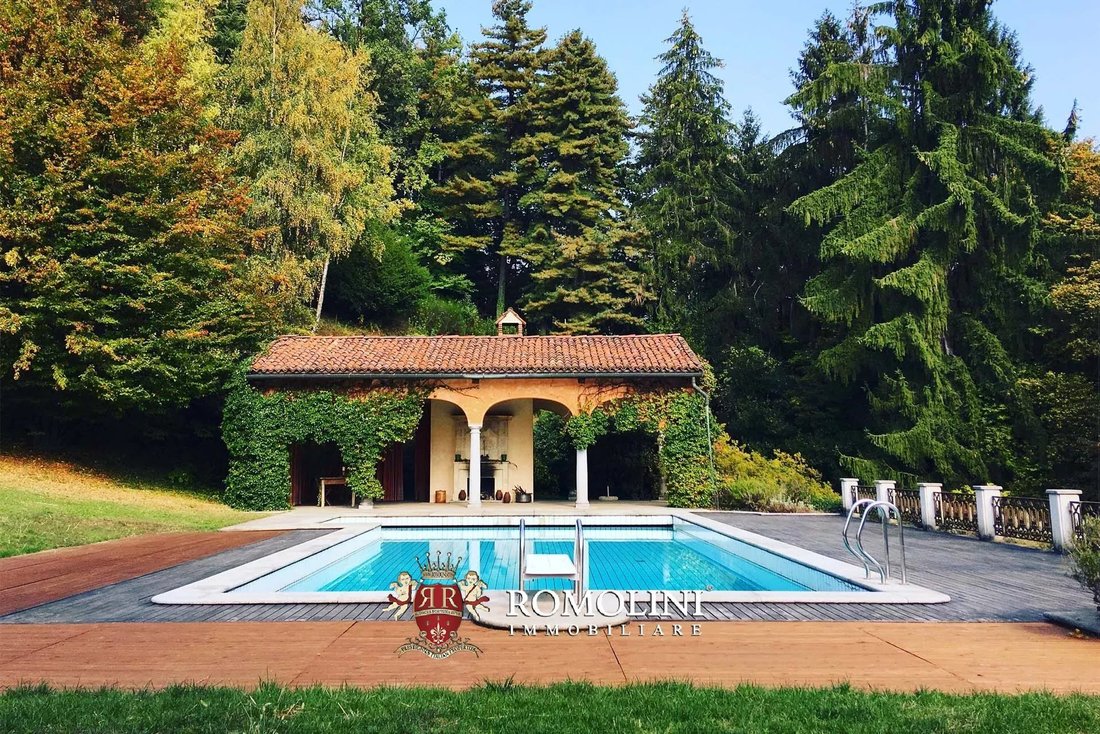
The pool house (130 sqm – 1,399 sqft) is organized over two floors:
- Basement: technical room for the pool systems and bathroom;
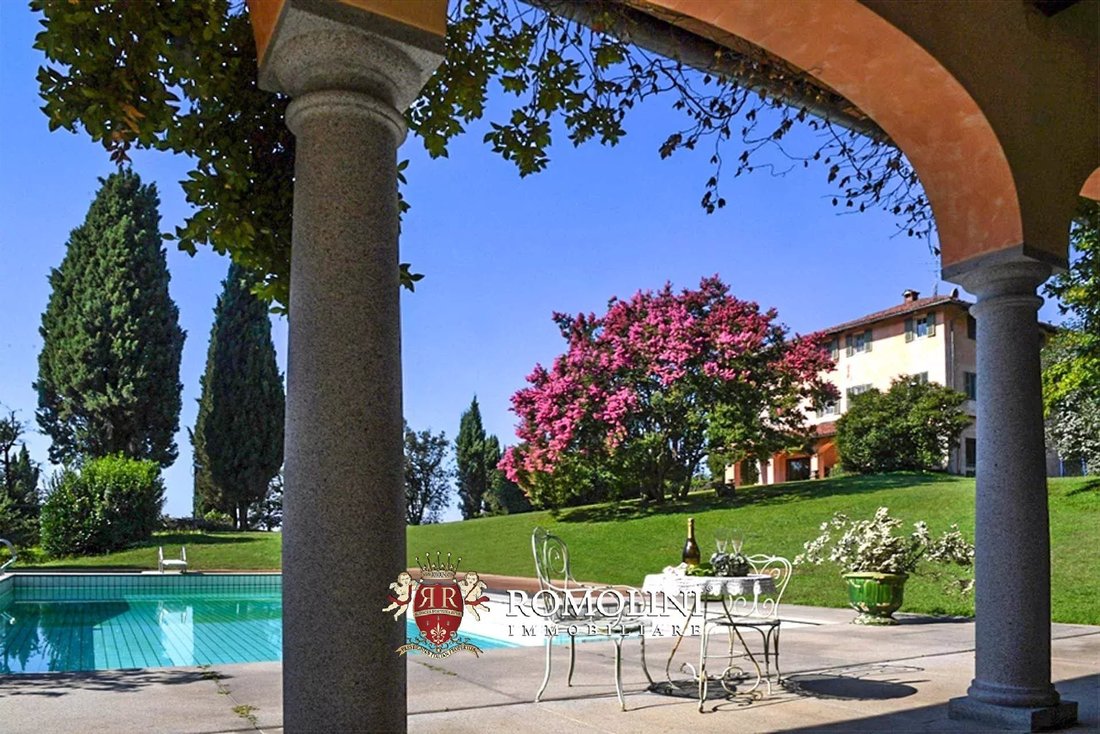
- Ground floor: open canopy and pool.
The property is completed by an agricultural annex (62 sqm – 667 sqft) used as chicken coop and greenhouse for the plants.
EXTERIORS
The estate covers a total surface of 8.7 hectares, half of which covered by woodland (4.0 ha). The remaining surface is covered by park and arable land (4.0 ha) which was in the past planted with a vineyard that could be revived.
The ample park surrounding the villa is also an excellent location for weddings, events and receptions.
The pool (16.5 × 7.5 m) is fitted with a convenient solarium and a nice relax area all around.
CLOSEST CITIES AND TOWNS
Biella (2km; 5’), Ivrea (30km; 25’), Vercelli (47km; 30’), Novara (62km; 40’), Casale Monferrato (86km; 45’), Turin (90km; 55’), Aosta (91km; 1h), Milan (107km; 1h), Como (117km; 1h 15’), Courmayeur (124km; 1h 20’), Lugano (130km; 1h 30’), Asti (138km; 1h 10’), Chamonix-Mont Blanc (145km; 1h 25’)
CLOSEST AIRPORTS
Torino Pertini (92km; 45’), Milano Malpensa (100km; 1h), Milano Linate (123km; 1h 10’), Bergamo Caravaggio (148km; 1h 15’), Genova Colombo (184km; 1h 35’)
The property located just outside Biella (2km; 5’), a lively city where all the services are available. Northern Italy, thanks to the excellent road network, is easy to travel through and in less than two hours one can reach important cities such as Turin, Milan, Aosta and Como.
For ski lovers, the Alps are the perfect destination and not far from the property one can quickly reach the two ski locations of Courmayeur (124km; 1h 20’) and Chamonix-Mont Blanc (145km; 1h 25).
The most convenient airport is Turin’s (92km; 45’), but the two terminals in Milan (Malpensa and Linate) are easily reached as well (roughly 1h 10’).
DESCRIPTION OF THE BUILDINGS
The manor villa (1.630 sqm – 17,539 sqft, 9 bedrooms and 10 bathrooms) is an impressive 18th-century historic building laid over four floors organized as follows:
- Basement: tavern with vaulted ceilings, kitchen, living room, dining room and guest bathrooms;
- Ground floor: ample living area with various halls, sitting room with fireplace, dining room, studio, library, kitchen and guest bathroom;
- First floor: master bedroom with en-suite bathroom and walk-in closet, four bedrooms with walk-in closet and three bathrooms;
- Second floor: pool room, gym, sauna, kitchen, two bedrooms and two bathrooms.
The building also accommodated two independent apartments:
- Apartment N°1 (first floor): living room, kitchen, studio, bedroom and bathroom;
- Apartment N°2 (second floor): living room, kitchen, studio, bedroom and bathroom.
The villa has been masterfully restored to preserve its excellent historic finishes: the cellar and the tavern in particular boast beautiful brick-built vaulted ceilings. The upper floors, formerly inhabited by the noble family, features much more refined finishes with frescoed walls and decorated ceilings. The pool room on the second floor, other than the nice paintings on the walls, was painted so to emulate a garden gazebo.
The warden’s house (120 sqm – 1,291 sqft, 4 bedrooms and 2 bathrooms) is a rural building over two floors organized as follows:
- Basement: garage and storage rooms;
- Ground floor: kitchen, living room, bedroom, bathroom and technical room;
- First floor: three bedrooms and bathroom.
A guesthouse (600 sqm – 6,456 sqft, 4 bedrooms and 4 bathroom), located not far from the villa and in the final phase of restoration (only finishes are needed), is made up of two connected buildings and houses a total of four bedrooms and four bathrooms plus several other rooms (cellars. Kitchens, living rooms…).
The pool house (130 sqm – 1,399 sqft) is organized over two floors:
- Basement: technical room for the pool systems and bathroom;
- Ground floor: open canopy and pool.
The property is completed by an agricultural annex (62 sqm – 667 sqft) used as chicken coop and greenhouse for the plants.
EXTERIORS
The estate covers a total surface of 8.7 hectares, half of which covered by woodland (4.0 ha). The remaining surface is covered by park and arable land (4.0 ha) which was in the past planted with a vineyard that could be revived.
The ample park surrounding the villa is also an excellent location for weddings, events and receptions.
The pool (16.5 × 7.5 m) is fitted with a convenient solarium and a nice relax area all around.
CLOSEST CITIES AND TOWNS
Biella (2km; 5’), Ivrea (30km; 25’), Vercelli (47km; 30’), Novara (62km; 40’), Casale Monferrato (86km; 45’), Turin (90km; 55’), Aosta (91km; 1h), Milan (107km; 1h), Como (117km; 1h 15’), Courmayeur (124km; 1h 20’), Lugano (130km; 1h 30’), Asti (138km; 1h 10’), Chamonix-Mont Blanc (145km; 1h 25’)
CLOSEST AIRPORTS
Torino Pertini (92km; 45’), Milano Malpensa (100km; 1h), Milano Linate (123km; 1h 10’), Bergamo Caravaggio (148km; 1h 15’), Genova Colombo (184km; 1h 35’)
-
Property type
Villa
-
Floors
4
-
Price/sqft
$125
Features
Features
Lot
Indoor
- High Ceiling
- Fireplace
- Sauna
- Game Room
- Wine Cellar
- Cinema
- Library
- Basement
- Walk In Closet
- Fitness Center / Gym
Outdoor
Explore the Area
Historic Center, Biella, Piedmont
View on Google Maps
Price per sqft
Low
High
Located in Biella, this property offers easy access to Milan Malpensa Airport in 60 minutes and major train services from Biella San Paolo Station in 10 minutes. Within the serene Piedmont region, enjoy proximity to natural beauty and luxury amenities, including fine dining and upscale shopping in nearby cities. Experience a blend of cultural richness and modern convenience, ideal for a luxurious lifestyle.
Get nearby
Attractions
Schools
Milan Malpensa Airport
Airport
60 min
Biella San Paolo Station
Train Station
10 min
Biella Golf Club
Golf & Country Clubs
15 min
International School of Turin
International School
75 min

Joined 7 years ago
You have inquired about this property
The agent will contact you soon by
Listed by
218
Listings
2022
Joined
Book home tour with Danilo Romolini
Choose a date and whether you'd like a virtual or in-person tour with the agent.
Preferred date
Tour type

Romolini Immobiliare
Piazza Torre di Berta 4, Tuscany, 52037, Sansepolcro, Italy
View agency profile
Riccardo and Marta met during their high school years. Since then, their paths have never parted. United by shared
Riccardo and Marta met during their high school years. Since then, their paths have never parted. United by shared dreams and aspirations, they married in 1999 and are today parents of three children. In 2004, driven by their passion for their native land, art, and beauty, they chose the historic heart of Tuscany – the charming village of Anghiari – as the birthplace of a project that already carried the warmth of home: Romolini Immobiliare. A story founded on courage, dedication, and profound values that, paired with their vision, quickly earned them recognition within both the national and international real estate markets. In 2008, an important achievement further strengthened their reputation: Romolini Immobiliare was appointed exclusive affiliate of Christie’s International Real Estate, the world’s most prestigious name in luxury real estate – a testament to their authenticity and unwavering commitment. Romolini, however, is more than a business: it is a family. Those who have joined Riccardo and Marta in this endeavor were welcomed for their human qualities, integrity, and outstanding professionalism, becoming not just exceptional team members, but part of a greater family. Each brings a unique approach, a personal style, and a shared dedication to the values that have always defined Romolini. In 2020, Danilo, their eldest son, chose to join the company. Having grown up amid the dreams and challenges of the family business, he brought a visionary spirit and a profound love for beauty. Danilo pioneered a new way of presenting properties in Italy, creating emotional and engaging video narratives that captivate and inspire. With his contribution, Romolini Immobiliare embraced a new chapter. A refined approach to communication, an even greater attention to detail, and a client-centered philosophy have established the company as a leading figure in the luxury real estate sector. Romolini is not just a name. It is a legacy. It is a family dream brought to life. It is a journey that moves forward with passion and purpose.
Last updated
August 7
First listed
May 21, 2025
Listing reference
1913
Similar Properties Nearby
New Listings in Historic Center



Explore More Homes for Sale
Historic Center property types
Historic Center popular searches
- Panoramic / Scenic View properties in Historic Center
- Properties with Terrace in Historic Center
- Properties with Game Room in Historic Center
- City View properties in Historic Center
- Mountain View properties in Historic Center
- Properties with Garden in Historic Center
- Privacy properties in Historic Center
- High Altitude properties in Historic Center
- Investment Property properties in Historic Center
- Modern properties in Historic Center
- New Builds properties in Historic Center
- Properties with Fitness Center / Gym in Historic Center
- Properties with Sauna in Historic Center
- Properties with Library in Historic Center
- Properties with Wine Cellar in Historic Center
- Properties with Fireplace in Historic Center
- Properties with Pool in Historic Center
- Properties with Garage in Historic Center
- Properties with Balcony in Historic Center
- Properties with Tennis Court in Historic Center
- Properties with Vineyard / Winery in Historic Center
- Properties with Cinema in Historic Center
- Water View properties in Historic Center
Related Guides & Stories
Trusted by the World's Leading Brokers
The agents behind the world's most exceptional properties list with JamesEdition.
- Listings from Sotheby's, Christie's, BARNES, and Engel & Völkers
- Every listing reviewed before it goes live
- Connect directly with verified listing agents
By continuing you agree to our Terms and Privacy Policy.