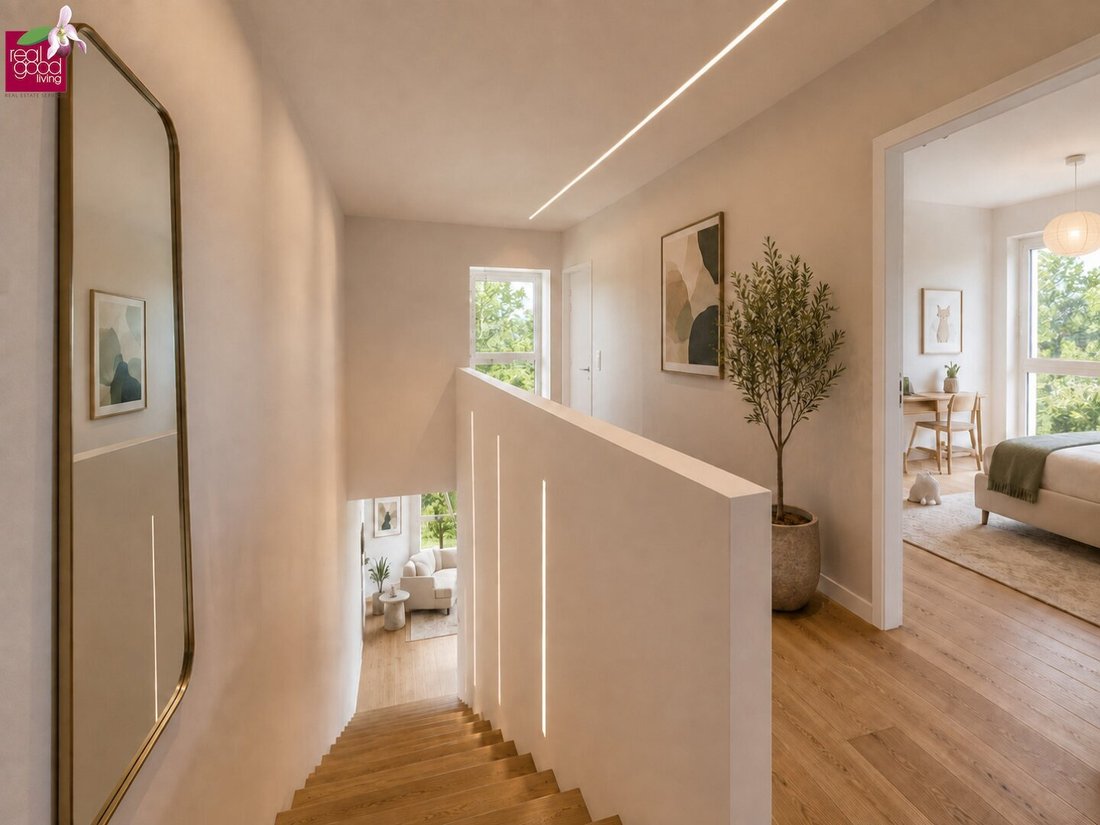
Ready To Live – Familienhaus Mit Panoramablick
- 4 Beds
- 1 Baths
- 1,346 Sqft
- 3,176 Sqft lot
- Updated: September 14
About the Property
Sensational Price – Move into Your Own Home This Summer!
Order the Kitchen. Pack Your Boxes. Move In!
Currently, two turnkey semi-detached single-family homes are available, to be completed by September 1, 2026.
Contemporary architecture, a spacious private garden, large terraces, and unobstructed views com
Sensational Price – Move into Your Own Home This Summer!
Order the Kitchen. Pack Your Boxes. Move In!
Currently, two turnkey semi-detached single-family homes are available, to be completed by September 1, 2026.
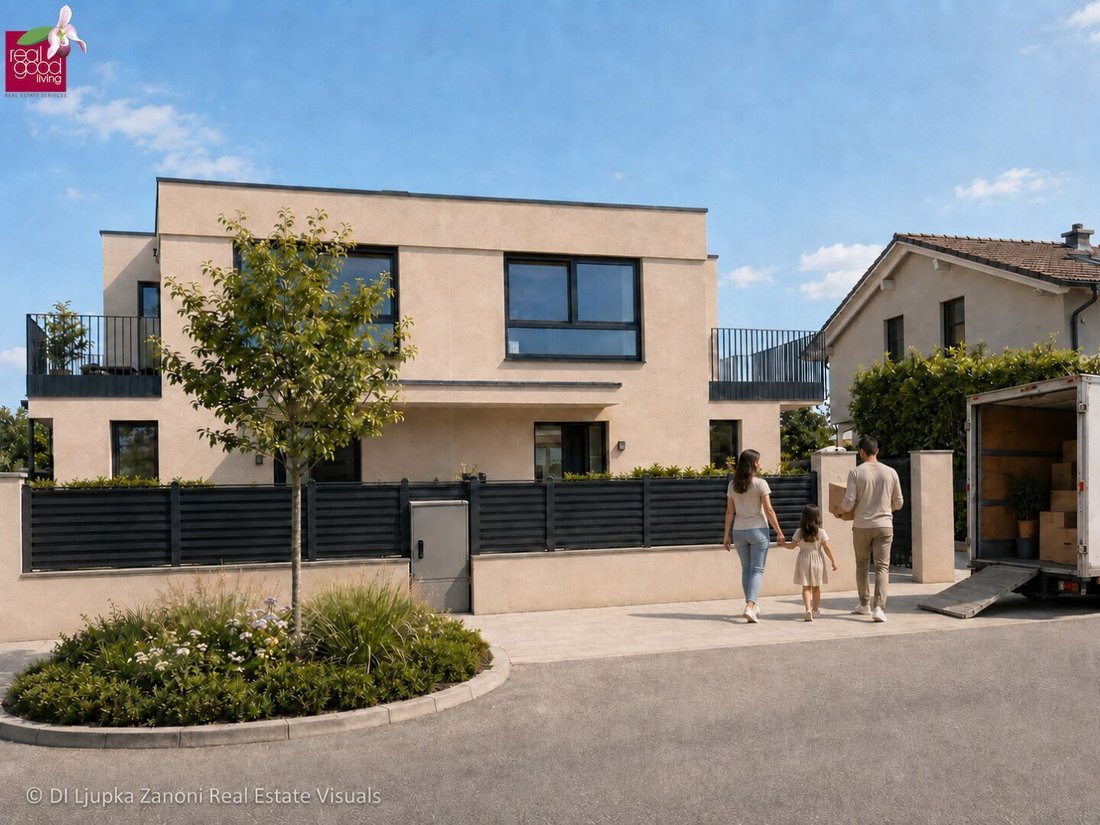
Contemporary architecture, a spacious private garden, large terraces, and unobstructed views combine with a premium residential location south of Vienna.
The homes are situated on an urban-planned, particularly attractive residential street. Large windows and glass surfaces provide plenty of natural light and offer unobstructed views from the living areas and terraces over the surroundings.
125 m² living space + approx. 160 m² private garden + approx. 34 m² terraces + 2 parking spaces
Turnkey total price: €749,000
THE ARCHITECTURAL CONCEPT
Each home offers around 125 m² of living space over two levels, featuring clear room layouts, generous window areas, and a modern, family-friendly design.
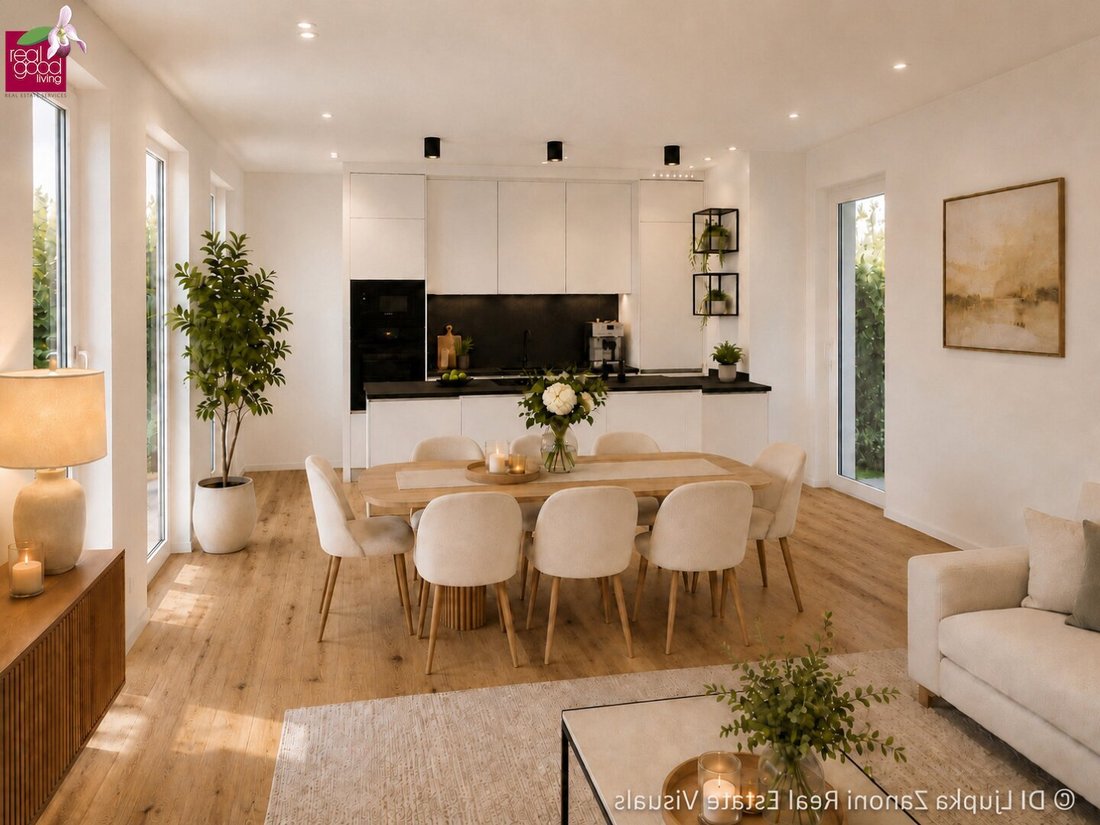
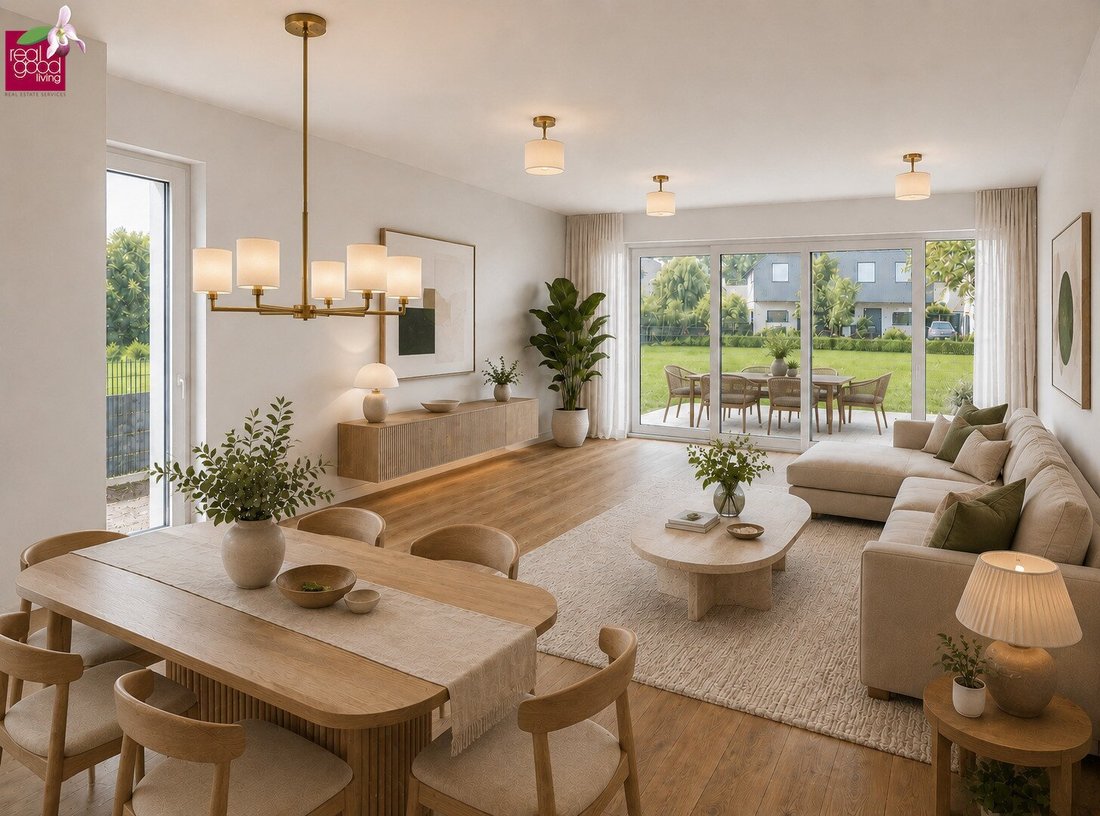
The open-plan living, dining, and kitchen area forms the heart of the home. Large glass surfaces create a harmonious connection between indoor and outdoor spaces, offering beautiful views of the private garden and surroundings.
From the living area, you can step directly onto the terrace and into the approximately 160 m² private garden.
On the ground floor, there is an additional room that can be used flexibly as a home office, guest room, children’s room, or playroom. A separate toilet completes this level.
The upper floor offers three bedrooms. Two of them have direct access to the spacious terraces with views, creating additional private retreats filled with light, air, and openness.
A daylight bathroom with window, shower, bathtub, toilet, and washbasin completes the upper floor.
COMFORT & TECHNOLOGY
- Energy-efficient air heat pump
- Underfloor heating in all living areas
- Electrically operated shutters and external sun protection
- Modern windows with insulating glazing
- Practical storage room
- Electrically operated driveway gate
- Enclosed private area for added security and privacy
- Energy-efficient new build with low ongoing operating costs
GARDEN & OUTDOOR AREA
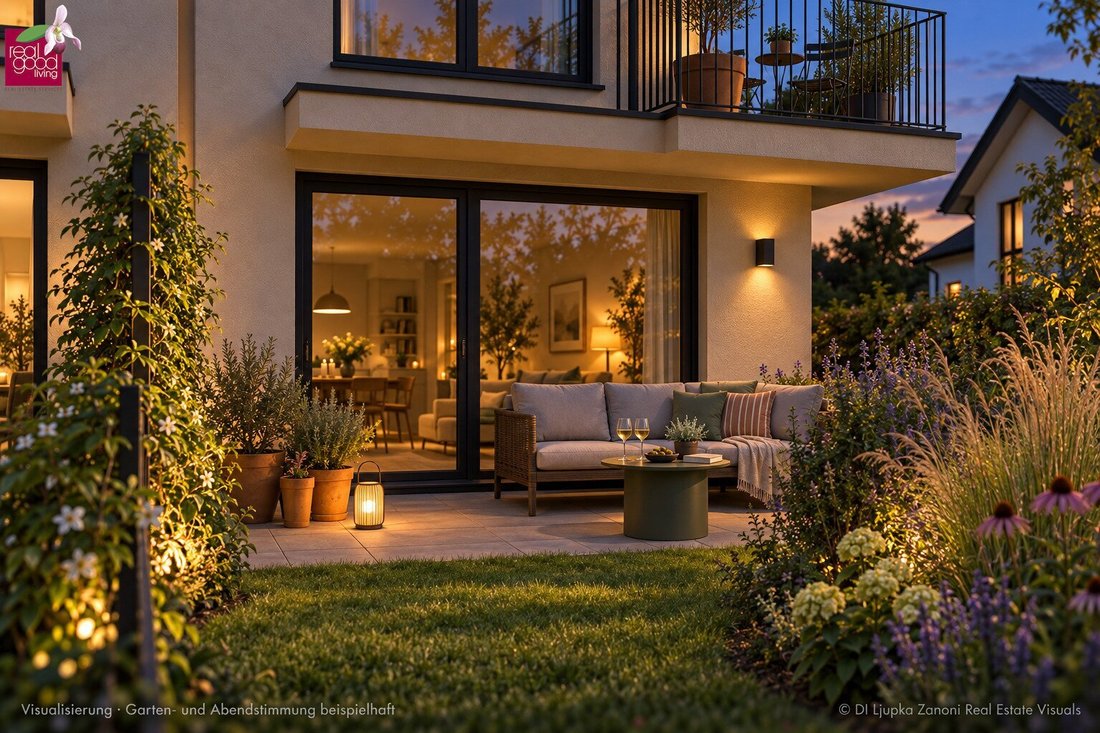
A special added value of this property is the approximately 160 m² private garden. It offers plenty of space for relaxation, playing children, individual planting, and shared outdoor moments.
The terrace directly adjacent to the living area extends the living space outdoors and provides ideal conditions for a cozy lounge, dining area, or social summer evenings.
Additional terrace areas on the upper floor create private retreats with plenty of light, air, and beautiful views over the surroundings.
Two parking spaces are located directly by the house, providing extra convenience in daily life.
A VALUABLE INVESTMENT
The attractive location in the popular residential area south of Vienna, the high-quality solid brick construction, and the consistently strong demand for modern family homes in the Mödling region all speak for long-term value retention.
With around 125 m² of living space, a generous private garden, multiple terraces, unobstructed views, and two parking spaces, each home offers an exceptionally attractive overall package.
The turnkey total price of €749,000 impresses with an especially strong price-performance ratio.
Exclusive Bonus for Buyers
When purchasing a home, you will receive a
free one-hour architectural and interior design consultation with
Dipl.-Ing. of Architecture Ljupka Zanoni
for the individual design and furnishing of your new home.
Viewing & Contact
For further information and to arrange a personal viewing appointment, we are always happy to assist you.
DI Ljupka Zanoni
RealGoodLiving – Urban Living Projects
📞 +43 [hidden information]
Notes
Energy Certificate
An energy certificate according to the Energy Certificate Presentation Act is available or will be provided at the latest upon signing the purchase contract.
Disclaimer
All information is provided to the best of our knowledge and based on information supplied by the owner or seller. No liability is assumed for the accuracy, completeness, or timeliness of the information. Changes, errors, and prior sale are reserved.
Image Material
The images shown may partially include visualizations, digital home staging, or exemplary furnishing and garden designs. Deviations from the actual execution, furnishing, planting, and design are possible.
We point out that there is a familial or economic close relationship between the agent and the third party to be brokered.
The agent acts as a dual agent.
The property is located in Biedermannsdorf, directly on the border to Wiener Neudorf and Mödling, in a quiet and high-quality residential area with excellent quality of life.
Particularly noteworthy is the location on an urbanistically appealing residential street, characterized by modern new buildings, ample parking options, and a pleasant, quiet atmosphere.
The area is one of the most sought-after residential neighborhoods south of Vienna, combining nature-close living with excellent infrastructure.
Thanks to the proximity to the B17 and the A2 South Motorway, Vienna and the entire southern region are quickly and comfortably accessible. The Shopping City Süd (SCS), one of Austria’s largest shopping centers, is just a few minutes away.
The nearby old town of Mödling, with its cafés, restaurants, and boutiques, offers a special charm and invites you to linger.
-
Property type
House
-
Floors
2
-
Year built
2024
-
Price/sqft
$639
Features
- Garden
- Mountain View
- Outdoor Living Space
- 2D Floor Plan
- Balcony
Explore the Area
The agent will contact you soon by
Listed by
Book home tour with the agent
Choose a date and whether you'd like a virtual or in-person tour with the agent.
Trusted by the World's Leading Brokers
The agents behind the world's most exceptional properties list with JamesEdition.
- Listings from Sotheby's, Christie's, BARNES, and Engel & Völkers
- Every listing reviewed before it goes live
- Connect directly with verified listing agents
By continuing you agree to our Terms and Privacy Policy.