$6,529,347
378 Ha Estate With Agriturismo And Breeding Farm For Sale In Casentino
- 50 Beds
- 50 Baths
- 104,184 Sqft
- 8.2 Ac lot
- Updated: Yesterday
About the Property
In the heart of the Casentino, in a beautiful and largely unspoiled landscape between the hills and mountains of eastern Tuscany, vast agricultural estate of approximately 378 hectares with historic farmhouses, a former manorial villa, Agriturismo, livestock center, cheese dairy, artificial lake and extensive woodland for sale. The estate extends across the countryside around Castel Focognano, wit
In the heart of the Casentino, in a beautiful and largely unspoiled landscape between the hills and mountains of eastern Tuscany, vast agricultural estate of approximately 378 hectares with historic farmhouses, a former manorial villa, Agriturismo, livestock center, cheese dairy, artificial lake and extensive woodland for sale. The estate extends across the countryside around Castel Focognano, with a smaller portion near Pieve a Socana, and combines cultivated land, pasture, olive groves and extensive woodland with a substantial collection of rural buildings.
The property is particularly interesting for those looking for a large private estate, an agricultural investment or a hospitality project, thanks to the presence of an existing agritourism complex with swimming pool, numerous historic farmhouses to restore, and a modern livestock and dairy facility.
The estate is located in the Casentino valley, close to Castel Focognano and easily reached. The property occupies a predominantly hilly landscape between approximately 390 and 700 m above sea level, with the lower portion near Pieve a Socana lying at approximately 298 m.
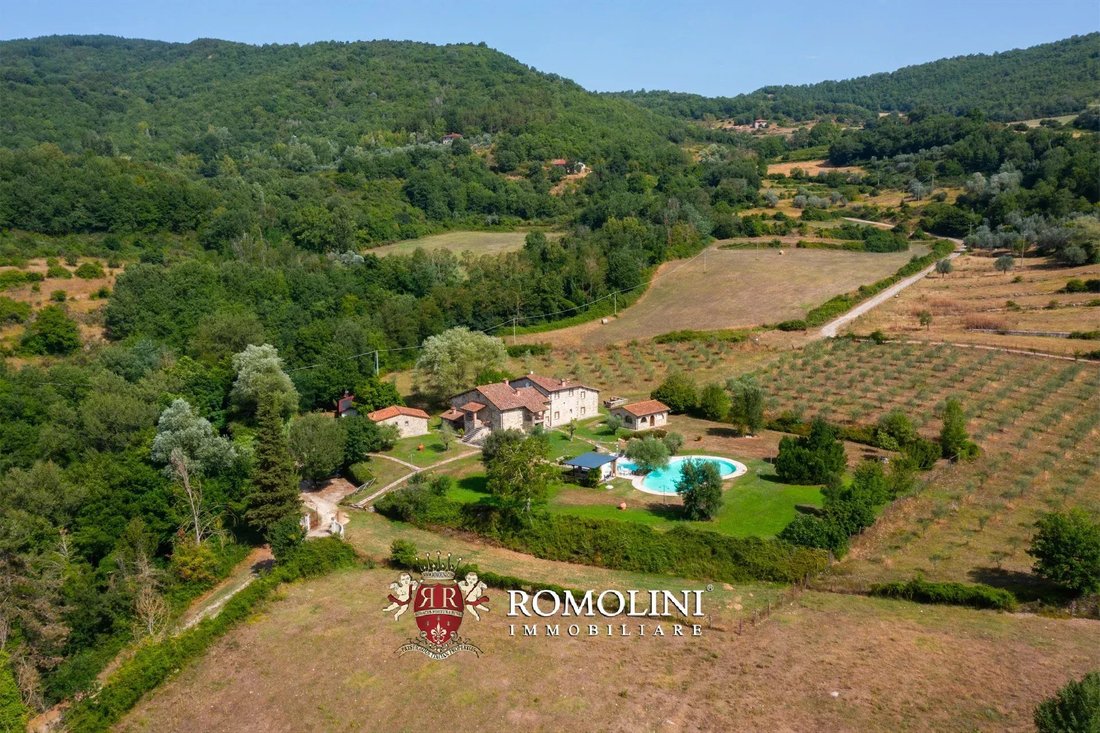
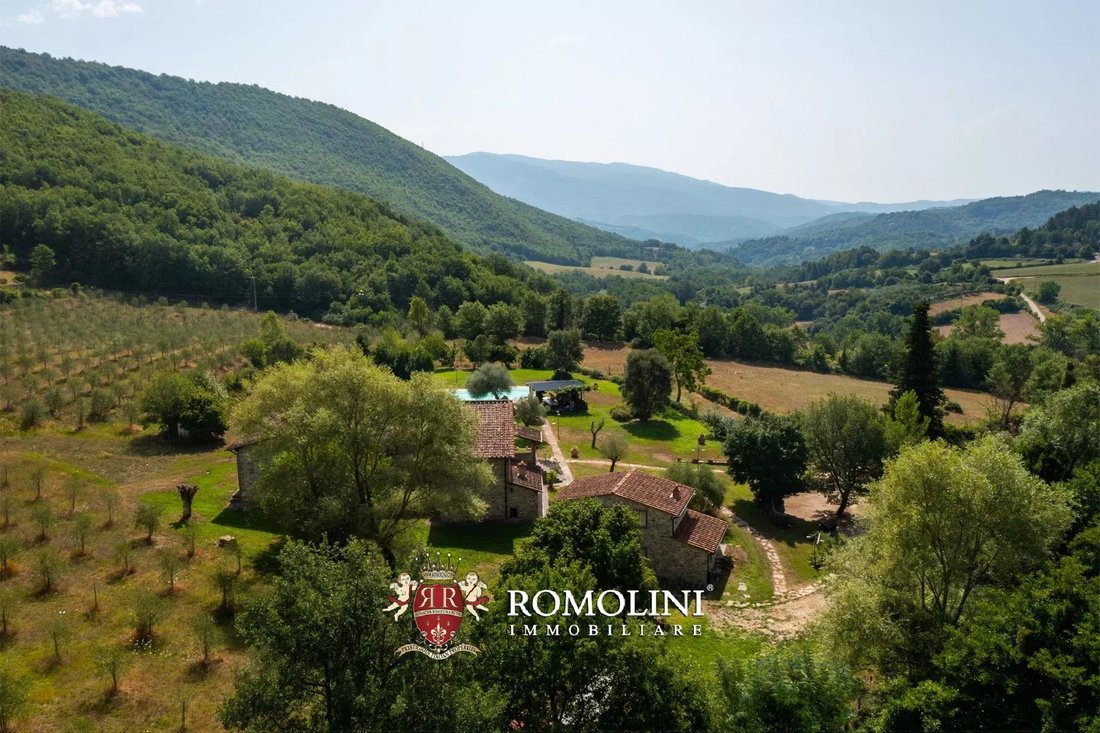
The setting is exceptionally rural and private, with rolling hills, woods, cultivated fields and a network of small watercourses. Several streams converge towards the Soliggine stream, creating a particularly varied landscape.
The different orientations of the land, predominantly towards the south and east, create attractive views across the surrounding countryside. The property is crossed by a network of traditional unpaved farm roads connecting the various estates and agricultural buildings.
The Casentino is one of Tuscany’s most distinctive mountain and hill areas, renowned for its forests, medieval villages and historic religious sites. The estate therefore combines the privacy of a large rural property with access to the historic and cultural attractions of eastern Tuscany.
DESCRIPTION OF THE PROPERTY
The estate covers approximately 378.35 hectares (934.8 acres) and is characterized by an exceptionally diverse landscape.
Approximately 78.97 hectares are classified as utilized agricultural land, including around 3.32 hectares of olive groves, approximately 65.18 hectares of arable land and permanent pasture, and areas of both open and shrubby pasture. A further 285.29 hectares are represented by woodland or woodland-like areas, predominantly mixed coppice woodland with oak and chestnut.
The remaining land consists of uncultivated areas, farmyards and building plots. The combination of extensive woodland and open agricultural land gives the estate a strong natural character and makes it particularly suited to an agricultural, forestry and livestock-based operation.
The cultivated areas are predominantly moderately sloping and include fertile soils of generally clay or clay-loam texture. The agricultural organization is traditionally based on forage and autumn/winter cereals, while the estate also includes olive cultivation and extensive woodland managed mainly for firewood and timber products.
The property is currently organized around a mixed agricultural, forestry and livestock activity, with the livestock operation historically representing the main productive activity. The average livestock presence is approximately 800 breeding sheep, 200 breeding goats and 10 equines, with the production of sheep and goat milk, lambs and kids, as well as cheese and ricotta. The milk is processed directly within the estate’s own dairy facility.
The animals, agricultural machinery and stock are not included in the sale.
THE FARMHOUSES AND RURAL BUILDINGS
One of the most distinctive characteristics of the estate is the extraordinary number of historic rural buildings scattered across the land. Following the traditional Tuscan farm model, the property was historically divided into a series of independent poderi, each centered around a farmhouse with adjoining agricultural buildings.
Most of these historic buildings (roughly 3,472 m²) retain their traditional stone masonry, wooden beams, terracotta elements and classic Tuscan rural character. They have, however, been unused for many decades and generally require substantial renovation.
AGRITURISMO
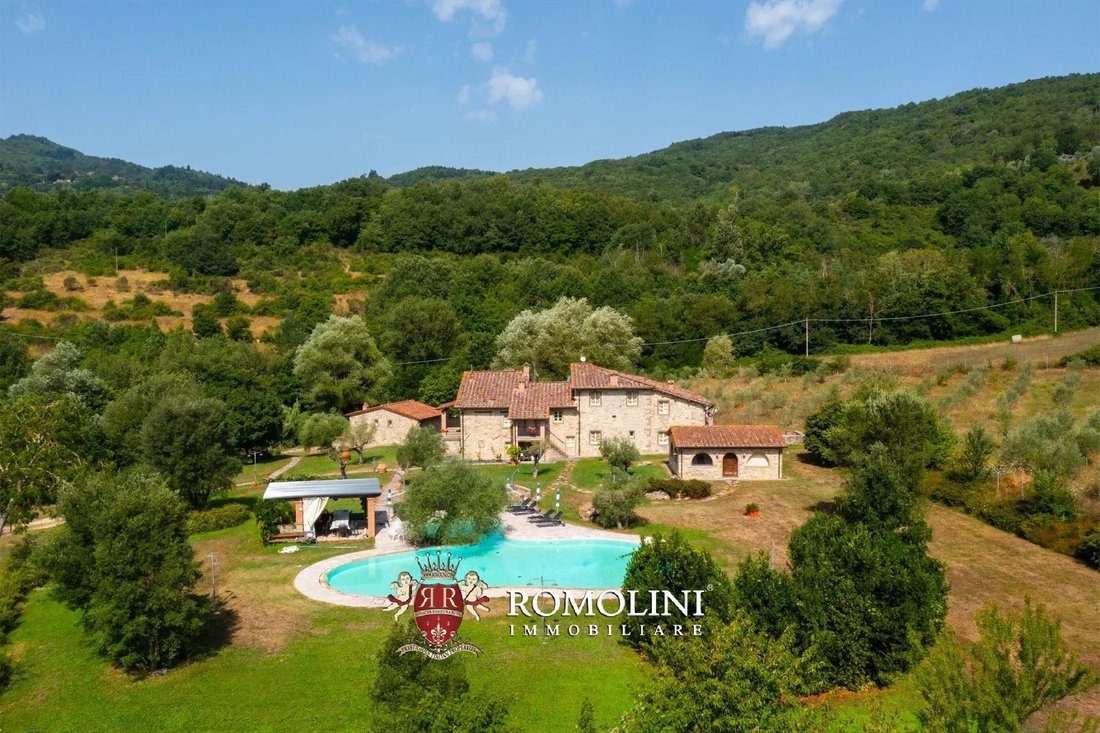
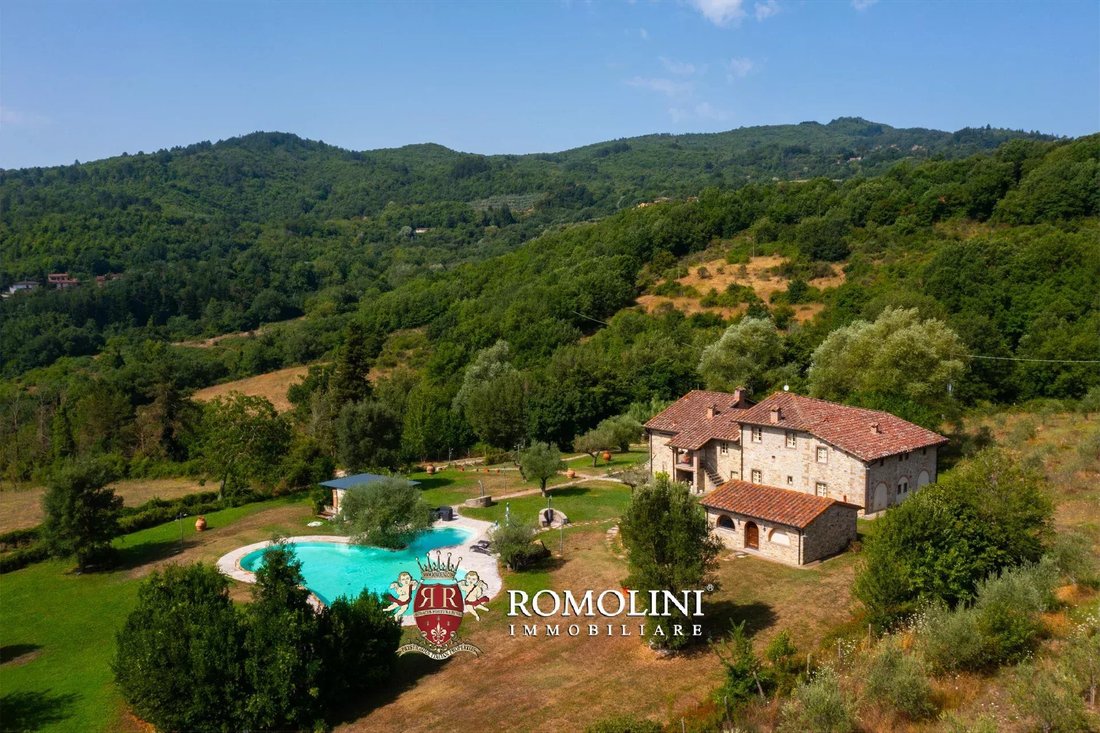
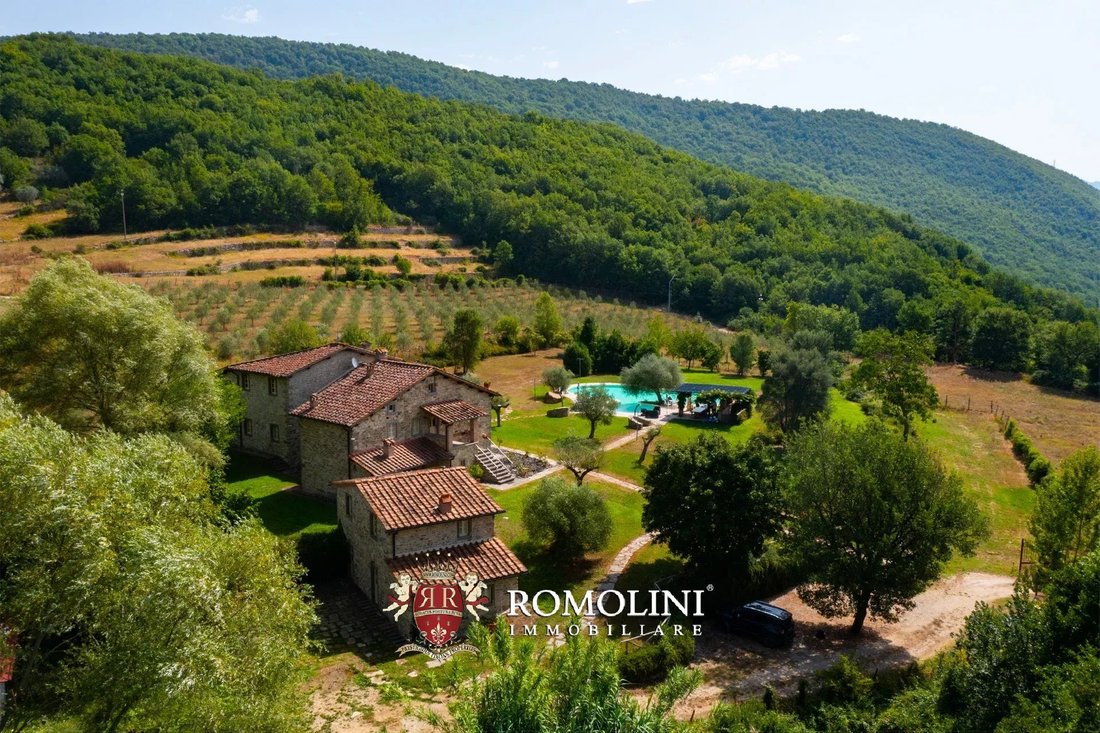
The most immediately developed hospitality component of the estate is Podere La Casina, located close to Castel Focognano. This historic rural complex was renovated between 2009 and 2014 and is currently organized as an agritourism property. It comprises a main farmhouse (542 m²), divided into two independent accommodation units, a guesthouse (119 m²) with a further accommodation unit, and a service building (48 m²). The three accommodation units provide a total capacity of 19 guests.
The complex also includes a large 18 × 8 m swimming pool with hydromassage pool, together with a landscaped area of approximately 5,700 m² featuring lawns, trees and ornamental shrubs.
The buildings retain the traditional appearance of Tuscan rural architecture, with exposed stone walls, wooden structures and terracotta elements, and are in excellent condition following their recent renovation.
This part of the property provides an immediately recognizable hospitality component, while the considerable scale of the surrounding estate offers opportunities for further development subject to the necessary planning approvals.
LIVESTOCK CENTRE AND DAIRY
Close to the Agriturismo is the estate’s modern livestock center, positioned slightly lower in the landscape and naturally screened from the agritourism complex.
The center comprises approximately 4,324 m² of built area, together with additional external facilities, and was developed between the mid-1990s and 2020. The main agricultural building includes a large livestock area, a dedicated milking section, storage and machinery areas, and a modern cheese dairy.
The dairy was installed within the complex and is equipped for the conservation and refrigeration of milk, cheese production, maturation, processing, packaging and sale of dairy products. The facilities were upgraded in 2019–2020, including the creation of the milking rooms and technical areas.
The livestock complex also includes a separate 400-m² hay barn, covered feeding areas, an open stable, and a large paddock. These structures provide the infrastructure necessary for a substantial livestock operation.
HISTORIC FARM CENTER IN CASTEL FOCOGNANO
An important additional component of the estate is located directly within the historic town of Castel Focognano. This portion represents the historic administrative and residential heart of the estate and includes a manorial villa, a former farming building, a residential unit and a garage/storage building, for a total of approximately 1,147 m².
The manorial villa extends over several floors and measures approximately 563 m², including the cellar, upper attic/pigeon loft spaces and three residential levels. It is built in traditional stone masonry with wooden or vaulted floors and a traditional tiled roof. The roof was subject to renovation works in 2013–2014.
The former farm building adds approximately 264 m² of storage, cellar and service spaces, while a further agricultural/residential unit and garage complete the historic farm center.
LAND, WATER AND INFRASTRUCTURE
The estate benefits from an extensive internal network of traditional white roads and farm tracks connecting the various poderi, the Agriturismo and livestock center. The principal internal road network extends for approximately 13–14 km.
An important feature is an artificial hillside lake, with a capacity of approximately 6,500 m³, used for irrigation and fire protection. Together with an artesian well and pumping system, this provides the estate with an adequate water supply for its agricultural and hospitality activities.
The property also includes approximately 20 km of agricultural fencing, used both to protect cultivated areas from wildlife and to manage livestock grazing.
A 20-kW photovoltaic system is installed on the roof of the livestock center’s hay barn and is operational under an agreement with the Italian energy services operator GSE.
The agricultural land is equipped with traditional drainage and water-management systems, including open drainage ditches and terraces.
CLOSEST CITIES AND TOWNS
Closest services (6km; 10’), Bibbiena (11 km; 15’), Subbiano (11 km; 15’), Talla (12 km; 20’), Chitignano (13 km; 20’), Ortignano Raggiolo (15 km; 20’), Poppi (17 km; 25’), Capolona (18 km; 25’), Chiusi della Verna (22 km; 30’), Pieve Santo Stefano (30 km; 35’), Pratovecchio Stia (30 km; 40’), Arezzo (28 km; 35’), Anghiari (40 km; 50’), Castiglion Fibocchi (40 km; 45’), Caprese Michelangelo (40 km; 50’), Sansepolcro (50 km; 1h), Bagno di Romagna (50 km; 1h), San Giovanni Valdarno (55 km; 1h), Cortona (65 km; 1h 15’), Città di Castello (65 km; 1h 15’), Montevarchi (60 km; 1h 10’), Florence (74 km; 1h 15’), Siena (87 km; 1h 30’), Perugia (100 km; 1h 40’), Gubbio (105 km; 1h 40’), Assisi (115 km; 1h 50’), Bologna (174 km; 2h 25’), Rome (243 km; 2h 40’)
CLOSEST AIRPORTS
Firenze A. Vespucci (78 km; 1h 25’), Forlì L. Ridolfi (80 km; 1h 25’), Perugia San Francesco (85 km; 1h 30’), Bologna G. Marconi (174 km; 2h 25’), Pisa G. Galilei (153 km; 2h 20’), Roma Ciampino (240 km; 2h 40’), Roma Fiumicino (265 km; 2h 55’)
The property is particularly interesting for those looking for a large private estate, an agricultural investment or a hospitality project, thanks to the presence of an existing agritourism complex with swimming pool, numerous historic farmhouses to restore, and a modern livestock and dairy facility.
The estate is located in the Casentino valley, close to Castel Focognano and easily reached. The property occupies a predominantly hilly landscape between approximately 390 and 700 m above sea level, with the lower portion near Pieve a Socana lying at approximately 298 m.
The setting is exceptionally rural and private, with rolling hills, woods, cultivated fields and a network of small watercourses. Several streams converge towards the Soliggine stream, creating a particularly varied landscape.
The different orientations of the land, predominantly towards the south and east, create attractive views across the surrounding countryside. The property is crossed by a network of traditional unpaved farm roads connecting the various estates and agricultural buildings.
The Casentino is one of Tuscany’s most distinctive mountain and hill areas, renowned for its forests, medieval villages and historic religious sites. The estate therefore combines the privacy of a large rural property with access to the historic and cultural attractions of eastern Tuscany.
DESCRIPTION OF THE PROPERTY
The estate covers approximately 378.35 hectares (934.8 acres) and is characterized by an exceptionally diverse landscape.
Approximately 78.97 hectares are classified as utilized agricultural land, including around 3.32 hectares of olive groves, approximately 65.18 hectares of arable land and permanent pasture, and areas of both open and shrubby pasture. A further 285.29 hectares are represented by woodland or woodland-like areas, predominantly mixed coppice woodland with oak and chestnut.
The remaining land consists of uncultivated areas, farmyards and building plots. The combination of extensive woodland and open agricultural land gives the estate a strong natural character and makes it particularly suited to an agricultural, forestry and livestock-based operation.
The cultivated areas are predominantly moderately sloping and include fertile soils of generally clay or clay-loam texture. The agricultural organization is traditionally based on forage and autumn/winter cereals, while the estate also includes olive cultivation and extensive woodland managed mainly for firewood and timber products.
The property is currently organized around a mixed agricultural, forestry and livestock activity, with the livestock operation historically representing the main productive activity. The average livestock presence is approximately 800 breeding sheep, 200 breeding goats and 10 equines, with the production of sheep and goat milk, lambs and kids, as well as cheese and ricotta. The milk is processed directly within the estate’s own dairy facility.
The animals, agricultural machinery and stock are not included in the sale.
THE FARMHOUSES AND RURAL BUILDINGS
One of the most distinctive characteristics of the estate is the extraordinary number of historic rural buildings scattered across the land. Following the traditional Tuscan farm model, the property was historically divided into a series of independent poderi, each centered around a farmhouse with adjoining agricultural buildings.
Most of these historic buildings (roughly 3,472 m²) retain their traditional stone masonry, wooden beams, terracotta elements and classic Tuscan rural character. They have, however, been unused for many decades and generally require substantial renovation.
AGRITURISMO
The most immediately developed hospitality component of the estate is Podere La Casina, located close to Castel Focognano. This historic rural complex was renovated between 2009 and 2014 and is currently organized as an agritourism property. It comprises a main farmhouse (542 m²), divided into two independent accommodation units, a guesthouse (119 m²) with a further accommodation unit, and a service building (48 m²). The three accommodation units provide a total capacity of 19 guests.
The complex also includes a large 18 × 8 m swimming pool with hydromassage pool, together with a landscaped area of approximately 5,700 m² featuring lawns, trees and ornamental shrubs.
The buildings retain the traditional appearance of Tuscan rural architecture, with exposed stone walls, wooden structures and terracotta elements, and are in excellent condition following their recent renovation.
This part of the property provides an immediately recognizable hospitality component, while the considerable scale of the surrounding estate offers opportunities for further development subject to the necessary planning approvals.
LIVESTOCK CENTRE AND DAIRY
Close to the Agriturismo is the estate’s modern livestock center, positioned slightly lower in the landscape and naturally screened from the agritourism complex.
The center comprises approximately 4,324 m² of built area, together with additional external facilities, and was developed between the mid-1990s and 2020. The main agricultural building includes a large livestock area, a dedicated milking section, storage and machinery areas, and a modern cheese dairy.
The dairy was installed within the complex and is equipped for the conservation and refrigeration of milk, cheese production, maturation, processing, packaging and sale of dairy products. The facilities were upgraded in 2019–2020, including the creation of the milking rooms and technical areas.
The livestock complex also includes a separate 400-m² hay barn, covered feeding areas, an open stable, and a large paddock. These structures provide the infrastructure necessary for a substantial livestock operation.
HISTORIC FARM CENTER IN CASTEL FOCOGNANO
An important additional component of the estate is located directly within the historic town of Castel Focognano. This portion represents the historic administrative and residential heart of the estate and includes a manorial villa, a former farming building, a residential unit and a garage/storage building, for a total of approximately 1,147 m².
The manorial villa extends over several floors and measures approximately 563 m², including the cellar, upper attic/pigeon loft spaces and three residential levels. It is built in traditional stone masonry with wooden or vaulted floors and a traditional tiled roof. The roof was subject to renovation works in 2013–2014.
The former farm building adds approximately 264 m² of storage, cellar and service spaces, while a further agricultural/residential unit and garage complete the historic farm center.
LAND, WATER AND INFRASTRUCTURE
The estate benefits from an extensive internal network of traditional white roads and farm tracks connecting the various poderi, the Agriturismo and livestock center. The principal internal road network extends for approximately 13–14 km.
An important feature is an artificial hillside lake, with a capacity of approximately 6,500 m³, used for irrigation and fire protection. Together with an artesian well and pumping system, this provides the estate with an adequate water supply for its agricultural and hospitality activities.
The property also includes approximately 20 km of agricultural fencing, used both to protect cultivated areas from wildlife and to manage livestock grazing.
A 20-kW photovoltaic system is installed on the roof of the livestock center’s hay barn and is operational under an agreement with the Italian energy services operator GSE.
The agricultural land is equipped with traditional drainage and water-management systems, including open drainage ditches and terraces.
CLOSEST CITIES AND TOWNS
Closest services (6km; 10’), Bibbiena (11 km; 15’), Subbiano (11 km; 15’), Talla (12 km; 20’), Chitignano (13 km; 20’), Ortignano Raggiolo (15 km; 20’), Poppi (17 km; 25’), Capolona (18 km; 25’), Chiusi della Verna (22 km; 30’), Pieve Santo Stefano (30 km; 35’), Pratovecchio Stia (30 km; 40’), Arezzo (28 km; 35’), Anghiari (40 km; 50’), Castiglion Fibocchi (40 km; 45’), Caprese Michelangelo (40 km; 50’), Sansepolcro (50 km; 1h), Bagno di Romagna (50 km; 1h), San Giovanni Valdarno (55 km; 1h), Cortona (65 km; 1h 15’), Città di Castello (65 km; 1h 15’), Montevarchi (60 km; 1h 10’), Florence (74 km; 1h 15’), Siena (87 km; 1h 30’), Perugia (100 km; 1h 40’), Gubbio (105 km; 1h 40’), Assisi (115 km; 1h 50’), Bologna (174 km; 2h 25’), Rome (243 km; 2h 40’)
CLOSEST AIRPORTS
Firenze A. Vespucci (78 km; 1h 25’), Forlì L. Ridolfi (80 km; 1h 25’), Perugia San Francesco (85 km; 1h 30’), Bologna G. Marconi (174 km; 2h 25’), Pisa G. Galilei (153 km; 2h 20’), Roma Ciampino (240 km; 2h 40’), Roma Fiumicino (265 km; 2h 55’)
-
Property type
Estate
-
Price/sqft
$62
Features
Explore the Area
Bibbiena, Tuscany, Italy
View on Google Maps
Price per sqft
Low
High

Joined 3 years ago
You have inquired about this property
The agent will contact you soon by
Listed by
42
Listings
2024
Joined
Book home tour with Iacopo Rossi
Choose a date and whether you'd like a virtual or in-person tour with the agent.
Preferred date
Tour type

Romolini Immobiliare
Piazza Torre di Berta 4, Tuscany, 52037, Sansepolcro, Italy
View agency profile
Riccardo and Marta met during their high school years. Since then, their paths have never parted. United by shared
Riccardo and Marta met during their high school years. Since then, their paths have never parted. United by shared dreams and aspirations, they married in 1999 and are today parents of three children. In 2004, driven by their passion for their native land, art, and beauty, they chose the historic heart of Tuscany – the charming village of Anghiari – as the birthplace of a project that already carried the warmth of home: Romolini Immobiliare. A story founded on courage, dedication, and profound values that, paired with their vision, quickly earned them recognition within both the national and international real estate markets. In 2008, an important achievement further strengthened their reputation: Romolini Immobiliare was appointed exclusive affiliate of Christie’s International Real Estate, the world’s most prestigious name in luxury real estate – a testament to their authenticity and unwavering commitment. Romolini, however, is more than a business: it is a family. Those who have joined Riccardo and Marta in this endeavor were welcomed for their human qualities, integrity, and outstanding professionalism, becoming not just exceptional team members, but part of a greater family. Each brings a unique approach, a personal style, and a shared dedication to the values that have always defined Romolini. In 2020, Danilo, their eldest son, chose to join the company. Having grown up amid the dreams and challenges of the family business, he brought a visionary spirit and a profound love for beauty. Danilo pioneered a new way of presenting properties in Italy, creating emotional and engaging video narratives that captivate and inspire. With his contribution, Romolini Immobiliare embraced a new chapter. A refined approach to communication, an even greater attention to detail, and a client-centered philosophy have established the company as a leading figure in the luxury real estate sector. Romolini is not just a name. It is a legacy. It is a family dream brought to life. It is a journey that moves forward with passion and purpose.
Last updated
Yesterday
First listed
October 3
Listing reference
3111
Similar Properties Nearby
New Listings in Bibbiena










Explore More Homes for Sale
Bibbiena property types
Bibbiena popular searches
- Panoramic / Scenic View properties in Bibbiena
- Properties with Game Room in Bibbiena
- High Altitude properties in Bibbiena
- Hilltop properties in Bibbiena
- New Builds properties in Bibbiena
- Properties with Sauna in Bibbiena
- Properties with Air Conditioning in Bibbiena
- Properties with Wine Cellar in Bibbiena
- Properties with Tennis Court in Bibbiena
- Properties with Helipad in Bibbiena
- Water View properties in Bibbiena
Related Guides & Stories
Trusted by the World's Leading Brokers
The agents behind the world's most exceptional properties list with JamesEdition.
- Listings from Sotheby's, Christie's, BARNES, and Engel & Völkers
- Every listing reviewed before it goes live
- Connect directly with verified listing agents
By continuing you agree to our Terms and Privacy Policy.