$7,243,315
For Sale
- 47,146 Sqft
- 2.74 Ac lot
- Updated: August 5
- 3
About the Property
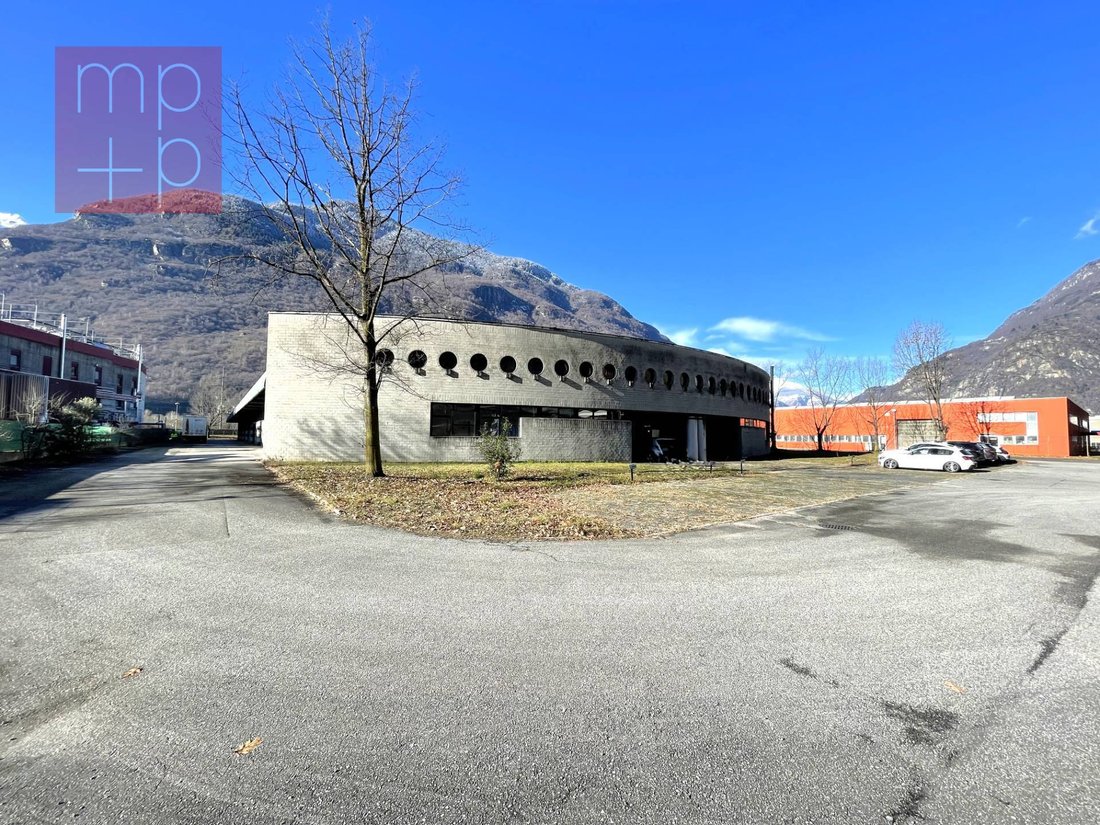
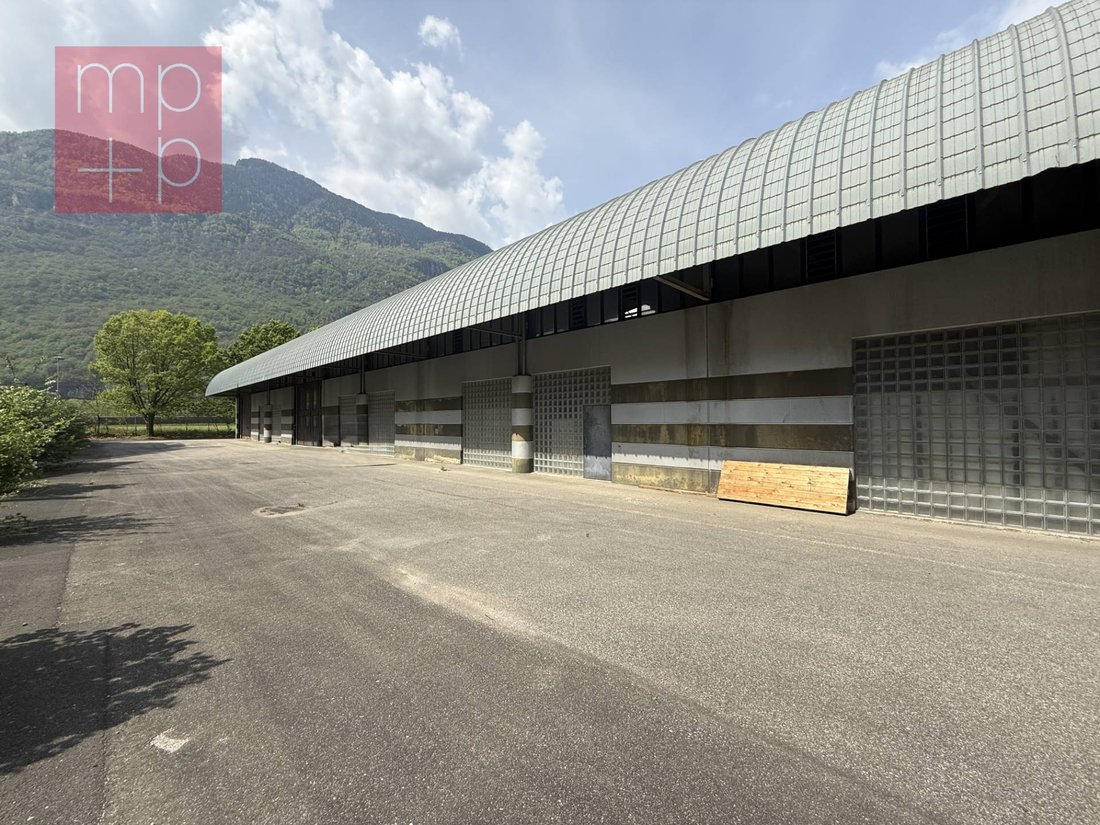
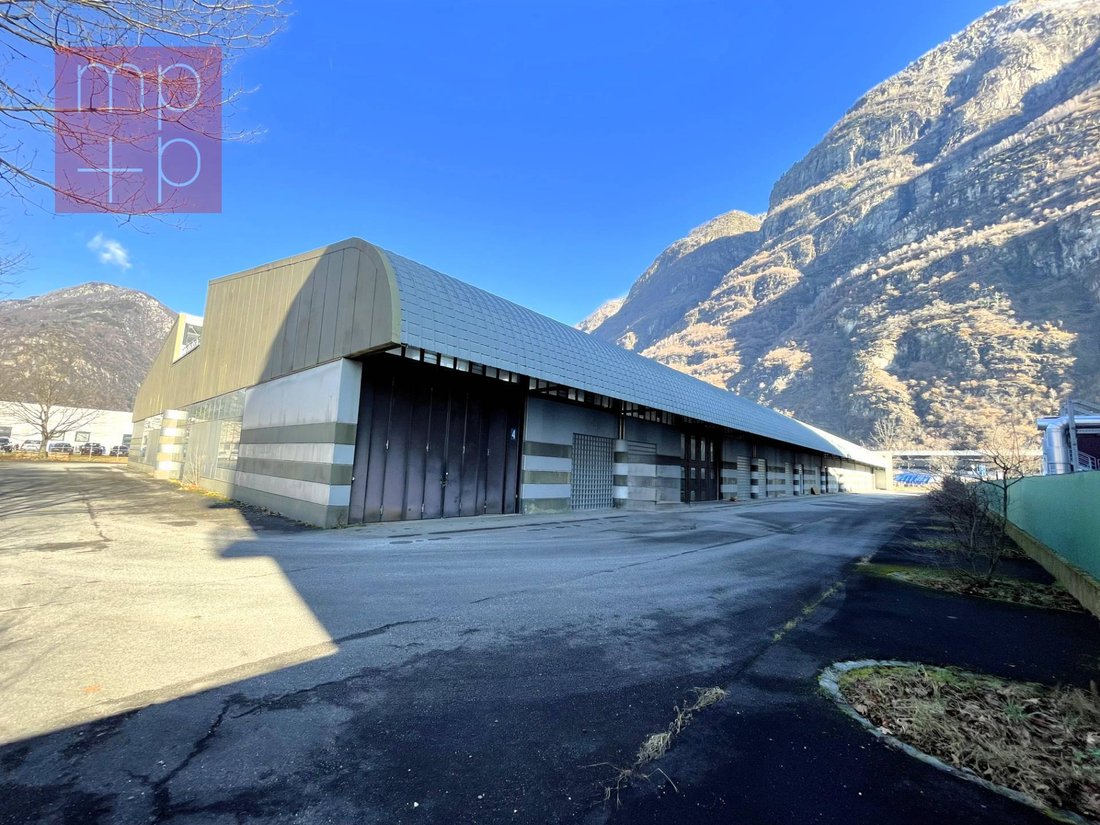
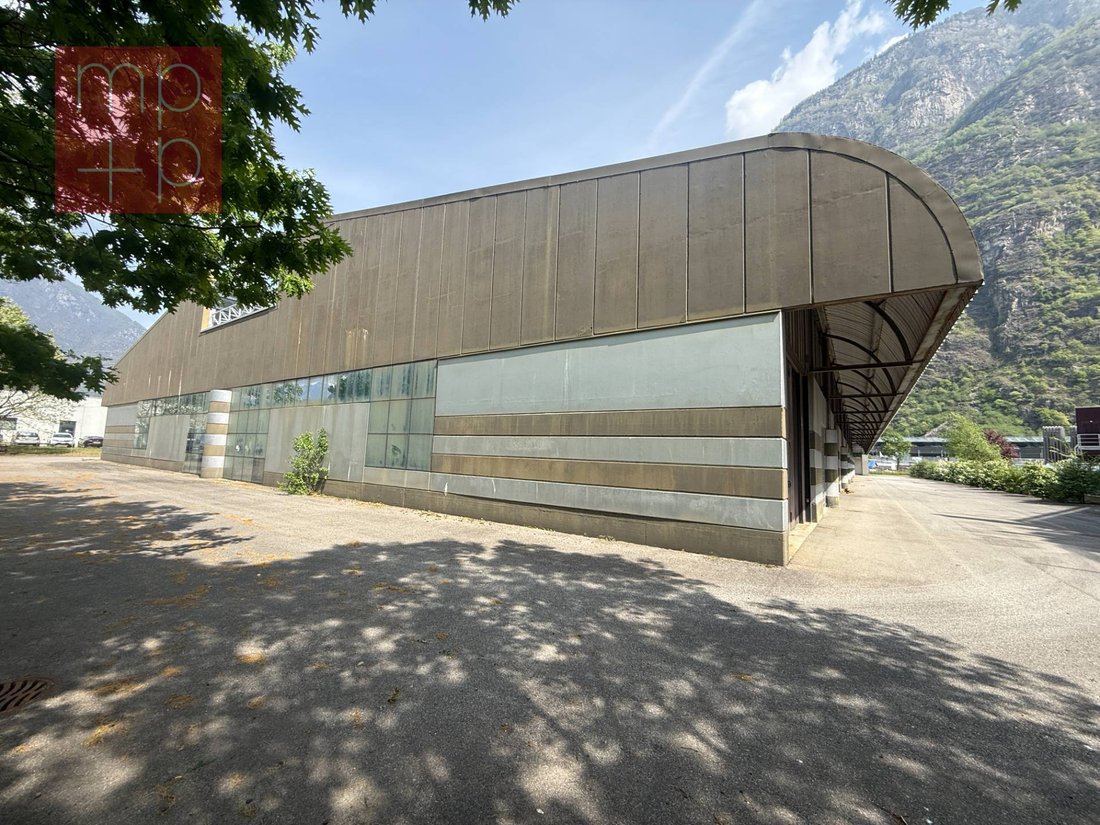
In a strategic location in Biasca, just 2 km from the highway access and the town center, we offer for sale an industrial warehouse of mixed construction, built with a solid structure and metal carpentry. This combination ensures durability, functionality, and high versatility of use.
The property is suitable only for a productive industrial activity. Thanks to the wide flexibility, the intern
The property is suitable only for a productive industrial activity. Thanks to the wide flexibility, the intern
In a strategic location in Biasca, just 2 km from the highway access and the town center, we offer for sale an industrial warehouse of mixed construction, built with a solid structure and metal carpentry. This combination ensures durability, functionality, and high versatility of use.
The property is suitable only for a productive industrial activity. Thanks to the wide flexibility, the internal spaces can be customized and divided according to specific operational needs.
The complex stands on a surface right land of 11,077 sqm, including approximately 4,800 sqm of paved outdoor spaces and about 440 sqm designated as green area.
The spaces are distributed as follows:
- ground floor: production and storage areas of approximately 4,380 sqm;
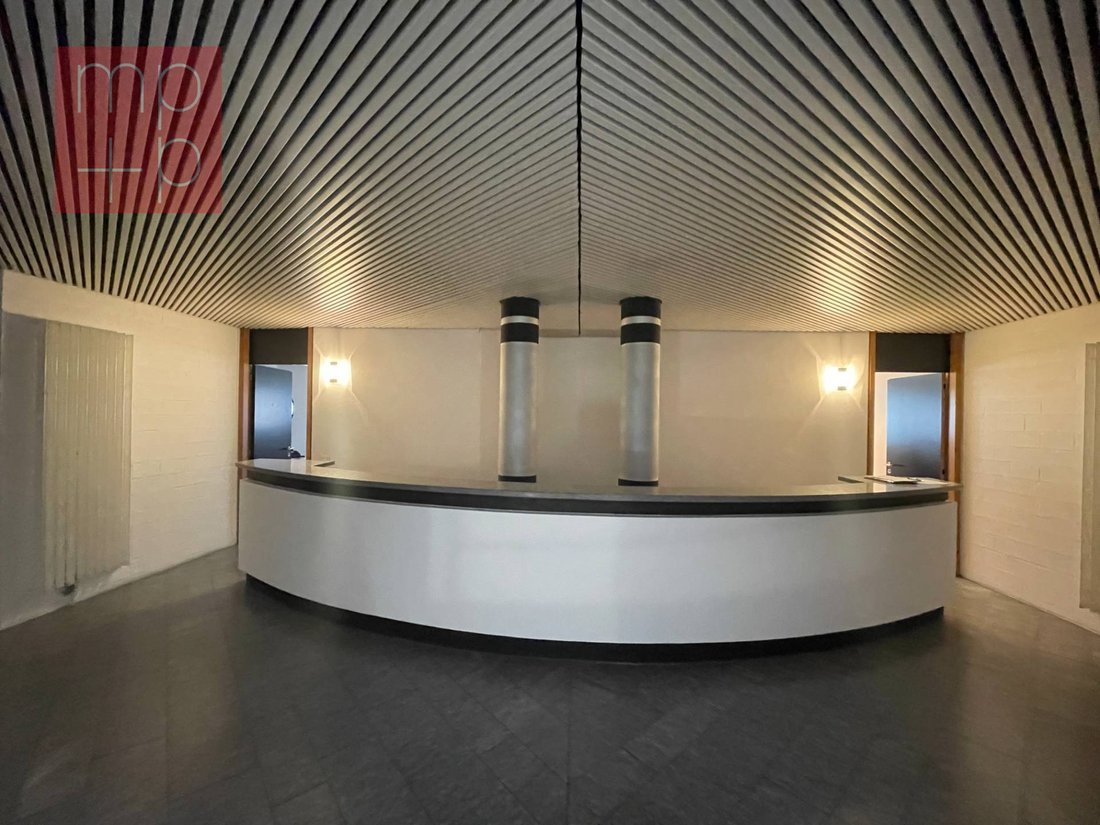
- ground floor: services, cafeteria, and accessory rooms of approximately 240 sqm;
- first floor: offices of approximately 325 sqm;
- caretaker’s apartment: approximately 125 sqm.
Heights: from 6.60 m to 10.50 m.
The completely paved outdoor area has been designed to facilitate access, circulation, and maneuvers, even by heavy vehicles. There are also 14 external parking spaces available.
The property benefits from good vehicular accessibility and is reasonably close to public transport, with a stop located about 600 meters away. Visibility from the highway represents an additional element of interest, particularly for activities that also require a certain representation.
The general state of maintenance is good. The property is therefore immediately usable, except for any adjustments related to the specific needs of the established activity.
The property is suitable only for a productive industrial activity. Thanks to the wide flexibility, the internal spaces can be customized and divided according to specific operational needs.
The complex stands on a surface right land of 11,077 sqm, including approximately 4,800 sqm of paved outdoor spaces and about 440 sqm designated as green area.
The spaces are distributed as follows:
- ground floor: production and storage areas of approximately 4,380 sqm;
- ground floor: services, cafeteria, and accessory rooms of approximately 240 sqm;
- first floor: offices of approximately 325 sqm;
- caretaker’s apartment: approximately 125 sqm.
Heights: from 6.60 m to 10.50 m.
The completely paved outdoor area has been designed to facilitate access, circulation, and maneuvers, even by heavy vehicles. There are also 14 external parking spaces available.
The property benefits from good vehicular accessibility and is reasonably close to public transport, with a stop located about 600 meters away. Visibility from the highway represents an additional element of interest, particularly for activities that also require a certain representation.
The general state of maintenance is good. The property is therefore immediately usable, except for any adjustments related to the specific needs of the established activity.
-
Property type
Land
-
Price/sqft
$153
Features
- Mountain View
- Office
- High Ceiling
- Parking
Explore the Area
Biasca, Ticino, Switzerland
View on Google Maps
Price per sqft
Low
High
Joined 2 months ago
You have inquired about this property
The agent will contact you soon by
Listed by
19
Listings
2026
Joined
Book home tour with the agent
Choose a date and whether you'd like a virtual or in-person tour with the agent.
Preferred date
Tour type
Last updated
August 5
First listed
August 4
Listing reference
A2627
Trusted by the World's Leading Brokers
The agents behind the world's most exceptional properties list with JamesEdition.
- Listings from Sotheby's, Christie's, BARNES, and Engel & Völkers
- Every listing reviewed before it goes live
- Connect directly with verified listing agents
By continuing you agree to our Terms and Privacy Policy.