$1,697,259
Price decreased by $182,256 on Sep 09, 2026
Biarritz Individuelle
- 3 Beds
- 1 Baths
- 1,733 Sqft
- Updated: September 9
About the Property
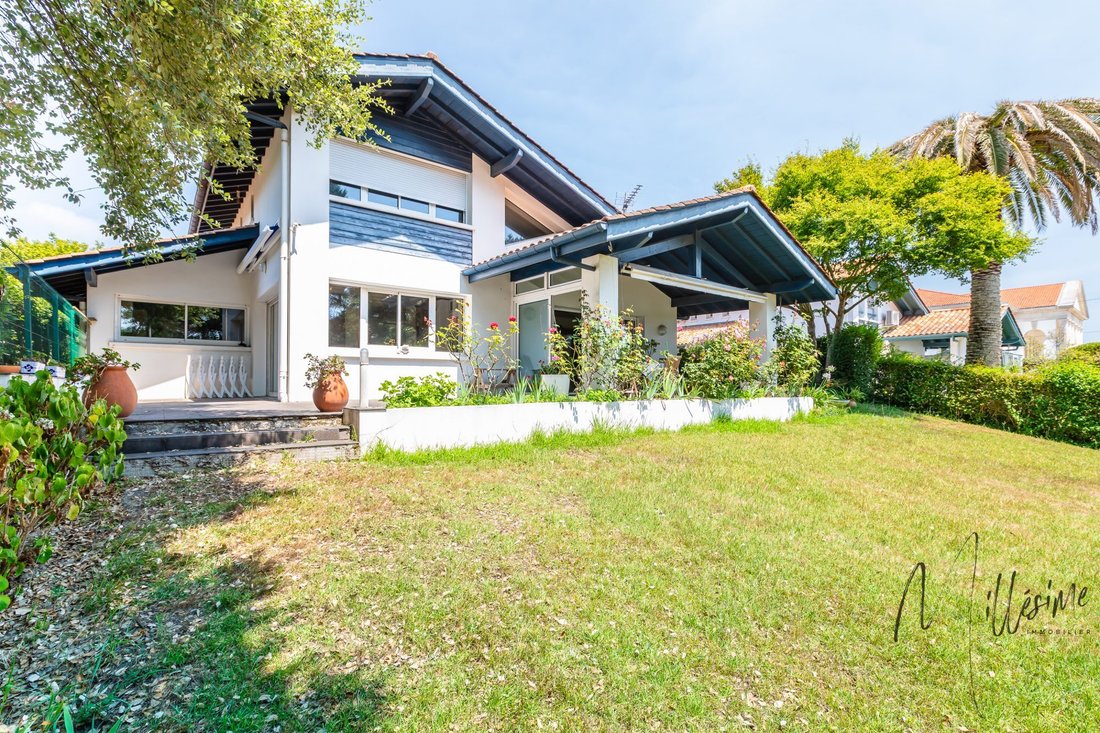
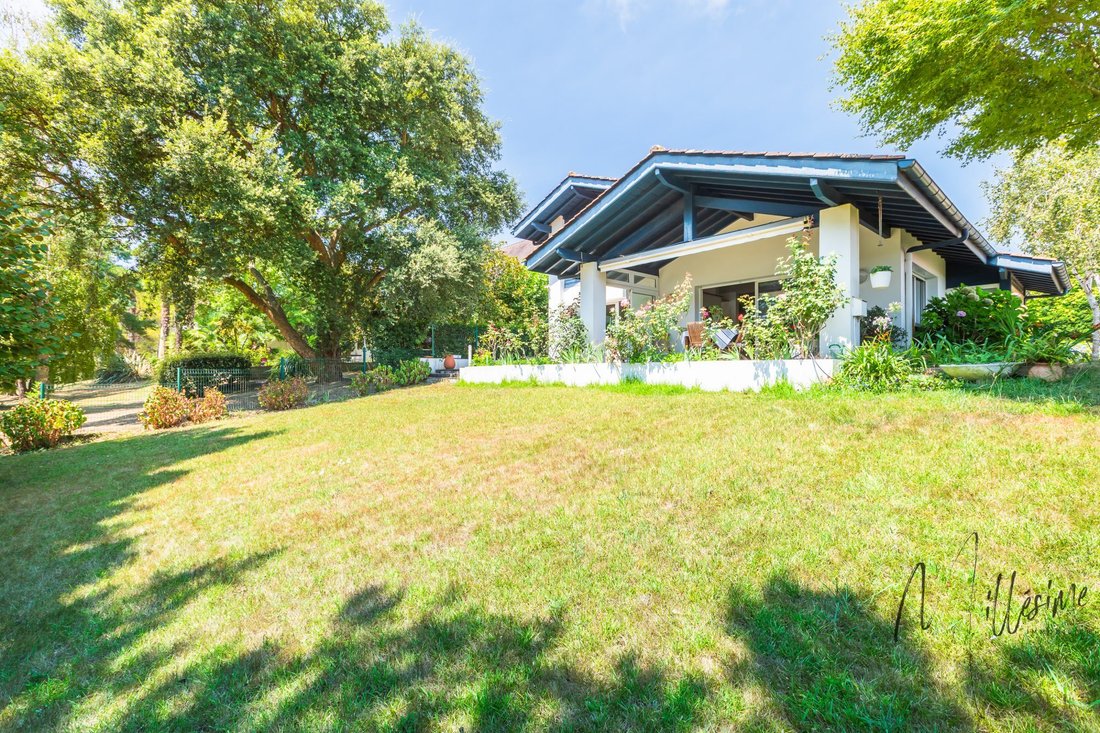
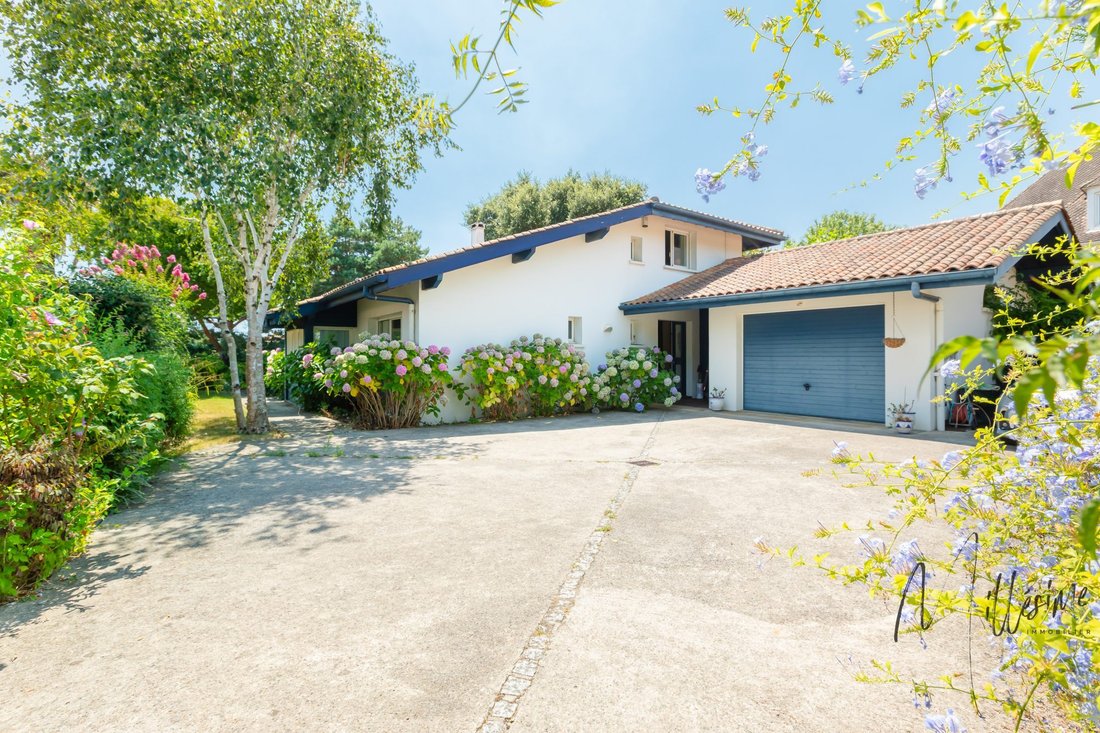
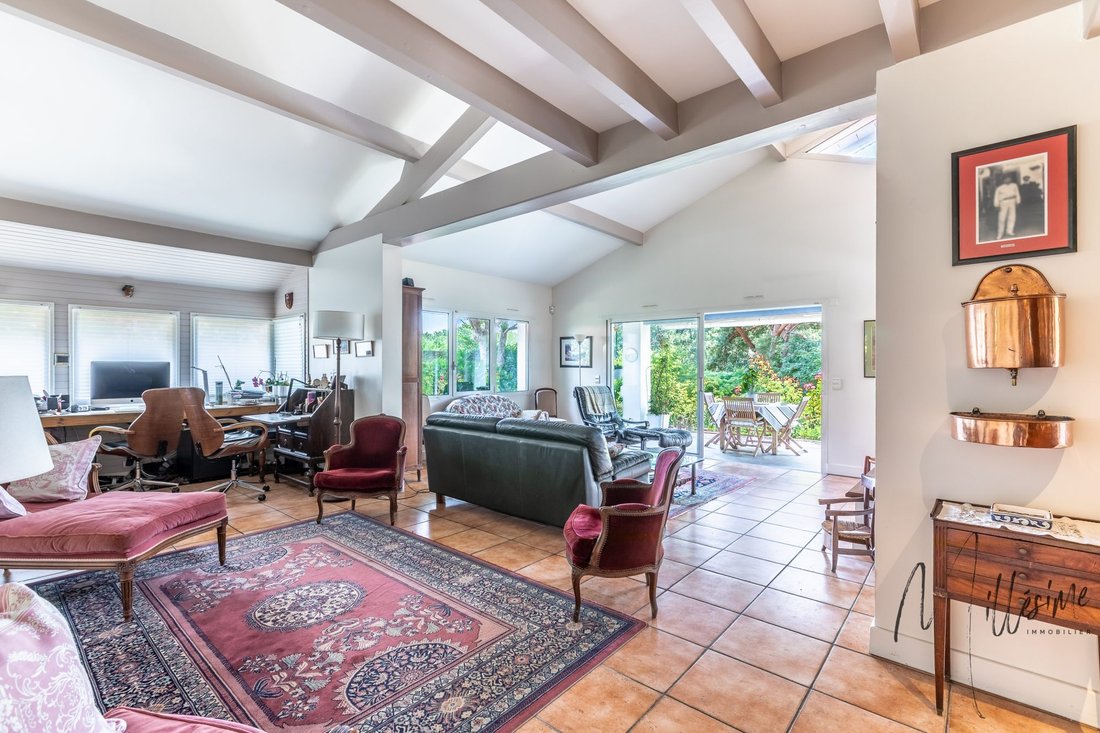
Built in 1996 on a wooded 735m2 plot facing south, this 161m2 house with a garage offers a comfortable layout for the reception rooms and a single-level sleeping area featuring a master suite.
On the ground floor, the entrance leads to bright living spaces including a living room, a lounge, and a dining room. The living room has a cathedral ceiling and a fireplace, opening onto a south-fa
On the ground floor, the entrance leads to bright living spaces including a living room, a lounge, and a dining room. The living room has a cathedral ceiling and a fireplace, opening onto a south-fa
Built in 1996 on a wooded 735m2 plot facing south, this 161m2 house with a garage offers a comfortable layout for the reception rooms and a single-level sleeping area featuring a master suite.
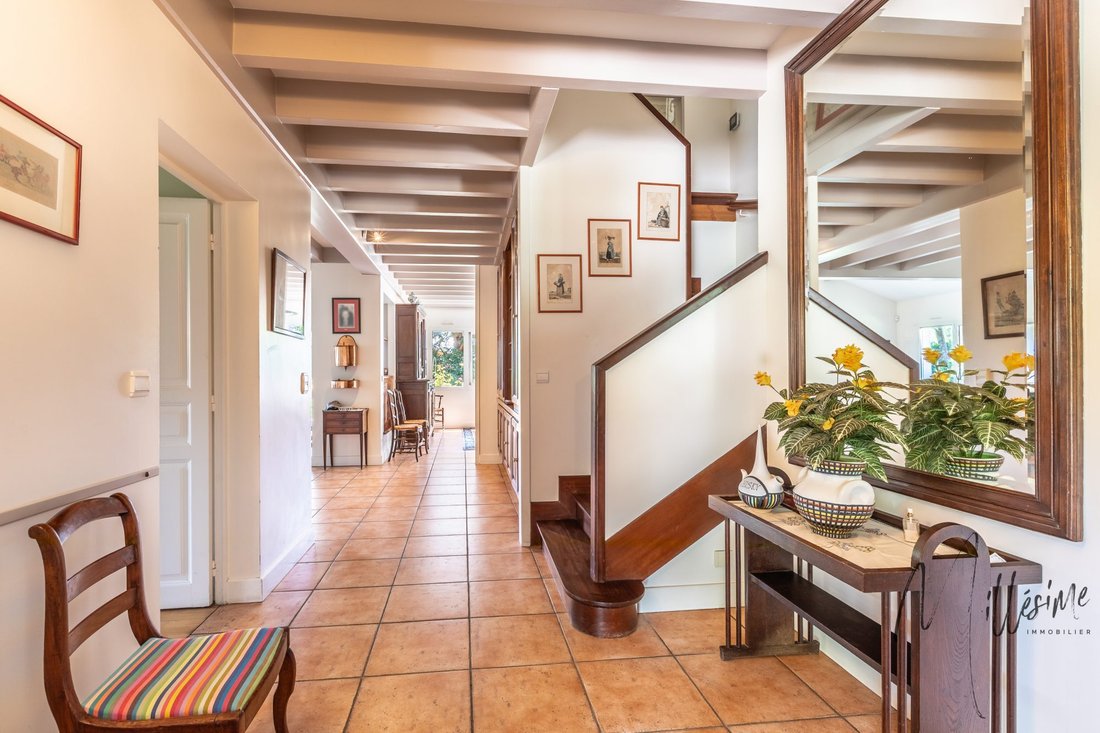
On the ground floor, the entrance leads to bright living spaces including a living room, a lounge, and a dining room. The living room has a cathedral ceiling and a fireplace, opening onto a south-facing terrace. The fitted kitchen, dining area, and a laundry room complete this level.
Upstairs, there is a mezzanine office space, two bedrooms, a shower room, and separate toilets.
Close to shops and schools, this family home has no overlooking neighbors.
Contact Agnès Arribe at [hidden information]. Fees included: 4.96% VAT payable by the buyer. Price excluding fees: €1,572,000.
Energy class C, Climate class C.
Estimated annual energy costs for standard use: between €2,010 and €2,780 for the years 2021, 2022, and 2023 (subscriptions included).
Information on risks to which this property is exposed is available on the Géorisques website: [hidden information].
Information on the risks to which this property is exposed is available on the Géorisques website: https://www.georisques.gouv.fr/
On the ground floor, the entrance leads to bright living spaces including a living room, a lounge, and a dining room. The living room has a cathedral ceiling and a fireplace, opening onto a south-facing terrace. The fitted kitchen, dining area, and a laundry room complete this level.
Upstairs, there is a mezzanine office space, two bedrooms, a shower room, and separate toilets.
Close to shops and schools, this family home has no overlooking neighbors.
Contact Agnès Arribe at [hidden information]. Fees included: 4.96% VAT payable by the buyer. Price excluding fees: €1,572,000.
Energy class C, Climate class C.
Estimated annual energy costs for standard use: between €2,010 and €2,780 for the years 2021, 2022, and 2023 (subscriptions included).
Information on risks to which this property is exposed is available on the Géorisques website: [hidden information].
Information on the risks to which this property is exposed is available on the Géorisques website: https://www.georisques.gouv.fr/
-
Property type
House
-
Year built
1996
-
Price/sqft
$979
-
Consumption
C
Features
- Garden
- Garage
- Gas Stovetop
- High Ceiling
Explore the Area
Biarritz, Nouvelle-Aquitaine, France
View on Google Maps
Price per sqft
Low
High
Joined 3 years ago
You have inquired about this property
The agent will contact you soon by
Listed by
95
Listings
2023
Joined
Book home tour with the agent
Choose a date and whether you'd like a virtual or in-person tour with the agent.
Preferred date
Tour type
Last updated
September 9
First listed
July 29
Listing reference
M1089-MILLESIME
Similar Properties Nearby
New Listings in Biarritz



Explore More Homes for Sale
Biarritz property types
Biarritz popular searches
- Sea View properties in Biarritz
- Golf View properties in Biarritz
- Coastal properties in Biarritz
- Gated Community properties in Biarritz
- Waterfront properties in Biarritz
- Hilltop properties in Biarritz
- Investment Property properties in Biarritz
- Modern properties in Biarritz
- Properties with Pool in Biarritz
- Lakefront properties in Biarritz
- Properties with Indoor Pool in Biarritz
- Ocean View properties in Biarritz
Biarritz neighborhoods
- Homes for sale in Saint Martin-Cité des Fleurs
- Homes for sale in Halles-Hurlague
- Homes for sale in Les Rocailles-Lahouze
- Homes for sale in Mairie-Marne
- Homes for sale in Labordotte-La Colline
- Homes for sale in Saint Charles-Golf
- Homes for sale in République - Beau Rivage
- Homes for sale in Parc d'Hiver-Marion-Mouriscot
- Homes for sale in Parme-La Negresse
- Homes for sale in La Rochefoucauld-Aguilera
- Homes for sale in Petricot-Reptou
Related Guides & Stories
Trusted by the World's Leading Brokers
The agents behind the world's most exceptional properties list with JamesEdition.
- Listings from Sotheby's, Christie's, BARNES, and Engel & Völkers
- Every listing reviewed before it goes live
- Connect directly with verified listing agents
By continuing you agree to our Terms and Privacy Policy.