$616,109
Sale House Beziers, 125m² 5 Rooms 550,000€ With Swimming Pool
- 4 Beds
- 1,346 Sqft
- 5,382 Sqft lot
- Updated: Today
About the Property
Béziers, Arènes district: 1929 master house with swimming pool and garage
Some houses have a soul, and this one is part of that category. Built in 1929 in the Arènes district, one of the most sought-after areas of Béziers, this town house has traversed nearly a century without losing any of its elegance.
The ground floor is organized around a living space of over 57 m², with its equipped A
Some houses have a soul, and this one is part of that category. Built in 1929 in the Arènes district, one of the most sought-after areas of Béziers, this town house has traversed nearly a century without losing any of its elegance.
The ground floor is organized around a living space of over 57 m², with its equipped A
Béziers, Arènes district: 1929 master house with swimming pool and garage
Some houses have a soul, and this one is part of that category. Built in 1929 in the Arènes district, one of the most sought-after areas of Béziers, this town house has traversed nearly a century without losing any of its elegance.
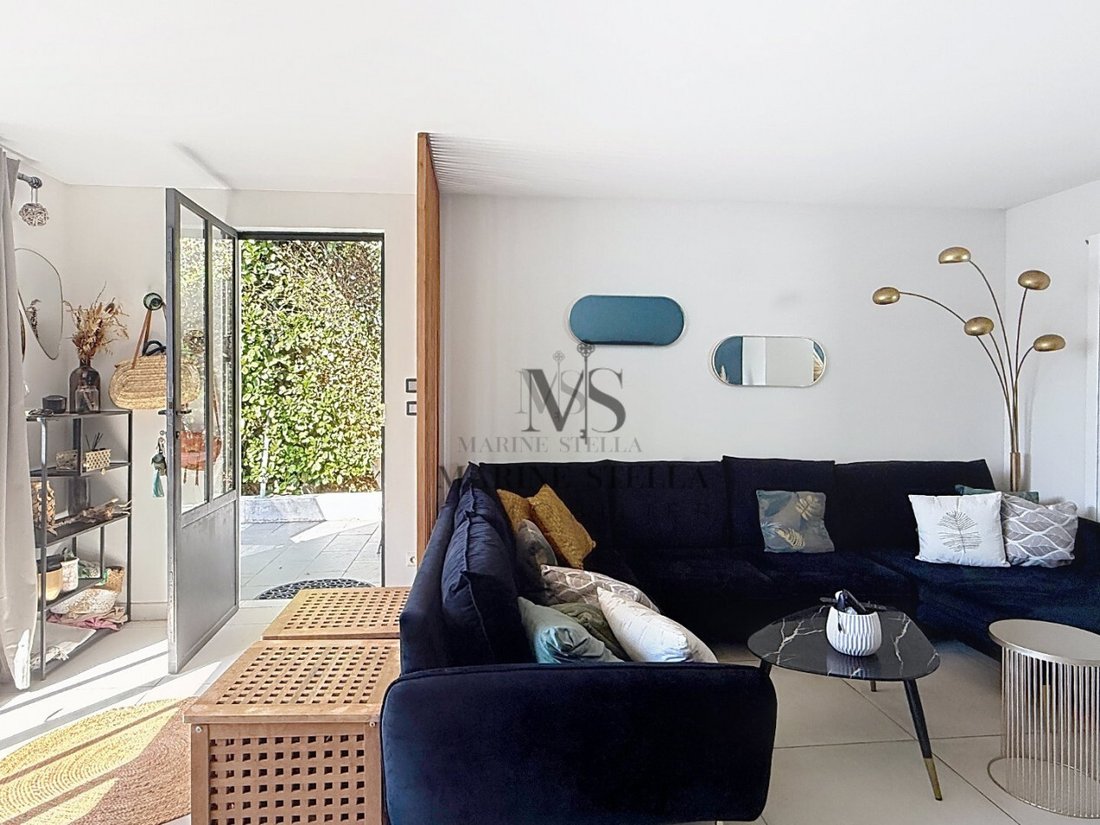
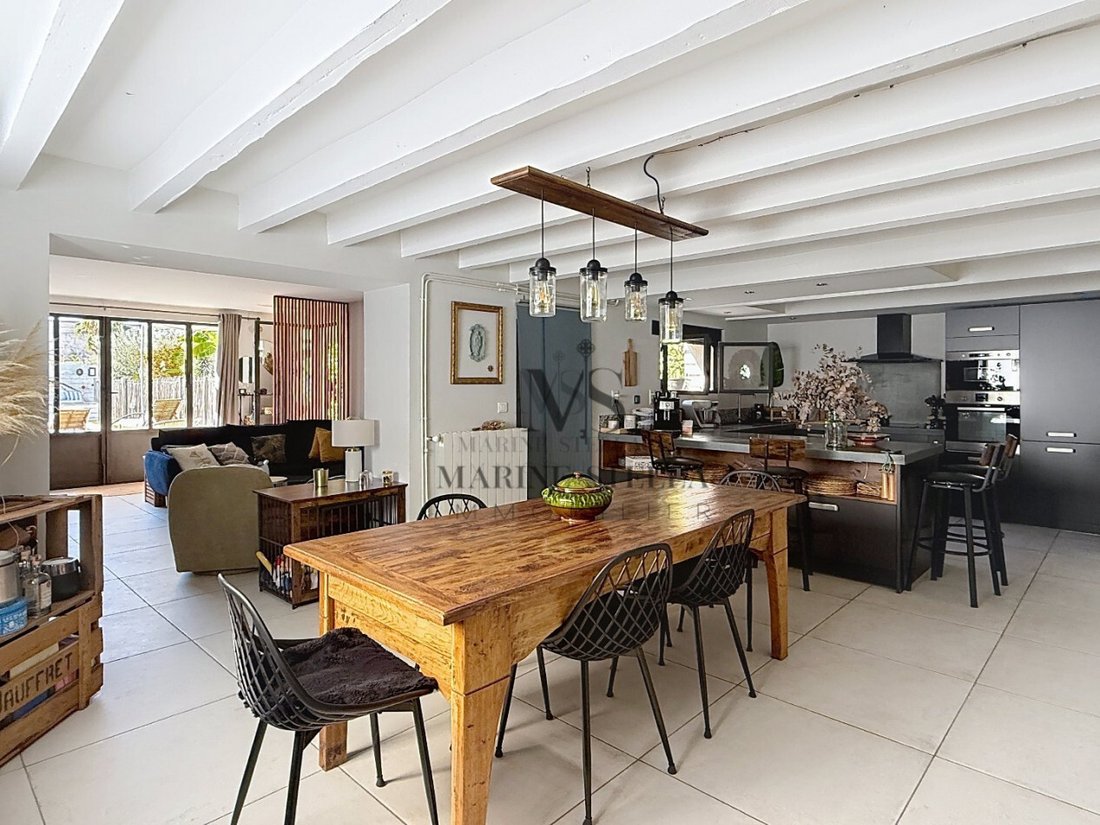
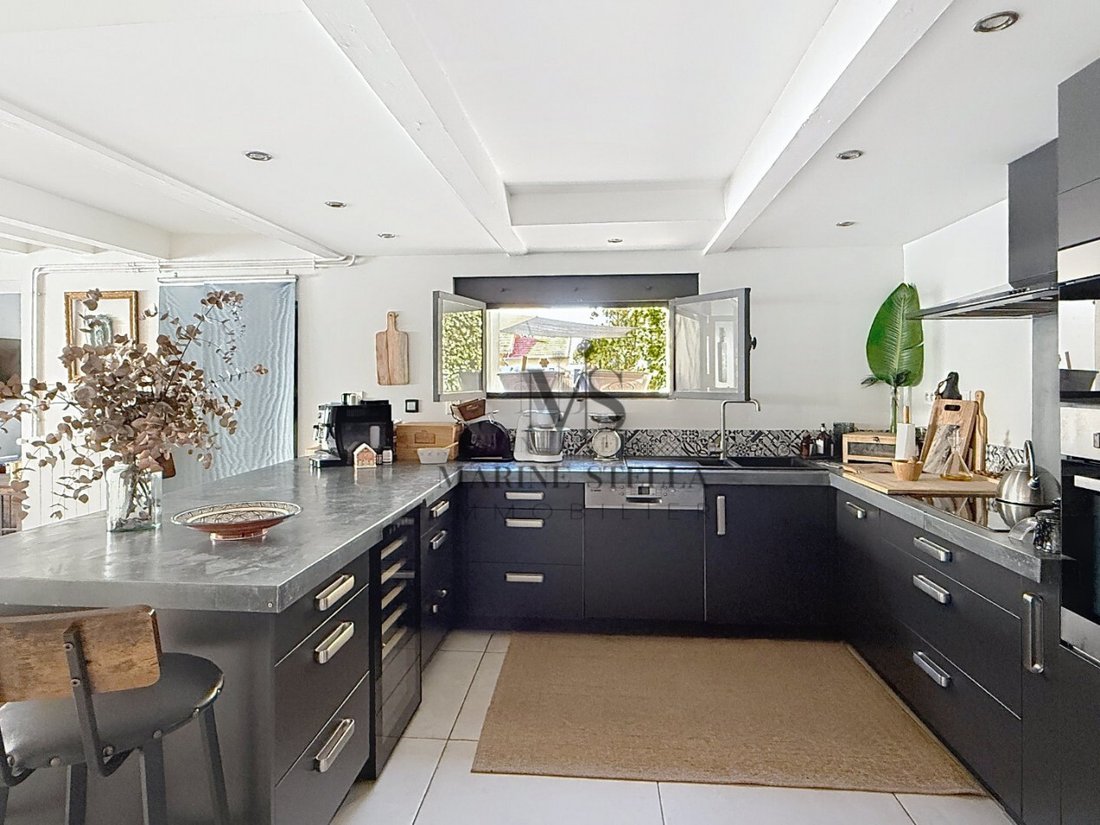
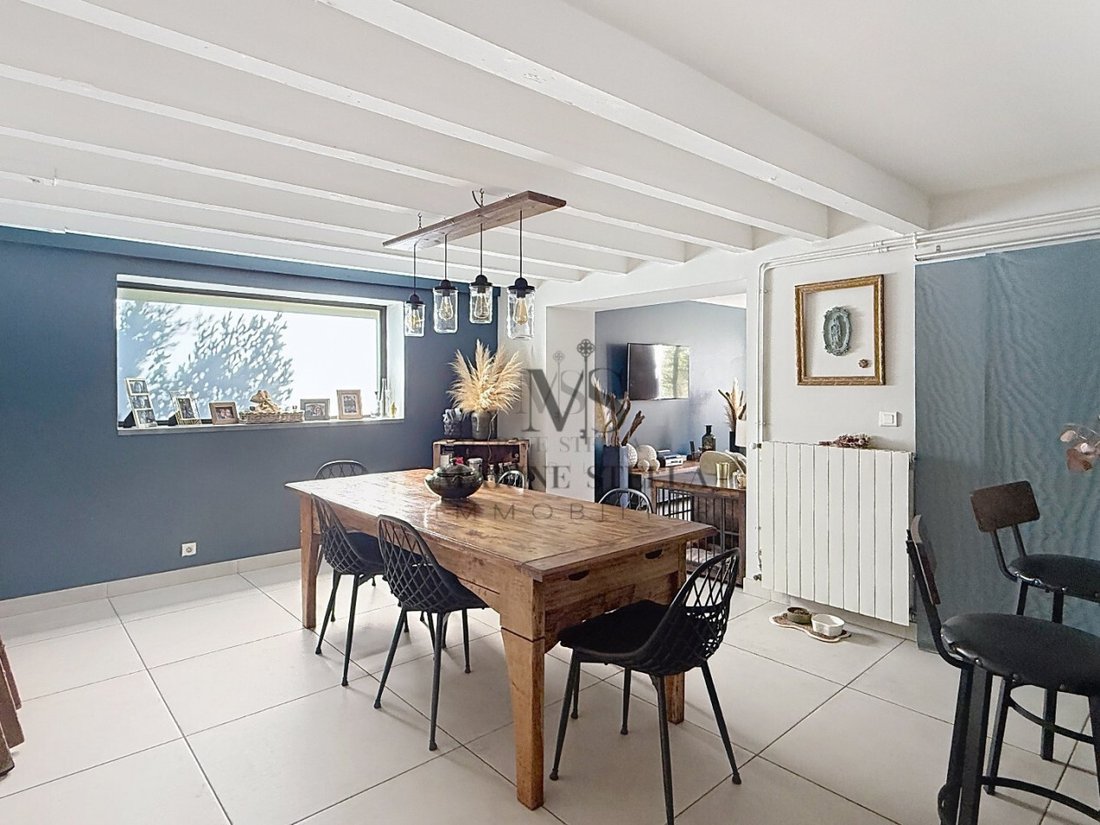
The ground floor is organized around a living space of over 57 m², with its equipped American kitchen. It opens onto a warm living room with a view of the swimming pool. A large laundry-storage room of over 20 m² completes this level, a luxury of space rarely encountered in the city center.
On the first floor, the charm of the old reveals itself in every detail. Original patterned cement tiles, preserved marble fireplaces for decoration, ceiling moldings, and herringbone parquet flooring can be found here.
The four bedrooms offer each their own space, including one with a dressing room. A bathroom with a freestanding bathtub and double sink ensures the comfort of the whole family. It is complemented by a shower room with access to a terrace. This floor holds a beautiful surprise: a second terrace of over 30 m², overlooking the rooftops of Béziers and overlooking the swimming pool.
The ceiling heights, typical of Béziers houses from this era, bring volume and light to each room. The successive renovations have managed to preserve this heritage while providing the comfort of today: air conditioning, double glazing on the first floor.
Garage
The house has a 30 m² garage, an essential asset in the Arènes area, where parking is sought after. It can also serve as a workshop or storage space.
Exteriors
The house is set on a 500 m² plot, facing East-West. It benefits from two distinct outdoor areas, a rare configuration in the city center.
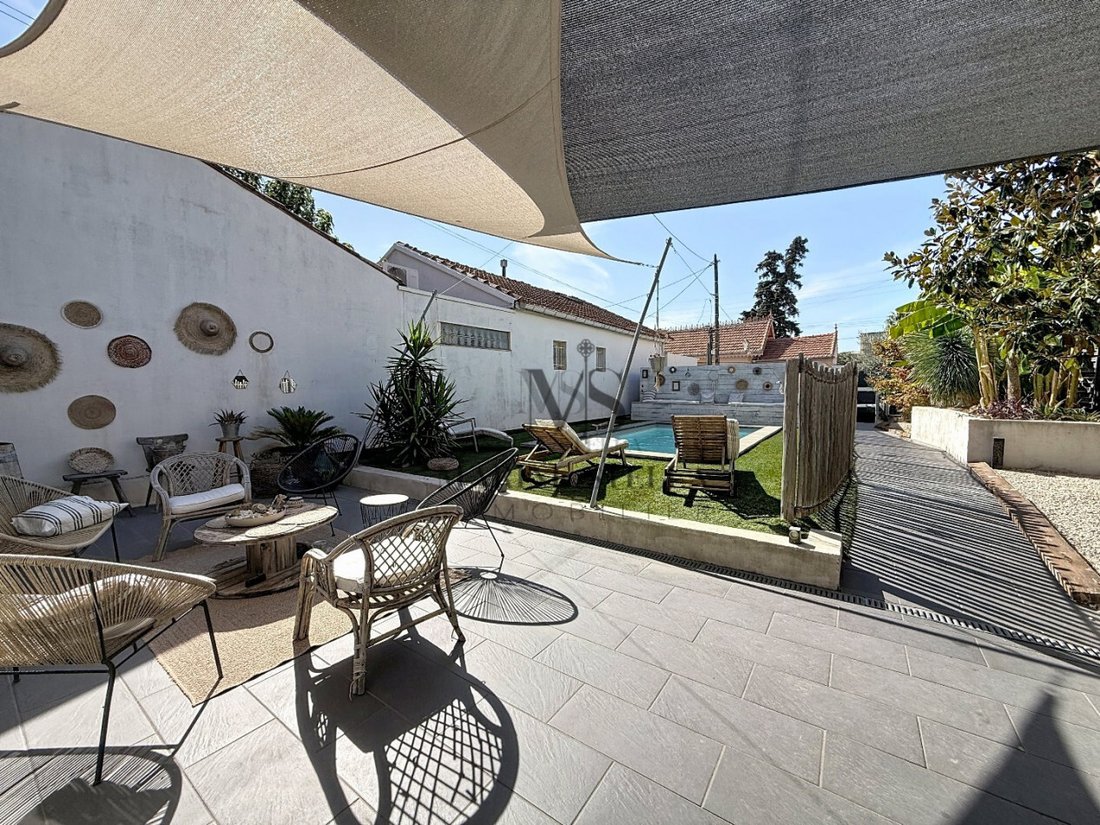
On the swimming pool side, a dedicated relaxation area hosts the pool of 2.95 x 4.95 m and its terrace. It is visible from the living room and overlooked by the large terrace on the first floor.
On the garden side, a second area is designed for daily life and outdoor meals. It includes a garden, a covered terrace, and a fitted summer kitchen.
These two outdoor areas allow for the separation of swimming and dining spaces, and to enjoy them at any time of the day.
Information
House of 125 m² living space, 5 rooms including 4 bedrooms
Land of 500 m²
Individual gas and electric heating, air conditioning
Connected to the sewage system
Property tax: €2,200
Price: €550,000, fees payable by the seller
For any information or to arrange a visit, contact Marine Stella Immobilier at [hidden information].
Information on the risks to which this property is exposed is available on the Géorisques website: https://www.georisques.gouv.fr/
Some houses have a soul, and this one is part of that category. Built in 1929 in the Arènes district, one of the most sought-after areas of Béziers, this town house has traversed nearly a century without losing any of its elegance.
The ground floor is organized around a living space of over 57 m², with its equipped American kitchen. It opens onto a warm living room with a view of the swimming pool. A large laundry-storage room of over 20 m² completes this level, a luxury of space rarely encountered in the city center.
On the first floor, the charm of the old reveals itself in every detail. Original patterned cement tiles, preserved marble fireplaces for decoration, ceiling moldings, and herringbone parquet flooring can be found here.
The four bedrooms offer each their own space, including one with a dressing room. A bathroom with a freestanding bathtub and double sink ensures the comfort of the whole family. It is complemented by a shower room with access to a terrace. This floor holds a beautiful surprise: a second terrace of over 30 m², overlooking the rooftops of Béziers and overlooking the swimming pool.
The ceiling heights, typical of Béziers houses from this era, bring volume and light to each room. The successive renovations have managed to preserve this heritage while providing the comfort of today: air conditioning, double glazing on the first floor.
Garage
The house has a 30 m² garage, an essential asset in the Arènes area, where parking is sought after. It can also serve as a workshop or storage space.
Exteriors
The house is set on a 500 m² plot, facing East-West. It benefits from two distinct outdoor areas, a rare configuration in the city center.
On the swimming pool side, a dedicated relaxation area hosts the pool of 2.95 x 4.95 m and its terrace. It is visible from the living room and overlooked by the large terrace on the first floor.
On the garden side, a second area is designed for daily life and outdoor meals. It includes a garden, a covered terrace, and a fitted summer kitchen.
These two outdoor areas allow for the separation of swimming and dining spaces, and to enjoy them at any time of the day.
Information
House of 125 m² living space, 5 rooms including 4 bedrooms
Land of 500 m²
Individual gas and electric heating, air conditioning
Connected to the sewage system
Property tax: €2,200
Price: €550,000, fees payable by the seller
For any information or to arrange a visit, contact Marine Stella Immobilier at [hidden information].
Information on the risks to which this property is exposed is available on the Géorisques website: https://www.georisques.gouv.fr/
-
Property type
House
-
Price/sqft
$457
Features
- Garden
- Pool
- Terrace
- Garage
- Outdoor Kitchen
- Open Kitchen
- Walk In Closet
- Fireplace
- Laundry Room
Features
Indoor
- High Ceiling
- Fireplace
- Air Conditioning
- Laundry Room
- Open Kitchen
- Walk In Closet
Outdoor
- Terrace
- Parking
- Pool
- Garage
- Outdoor Kitchen
- Garden
Explore the Area
Ancien Hôpital, Beziers, France
View on Google Maps
Price per sqft
Low
High
Joined 8 months ago
You have inquired about this property
The agent will contact you soon by
Listed by
8
Listings
2026
Joined
Book home tour with the agent
Choose a date and whether you'd like a virtual or in-person tour with the agent.
Preferred date
Tour type
Last updated
Today
First listed
October 5
Listing reference
-
All property information is shown based on the most accurate data we have at the time of publication. Details on how we collect and verify this data can be found in section 5 of our Terms & Conditions.
Similar Properties Nearby
New Listings in Ancien Hôpital

Explore More Homes for Sale
Ancien Hôpital property types
Ancien Hôpital popular searches
- Panoramic / Scenic View properties in Ancien Hôpital
- Properties with Terrace in Ancien Hôpital
- Properties with Bar in Ancien Hôpital
- Properties with Game Room in Ancien Hôpital
- Properties with Office in Ancien Hôpital
- Properties with Elevator in Ancien Hôpital
- City View properties in Ancien Hôpital
- Mountain View properties in Ancien Hôpital
- Properties with Garden in Ancien Hôpital
- Properties with Outdoor Kitchen in Ancien Hôpital
- Duplex properties in Ancien Hôpital
- Privacy properties in Ancien Hôpital
- Investment Property properties in Ancien Hôpital
- Modern properties in Ancien Hôpital
- Equestrian properties in Ancien Hôpital
- New Builds properties in Ancien Hôpital
- Properties with Fitness Center / Gym in Ancien Hôpital
- Properties with Sauna in Ancien Hôpital
- Properties with Library in Ancien Hôpital
- Properties with Air Conditioning in Ancien Hôpital
- Properties with Wine Cellar in Ancien Hôpital
- Properties with Jacuzzi in Ancien Hôpital
- Properties with Fireplace in Ancien Hôpital
- Properties with Pool in Ancien Hôpital
- Properties with Garage in Ancien Hôpital
- Properties with Balcony in Ancien Hôpital
- Properties with Vineyard / Winery in Ancien Hôpital
- Mansion properties in Ancien Hôpital
- Properties with Open Kitchen in Ancien Hôpital
- Renovated properties in Ancien Hôpital
- Properties with Cinema in Ancien Hôpital
- Riverfront properties in Ancien Hôpital
- Properties with Indoor Pool in Ancien Hôpital
- Water View properties in Ancien Hôpital
Related Guides & Stories
Trusted by the World's Leading Brokers
The agents behind the world's most exceptional properties list with JamesEdition.
- Listings from Sotheby's, Christie's, BARNES, and Engel & Völkers
- Every listing reviewed before it goes live
- Connect directly with verified listing agents
By continuing you agree to our Terms and Privacy Policy.