$762,692
Sale Country House Beziers, 145m² 5 Rooms 682,000€ With Swimming Pool
- 4 Beds
- 1,561 Sqft
- 28,923 Sqft lot
- Updated: Today
About the Property
PBI Crush® — ”The blue garden”
In the southwest of Béziers, dominated by the remnants of its ancient oppidum, this territory resonates with the mineral heritage and geometry of the vineyards. This historic village in Hérault is set in an environment where vernacular architecture meets the banks of the Canal du Midi, a 17th-century masterpiece classified by UNESCO.
THE ANCHOR
It is from
In the southwest of Béziers, dominated by the remnants of its ancient oppidum, this territory resonates with the mineral heritage and geometry of the vineyards. This historic village in Hérault is set in an environment where vernacular architecture meets the banks of the Canal du Midi, a 17th-century masterpiece classified by UNESCO.
THE ANCHOR
It is from
PBI Crush® — ”The blue garden”
In the southwest of Béziers, dominated by the remnants of its ancient oppidum, this territory resonates with the mineral heritage and geometry of the vineyards. This historic village in Hérault is set in an environment where vernacular architecture meets the banks of the Canal du Midi, a 17th-century masterpiece classified by UNESCO.
THE ANCHOR
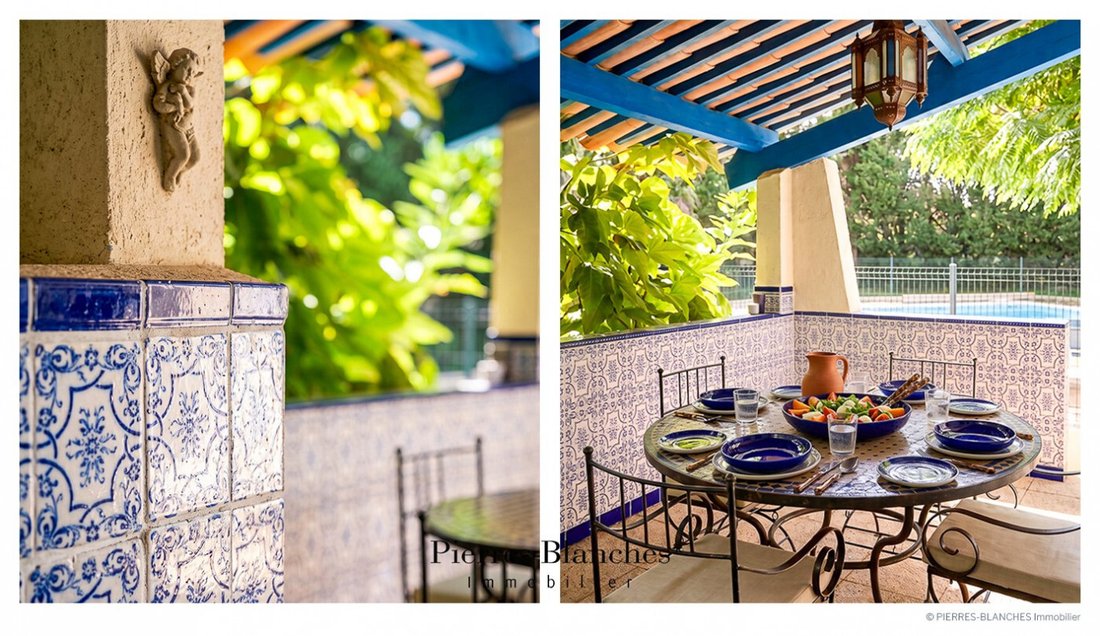
It is from this place that everything is drawn. Under a traditional framework where the vibrant blue of the beams becomes Majorelle in the shade, the terrace unfolds like a suspended vault towards the garden. In the hypnotic play of these azulejos that repeat infinitely, the very essence of the Mediterranean is revealed.
THE MEASURE OF THE LANDSCAPE
Far from imposing itself on its environment, the architecture fits in justly, finding its anchor within the landscaped park of 2,700 m². A familiar architecture where fragments of ultramarine meet the warmth of the earth invites one to understand what it means to stroll.
THE GEOMETRY OF VOLUMES
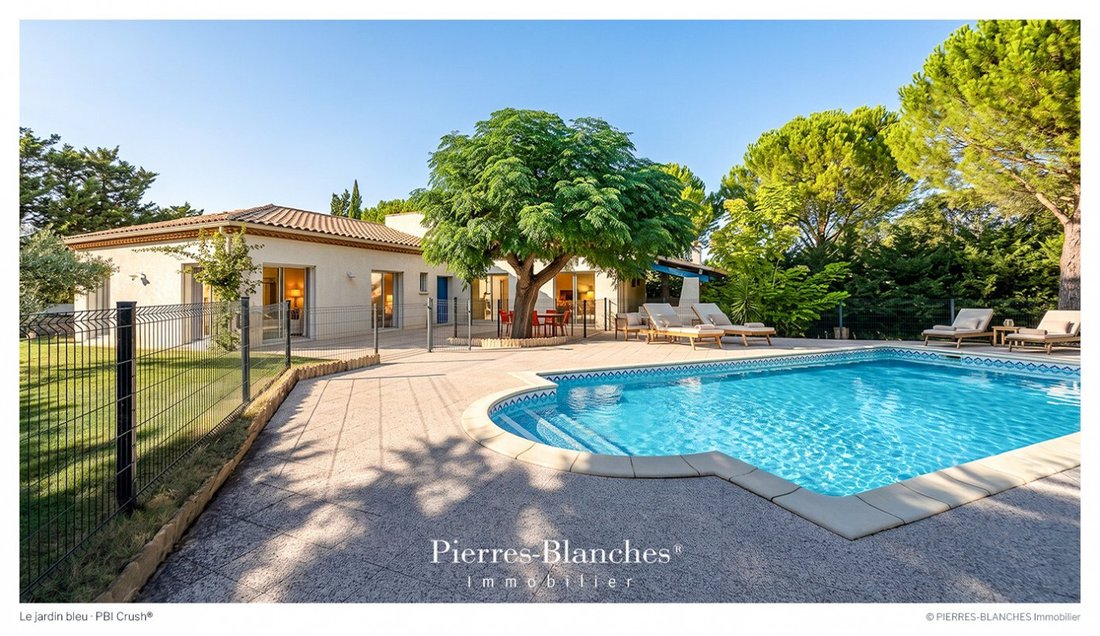
Clearly anchoring itself in its Mediterranean environment, this single-storey villa unfolds fragmented volumes, topped with a traditional canal tile roof. Its bright facades, dressed in a mineral coating, open widely to the outside, ensuring spatial fluidity between the house, the terrace, and the garden.
THE ART OF HOSPITALITY
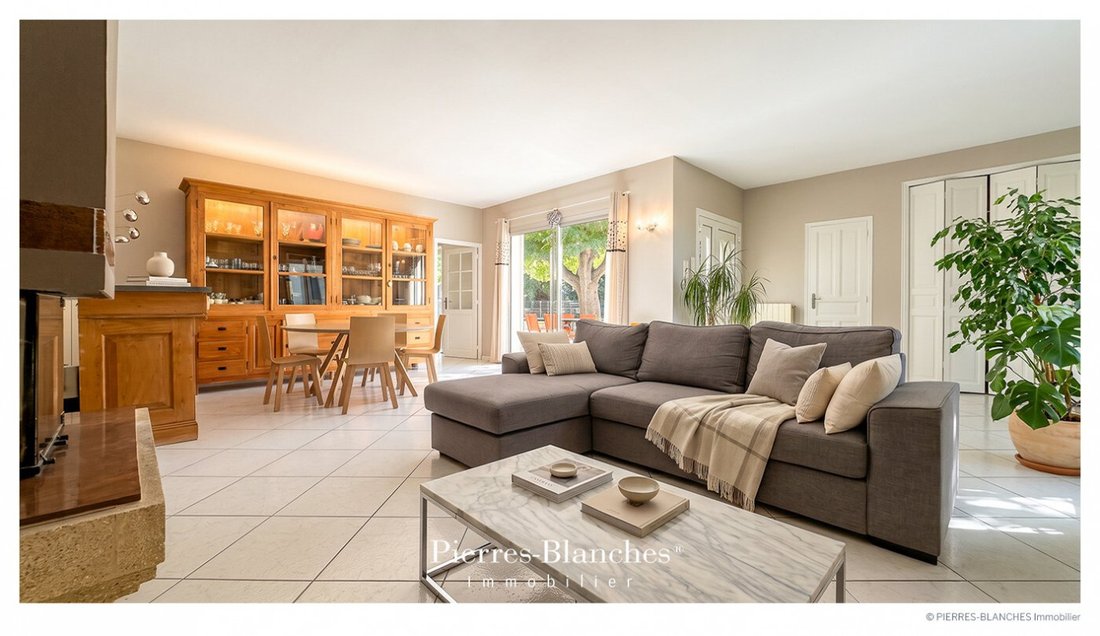
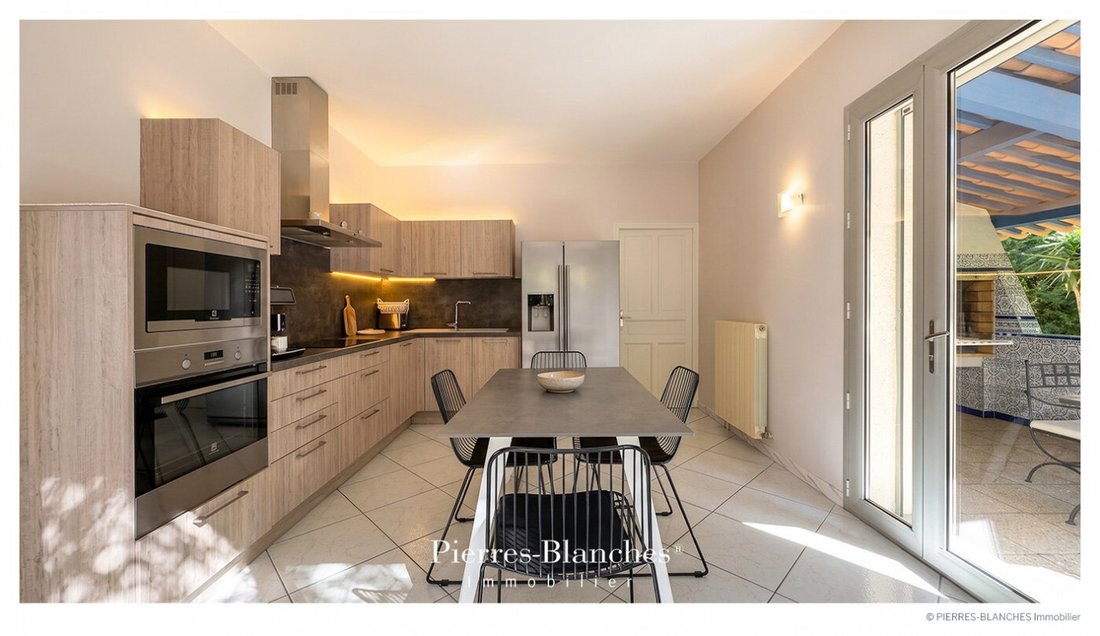
Articulating around a fireplace conceived as the anchor point of the home, the reception room unfolds a volume of 50 m². Generous light openings dematerialize the architectural limits. Set back from this fluidity, the 15 m² kitchen embraces the choice of independence.
THE BARK OF DREAMS
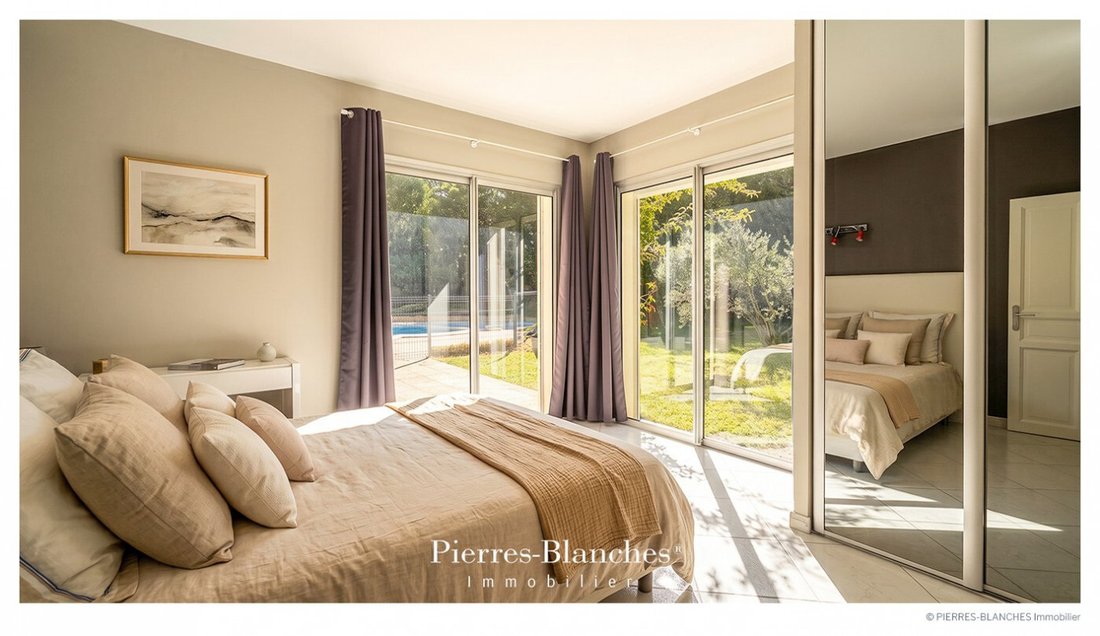
The sleeping area, composed of three bedrooms, is punctuated by integrated closets. It also includes a shower room and a bathroom equipped with a shower and a bathtub. An office completes the ensemble.
THE MERIDIANS OF THE PLACE
In continuity with the reception rooms, a vast paving gently encircles this domesticated landscape. The 10-meter swimming pool echoes the blue that constitutes the common thread of the whole.
THE VECTORS OF COMFORT
The Design – Designed on one level, this house orchestrates a generous succession of bright spaces completed by the precision of its finishes.
The Amenities – Fireplace · Aluminum joinery · A 43 m² garage · A 52 m² workshop · Tiled terrace 245 m² · 10-meter swimming pool.
The Address – Historic center of Béziers, ten minutes by car.
—
From the geometric rigor of its interiors to the assumed porosity with the surrounding nature, this house weaves an unbreakable bond with its territory, composing a sunny and familiar atmosphere, the true quintessence of the Mediterranean spirit.
Private presentation by appointment
Complete file upon request
[hidden information]
© PIERRES-BLANCHES Immobilier
Information on the risks to which this property is exposed is available on the Géorisques website: https://www.georisques.gouv.fr/
In the southwest of Béziers, dominated by the remnants of its ancient oppidum, this territory resonates with the mineral heritage and geometry of the vineyards. This historic village in Hérault is set in an environment where vernacular architecture meets the banks of the Canal du Midi, a 17th-century masterpiece classified by UNESCO.
THE ANCHOR
It is from this place that everything is drawn. Under a traditional framework where the vibrant blue of the beams becomes Majorelle in the shade, the terrace unfolds like a suspended vault towards the garden. In the hypnotic play of these azulejos that repeat infinitely, the very essence of the Mediterranean is revealed.
THE MEASURE OF THE LANDSCAPE
Far from imposing itself on its environment, the architecture fits in justly, finding its anchor within the landscaped park of 2,700 m². A familiar architecture where fragments of ultramarine meet the warmth of the earth invites one to understand what it means to stroll.
THE GEOMETRY OF VOLUMES
Clearly anchoring itself in its Mediterranean environment, this single-storey villa unfolds fragmented volumes, topped with a traditional canal tile roof. Its bright facades, dressed in a mineral coating, open widely to the outside, ensuring spatial fluidity between the house, the terrace, and the garden.
THE ART OF HOSPITALITY
Articulating around a fireplace conceived as the anchor point of the home, the reception room unfolds a volume of 50 m². Generous light openings dematerialize the architectural limits. Set back from this fluidity, the 15 m² kitchen embraces the choice of independence.
THE BARK OF DREAMS
The sleeping area, composed of three bedrooms, is punctuated by integrated closets. It also includes a shower room and a bathroom equipped with a shower and a bathtub. An office completes the ensemble.
THE MERIDIANS OF THE PLACE
In continuity with the reception rooms, a vast paving gently encircles this domesticated landscape. The 10-meter swimming pool echoes the blue that constitutes the common thread of the whole.
THE VECTORS OF COMFORT
The Design – Designed on one level, this house orchestrates a generous succession of bright spaces completed by the precision of its finishes.
The Amenities – Fireplace · Aluminum joinery · A 43 m² garage · A 52 m² workshop · Tiled terrace 245 m² · 10-meter swimming pool.
The Address – Historic center of Béziers, ten minutes by car.
—
From the geometric rigor of its interiors to the assumed porosity with the surrounding nature, this house weaves an unbreakable bond with its territory, composing a sunny and familiar atmosphere, the true quintessence of the Mediterranean spirit.
Private presentation by appointment
Complete file upon request
[hidden information]
© PIERRES-BLANCHES Immobilier
Information on the risks to which this property is exposed is available on the Géorisques website: https://www.georisques.gouv.fr/
-
Property type
House
-
Price/sqft
$488
Explore the Area
Ancien Hôpital, Beziers, France
View on Google Maps
Price per sqft
Low
High
Joined 1 year ago
You have inquired about this property
The agent will contact you soon by
Listed by
107
Listings
2025
Joined
Book home tour with the agent
Choose a date and whether you'd like a virtual or in-person tour with the agent.
Preferred date
Tour type
Last updated
Today
First listed
October 7
Listing reference
345051973
All property information is shown based on the most accurate data we have at the time of publication. Details on how we collect and verify this data can be found in section 5 of our Terms & Conditions.
Similar Properties Nearby
New Listings in Ancien Hôpital

Explore More Homes for Sale
Ancien Hôpital property types
Ancien Hôpital popular searches
- Panoramic / Scenic View properties in Ancien Hôpital
- Properties with Terrace in Ancien Hôpital
- Properties with Bar in Ancien Hôpital
- Properties with Game Room in Ancien Hôpital
- Properties with Office in Ancien Hôpital
- Properties with Elevator in Ancien Hôpital
- City View properties in Ancien Hôpital
- Mountain View properties in Ancien Hôpital
- Properties with Garden in Ancien Hôpital
- Properties with Outdoor Kitchen in Ancien Hôpital
- Duplex properties in Ancien Hôpital
- Privacy properties in Ancien Hôpital
- Waterfront properties in Ancien Hôpital
- Investment Property properties in Ancien Hôpital
- Modern properties in Ancien Hôpital
- Equestrian properties in Ancien Hôpital
- New Builds properties in Ancien Hôpital
- Properties with Fitness Center / Gym in Ancien Hôpital
- Properties with Sauna in Ancien Hôpital
- Properties with Library in Ancien Hôpital
- Properties with Air Conditioning in Ancien Hôpital
- Properties with Wine Cellar in Ancien Hôpital
- Properties with Jacuzzi in Ancien Hôpital
- Properties with Fireplace in Ancien Hôpital
- Properties with Pool in Ancien Hôpital
- Properties with Garage in Ancien Hôpital
- Properties with Balcony in Ancien Hôpital
- Properties with Vineyard / Winery in Ancien Hôpital
- Mansion properties in Ancien Hôpital
- Properties with Open Kitchen in Ancien Hôpital
- Renovated properties in Ancien Hôpital
- Properties with Cinema in Ancien Hôpital
- Riverfront properties in Ancien Hôpital
- Properties with Indoor Pool in Ancien Hôpital
- Water View properties in Ancien Hôpital
Related Guides & Stories
Trusted by the World's Leading Brokers
The agents behind the world's most exceptional properties list with JamesEdition.
- Listings from Sotheby's, Christie's, BARNES, and Engel & Völkers
- Every listing reviewed before it goes live
- Connect directly with verified listing agents
By continuing you agree to our Terms and Privacy Policy.