$1,117,245
Detail | Pierres Blanches Real Estate
- 4 Beds
- 2,595 Sqft
- 16,900 Sqft lot
- Updated: August 6
About the Property
Béziers — PBI CRUSH® Selection
Between the Montagne Noire and the first undulations of the Cévennes, this village has managed to preserve its medieval framework intact. This municipality frees itself from the tumult of Béziers, while still maintaining proximity to the historic city and the Canal du Midi, major veins of Languedoc.
In this territory where the landscape dictates the rhythm, P
Between the Montagne Noire and the first undulations of the Cévennes, this village has managed to preserve its medieval framework intact. This municipality frees itself from the tumult of Béziers, while still maintaining proximity to the historic city and the Canal du Midi, major veins of Languedoc.
In this territory where the landscape dictates the rhythm, P
Béziers — PBI CRUSH® Selection
Between the Montagne Noire and the first undulations of the Cévennes, this village has managed to preserve its medieval framework intact. This municipality frees itself from the tumult of Béziers, while still maintaining proximity to the historic city and the Canal du Midi, major veins of Languedoc.
In this territory where the landscape dictates the rhythm, PIERRES-BLANCHES® presents ”Les Heures claires®.”
THE ANCHORAGE
Around, the vineyard extends over schist soils, in continuation of the crus of Faugères and Saint-Chinian. The course of the rivers punctuates this relief, where the Mediterranean climate tempers the mineral harshness of the terroir.
THE MEASURE OF THE LANDSCAPE
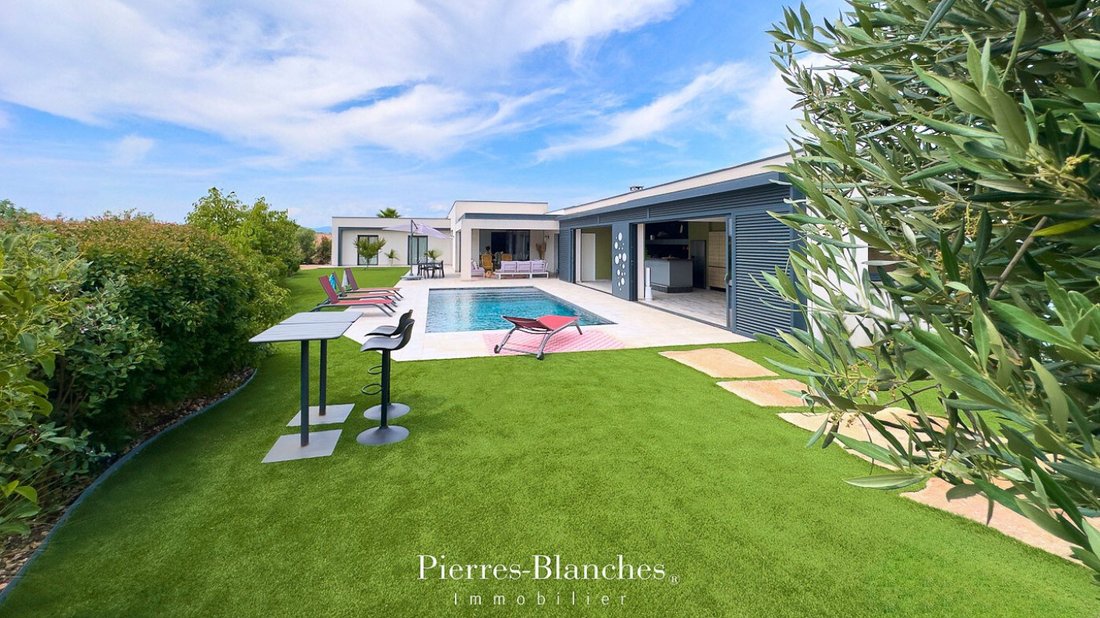
Built in 2020 in the heart of a garden of nearly 1,600 m², this single-storey house opens onto the landscape. Olive trees and Mediterranean species accompany the terraces, which the light stone leads to the counter-current swimming pool.
GEOMETRY OF VOLUMES
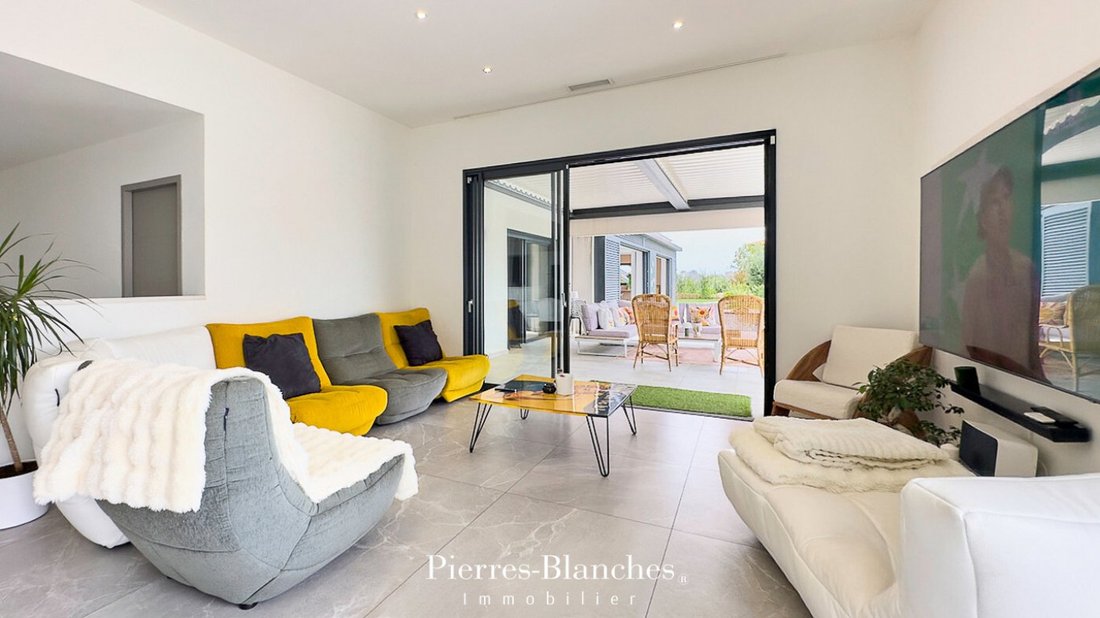
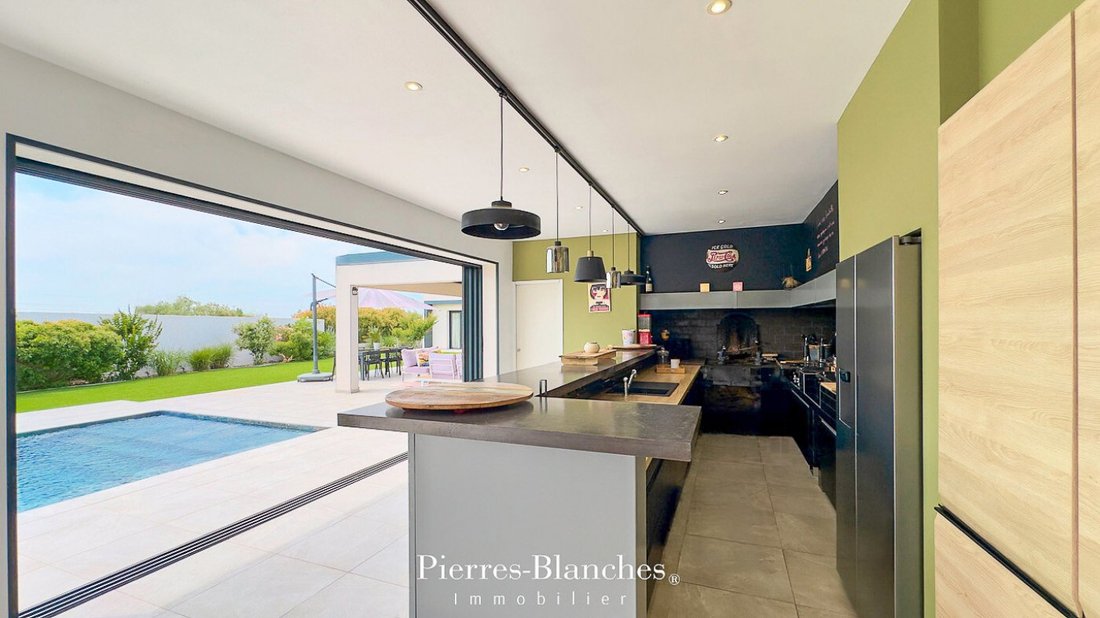
The property is organized in sequenced volumes around the pool. Under a roof aligned on the same horizontal plane, the reception areas follow one another, the sliding bay windows, concealed within the thickness of the walls, glide and fade, abolishing the threshold between the interior and the terrace.
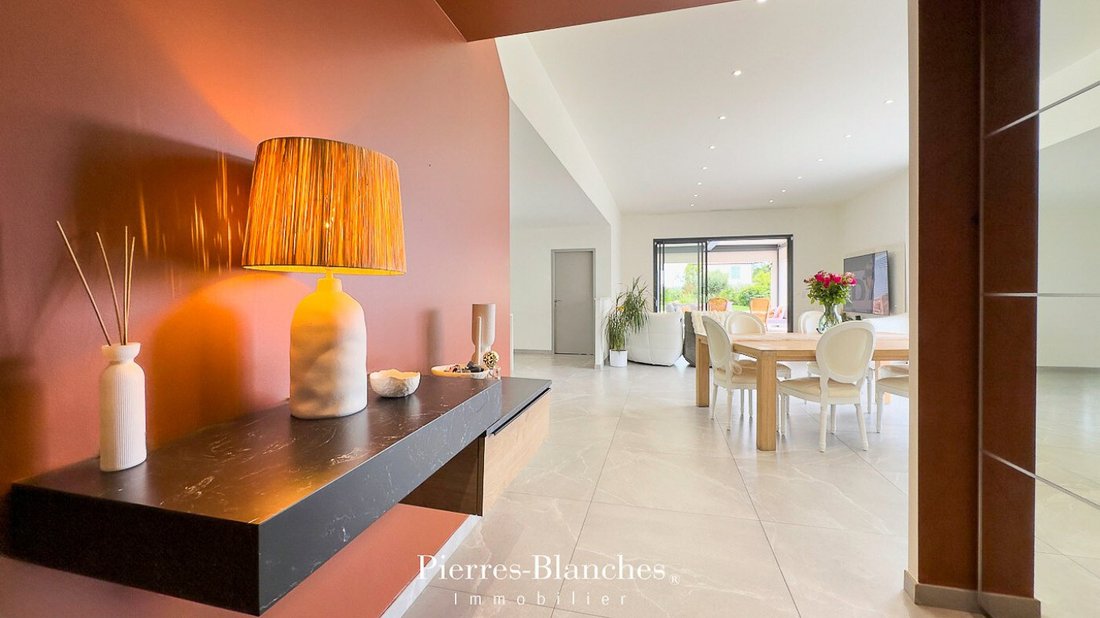
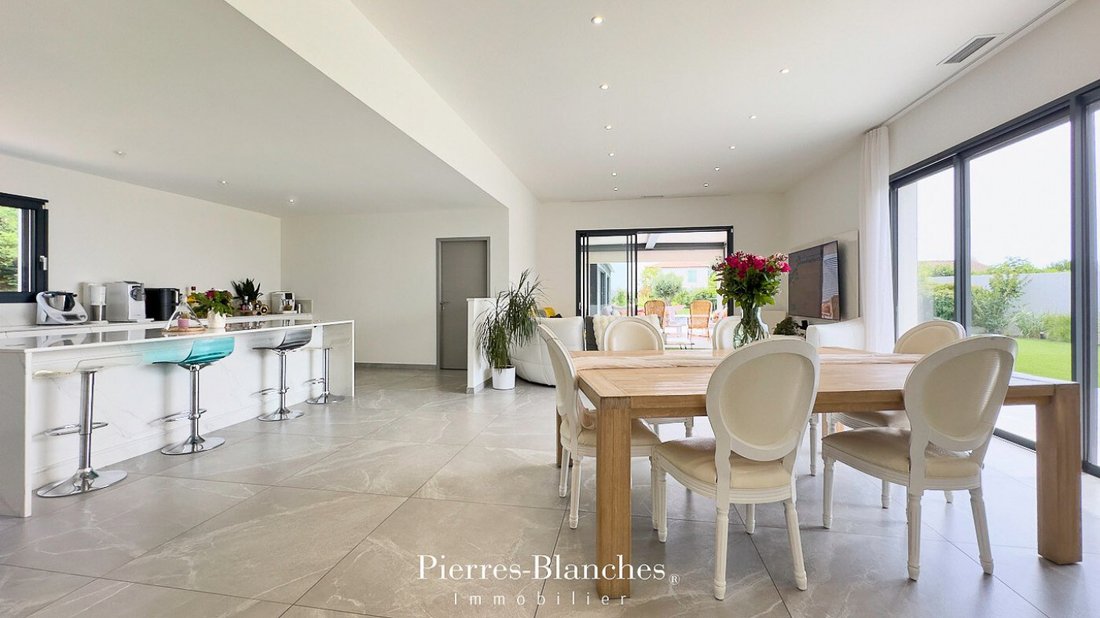
The architecture favors a horizontal reading, within which the main living space, of 68 m², owes its brightness to these numerous openings, which surround it with light from the very first steps. The living room extends outdoors, where olive and palm trees firmly anchor the house in its landscape.
Facing this space, the kitchen unfolds its full-height windows. One lives as much as one receives there, facing the garden.
Set back from the facade, the volume is hollowed out to house a transition space. This recess tempers the zenithal radiation and captures, in the evening, the low light.
THE ART OF HOSTING
The sleeping area is discovered in a first wing that brings together three spacious bedrooms and a bathroom.
THE BARK OF DREAMS
The second wing is entirely dedicated to the parental suite of 29 m², which is extended by a shower room and a custom dressing room.
THE MERIDIANS OF THE PLACE
Outside, facing the pool that stretches ten meters in one sweep, a summer kitchen extends the property for moments of sharing. The gaze extends far away, with nothing to stop it, and the greenery serves as the horizon.
The garden closes in on a vegetative screen within which a hot tub awaits, for the end of the day.
VECTORS OF COMFORT
Béziers — Bioclimatic pergola, pool equipped with counter-current swimming, hot tub. A private parking area accommodates up to ten vehicles.
The village and its shops are three minutes away, Béziers and its animation, ten. The property can be sold furnished.
This living space invites you to slow down to the rhythm of the seasons, a way of inhabiting time. PIERRES-BLANCHES®
Private presentation by appointment
[hidden information]
© PIERRES-BLANCHES®, 2026. All rights reserved.
Information on the risks to which this property is exposed is available on the Géorisques website: https://www.georisques.gouv.fr/
Between the Montagne Noire and the first undulations of the Cévennes, this village has managed to preserve its medieval framework intact. This municipality frees itself from the tumult of Béziers, while still maintaining proximity to the historic city and the Canal du Midi, major veins of Languedoc.
In this territory where the landscape dictates the rhythm, PIERRES-BLANCHES® presents ”Les Heures claires®.”
THE ANCHORAGE
Around, the vineyard extends over schist soils, in continuation of the crus of Faugères and Saint-Chinian. The course of the rivers punctuates this relief, where the Mediterranean climate tempers the mineral harshness of the terroir.
THE MEASURE OF THE LANDSCAPE
Built in 2020 in the heart of a garden of nearly 1,600 m², this single-storey house opens onto the landscape. Olive trees and Mediterranean species accompany the terraces, which the light stone leads to the counter-current swimming pool.
GEOMETRY OF VOLUMES
The property is organized in sequenced volumes around the pool. Under a roof aligned on the same horizontal plane, the reception areas follow one another, the sliding bay windows, concealed within the thickness of the walls, glide and fade, abolishing the threshold between the interior and the terrace.
The architecture favors a horizontal reading, within which the main living space, of 68 m², owes its brightness to these numerous openings, which surround it with light from the very first steps. The living room extends outdoors, where olive and palm trees firmly anchor the house in its landscape.
Facing this space, the kitchen unfolds its full-height windows. One lives as much as one receives there, facing the garden.
Set back from the facade, the volume is hollowed out to house a transition space. This recess tempers the zenithal radiation and captures, in the evening, the low light.
THE ART OF HOSTING
The sleeping area is discovered in a first wing that brings together three spacious bedrooms and a bathroom.
THE BARK OF DREAMS
The second wing is entirely dedicated to the parental suite of 29 m², which is extended by a shower room and a custom dressing room.
THE MERIDIANS OF THE PLACE
Outside, facing the pool that stretches ten meters in one sweep, a summer kitchen extends the property for moments of sharing. The gaze extends far away, with nothing to stop it, and the greenery serves as the horizon.
The garden closes in on a vegetative screen within which a hot tub awaits, for the end of the day.
VECTORS OF COMFORT
Béziers — Bioclimatic pergola, pool equipped with counter-current swimming, hot tub. A private parking area accommodates up to ten vehicles.
The village and its shops are three minutes away, Béziers and its animation, ten. The property can be sold furnished.
This living space invites you to slow down to the rhythm of the seasons, a way of inhabiting time. PIERRES-BLANCHES®
Private presentation by appointment
[hidden information]
© PIERRES-BLANCHES®, 2026. All rights reserved.
Information on the risks to which this property is exposed is available on the Géorisques website: https://www.georisques.gouv.fr/
-
Property type
Villa
-
Price/sqft
$430
Features
- Garden
- Pool
- Terrace
- Jacuzzi
- Outdoor Kitchen
- Pergola
- New Builds
- Outdoor Living Space
- Bar
Features
Lot
Indoor
Outdoor
- Terrace
- Parking
- Pool
- Outdoor Kitchen
- Outdoor Living Space
- Pergola
- Garden
Explore the Area
Ancien Hôpital, Beziers, France
View on Google Maps
Price per sqft
Low
High
Joined 1 year ago
You have inquired about this property
The agent will contact you soon by
Listed by
110
Listings
2025
Joined
Book home tour with the agent
Choose a date and whether you'd like a virtual or in-person tour with the agent.
Preferred date
Tour type
Last updated
August 6
First listed
June 11
Listing reference
345051911
All property information is shown based on the most accurate data we have at the time of publication. Details on how we collect and verify this data can be found in section 5 of our Terms & Conditions.
Similar Properties Nearby
New Listings in Ancien Hôpital

Explore More Homes for Sale
Ancien Hôpital property types
Ancien Hôpital popular searches
- Panoramic / Scenic View properties in Ancien Hôpital
- Properties with Terrace in Ancien Hôpital
- Properties with Bar in Ancien Hôpital
- Properties with Game Room in Ancien Hôpital
- Properties with Office in Ancien Hôpital
- Properties with Elevator in Ancien Hôpital
- City View properties in Ancien Hôpital
- Mountain View properties in Ancien Hôpital
- Properties with Garden in Ancien Hôpital
- Properties with Outdoor Kitchen in Ancien Hôpital
- Duplex properties in Ancien Hôpital
- Privacy properties in Ancien Hôpital
- Investment Property properties in Ancien Hôpital
- Modern properties in Ancien Hôpital
- Equestrian properties in Ancien Hôpital
- New Builds properties in Ancien Hôpital
- Properties with Fitness Center / Gym in Ancien Hôpital
- Properties with Sauna in Ancien Hôpital
- Properties with Library in Ancien Hôpital
- Properties with Air Conditioning in Ancien Hôpital
- Properties with Wine Cellar in Ancien Hôpital
- Properties with Jacuzzi in Ancien Hôpital
- Properties with Fireplace in Ancien Hôpital
- Properties with Pool in Ancien Hôpital
- Properties with Garage in Ancien Hôpital
- Properties with Balcony in Ancien Hôpital
- Properties with Vineyard / Winery in Ancien Hôpital
- Mansion properties in Ancien Hôpital
- Properties with Open Kitchen in Ancien Hôpital
- Renovated properties in Ancien Hôpital
- Properties with Cinema in Ancien Hôpital
- Riverfront properties in Ancien Hôpital
- Properties with Indoor Pool in Ancien Hôpital
- Water View properties in Ancien Hôpital
Related Guides & Stories
Trusted by the World's Leading Brokers
The agents behind the world's most exceptional properties list with JamesEdition.
- Listings from Sotheby's, Christie's, BARNES, and Engel & Völkers
- Every listing reviewed before it goes live
- Connect directly with verified listing agents
By continuing you agree to our Terms and Privacy Policy.