$614,336
An Elegant 19th Century Dwelling And Its Grounds Of More Than 2,000 M² With Outbuildings, In A
- 3 Beds
- 2 Baths
- 2,907 Sqft
- 22 Sqft lot
- Updated: September 11
- 1
About the Property
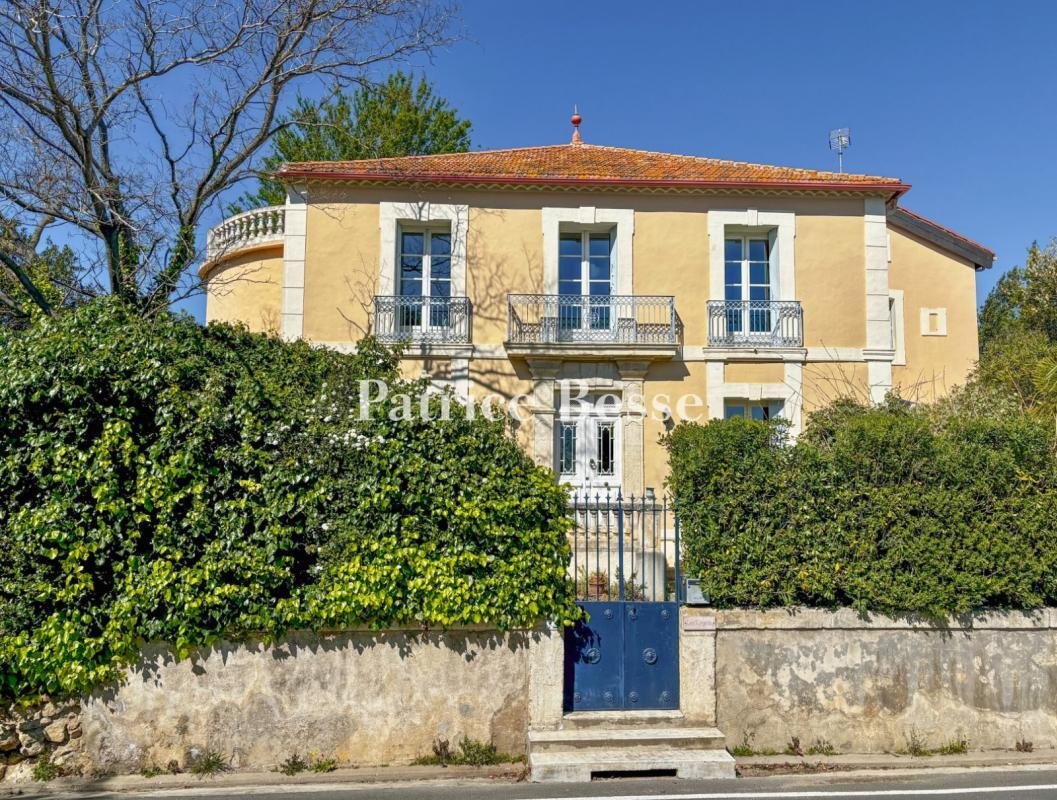
An elegant 19th-century dwelling and its grounds of more than 2,000 m² with outbuildings, in a village 20 minutes to the north of Béziers. The dwelling and its garden, concealed from the street thanks to a partially plaster-coated stone wall, topped by an evergreen hedge, are accessible via a small metal door and gate. With its grounds forming a rectangular polygon, the dwelling was built near its
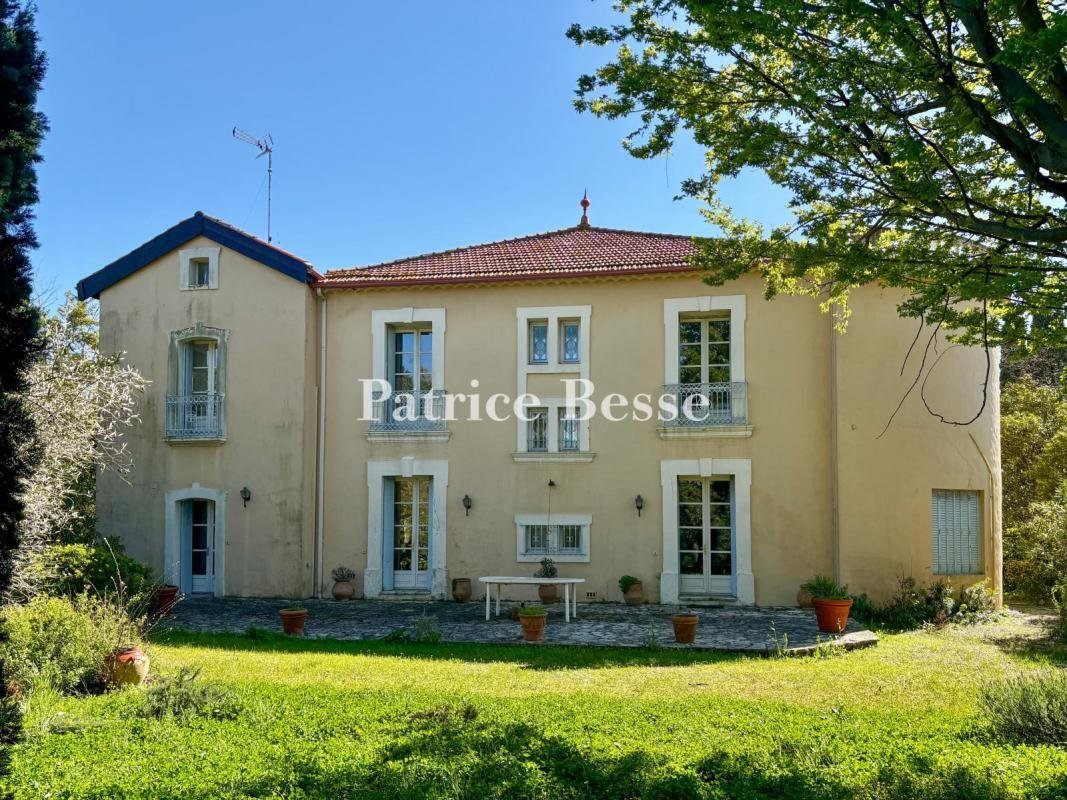
An elegant 19th-century dwelling and its grounds of more than 2,000 m² with outbuildings, in a village 20 minutes to the north of Béziers. The dwelling and its garden, concealed from the street thanks to a partially plaster-coated stone wall, topped by an evergreen hedge, are accessible via a small metal door and gate. With its grounds forming a rectangular polygon, the dwelling was built near its southern border giving on to the street, leaving an immense open space in the back, planted with trees and facing north, while, to the west, a recent garage is accessible from the property’s gate and a large storeroom is located in the grounds’ southeast corner, separated from the dwelling by a shaded patio.
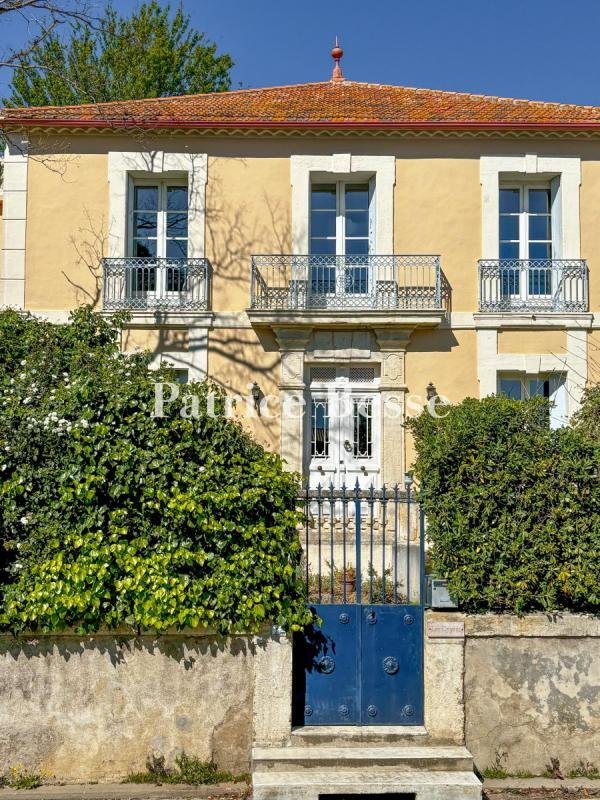
Built in the late 19th century and featuring two floors as well as a partially underground basement level, the dwelling is topped with a hipped interlocking tile roof, highlighted by a single genoise cornice and featuring a terracotta roof finial, whereas its exteriors, rather understated in appearance, are covered in ochre-colour plaster with ashlar stone quoins and window/door surrounds and cadenced by symmetrical and rectilinear wood-framed, double-glazed windows, which are, in turn, safeguarded by grey folding wooden shutters.
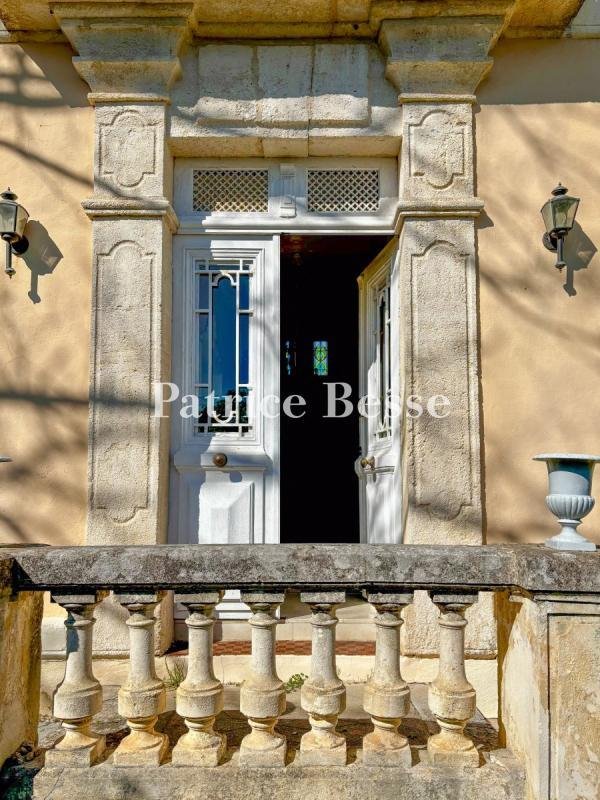
In the middle of the upstairs level, the main façade is punctuated by a balcony, sheltering the front door from the elements, the latter of which is flanked on either side by windows with wrought-iron guardrails, while, to the west, a semi-circular tower, abutting the central structure, is topped with a stone balustrade, and on the dwelling’s rear eastern side a projecting wing features an additional half-floor.
As for its interior, it boasts a variety of living areas (two sitting rooms, a dining room and a kitchen with a scullery) on the ground floor as well as three bedrooms, two bathrooms and a convertible attic upstairs, whereas, to the right of the dwelling, former agricultural buildings give directly on to the street. With two storeys and dual-aspect in nature, they include an agricultural storeroom and a garage, which are accessible from the road via a wooden gate or from the garden via either a door on the ground floor or a staircase that leads to the upstairs level.
Information on the risks to which this property is exposed is available on the Géorisques website: https://www.georisques.gouv.fr/
Built in the late 19th century and featuring two floors as well as a partially underground basement level, the dwelling is topped with a hipped interlocking tile roof, highlighted by a single genoise cornice and featuring a terracotta roof finial, whereas its exteriors, rather understated in appearance, are covered in ochre-colour plaster with ashlar stone quoins and window/door surrounds and cadenced by symmetrical and rectilinear wood-framed, double-glazed windows, which are, in turn, safeguarded by grey folding wooden shutters.
In the middle of the upstairs level, the main façade is punctuated by a balcony, sheltering the front door from the elements, the latter of which is flanked on either side by windows with wrought-iron guardrails, while, to the west, a semi-circular tower, abutting the central structure, is topped with a stone balustrade, and on the dwelling’s rear eastern side a projecting wing features an additional half-floor.
As for its interior, it boasts a variety of living areas (two sitting rooms, a dining room and a kitchen with a scullery) on the ground floor as well as three bedrooms, two bathrooms and a convertible attic upstairs, whereas, to the right of the dwelling, former agricultural buildings give directly on to the street. With two storeys and dual-aspect in nature, they include an agricultural storeroom and a garage, which are accessible from the road via a wooden gate or from the garden via either a door on the ground floor or a staircase that leads to the upstairs level.
Information on the risks to which this property is exposed is available on the Géorisques website: https://www.georisques.gouv.fr/
-
Property type
House
-
Floors
2
-
Price/sqft
$211
-
Emissions
E
-
Consumption
E
Explore the Area
Ancien Hôpital, Beziers, France
View on Google Maps
Price per sqft
Low
High
Joined 3 years ago
You have inquired about this property
The agent will contact you soon by
Listed by
743
Listings
2023
Joined
Book home tour with the agent
Choose a date and whether you'd like a virtual or in-person tour with the agent.
Preferred date
Tour type
Last updated
September 11
First listed
July 4
Listing reference
198281_JE
Similar Properties Nearby
New Listings in Ancien Hôpital

Explore More Homes for Sale
Ancien Hôpital property types
Ancien Hôpital popular searches
- Panoramic / Scenic View properties in Ancien Hôpital
- Properties with Terrace in Ancien Hôpital
- Properties with Bar in Ancien Hôpital
- Properties with Game Room in Ancien Hôpital
- Properties with Office in Ancien Hôpital
- Properties with Elevator in Ancien Hôpital
- City View properties in Ancien Hôpital
- Mountain View properties in Ancien Hôpital
- Properties with Garden in Ancien Hôpital
- Properties with Outdoor Kitchen in Ancien Hôpital
- Duplex properties in Ancien Hôpital
- Privacy properties in Ancien Hôpital
- Waterfront properties in Ancien Hôpital
- Investment Property properties in Ancien Hôpital
- Modern properties in Ancien Hôpital
- Equestrian properties in Ancien Hôpital
- New Builds properties in Ancien Hôpital
- Properties with Fitness Center / Gym in Ancien Hôpital
- Properties with Sauna in Ancien Hôpital
- Properties with Library in Ancien Hôpital
- Properties with Air Conditioning in Ancien Hôpital
- Properties with Wine Cellar in Ancien Hôpital
- Properties with Jacuzzi in Ancien Hôpital
- Properties with Fireplace in Ancien Hôpital
- Properties with Pool in Ancien Hôpital
- Properties with Garage in Ancien Hôpital
- Properties with Balcony in Ancien Hôpital
- Properties with Vineyard / Winery in Ancien Hôpital
- Mansion properties in Ancien Hôpital
- Properties with Open Kitchen in Ancien Hôpital
- Renovated properties in Ancien Hôpital
- Properties with Cinema in Ancien Hôpital
- Riverfront properties in Ancien Hôpital
- Properties with Indoor Pool in Ancien Hôpital
- Water View properties in Ancien Hôpital
Related Guides & Stories
Trusted by the World's Leading Brokers
The agents behind the world's most exceptional properties list with JamesEdition.
- Listings from Sotheby's, Christie's, BARNES, and Engel & Völkers
- Every listing reviewed before it goes live
- Connect directly with verified listing agents
By continuing you agree to our Terms and Privacy Policy.