$568,725
Vente Maison/Villa 6 Pièces
- 3 Beds
- 2 Baths
- 1,475 Sqft
- 10,764 Sqft lot
- Updated: September 11
About the Property
iad France - Sonia Davin offers you: BEYNOST: 137 M² HOUSE, 3 BEDROOMS + MEZZANINE, GROUND-FLOOR MASTER SUITE, 1,000 M² WOODED PLOT AND OUTBUILDINGS
What if your home could adapt to your life… today and tomorrow?
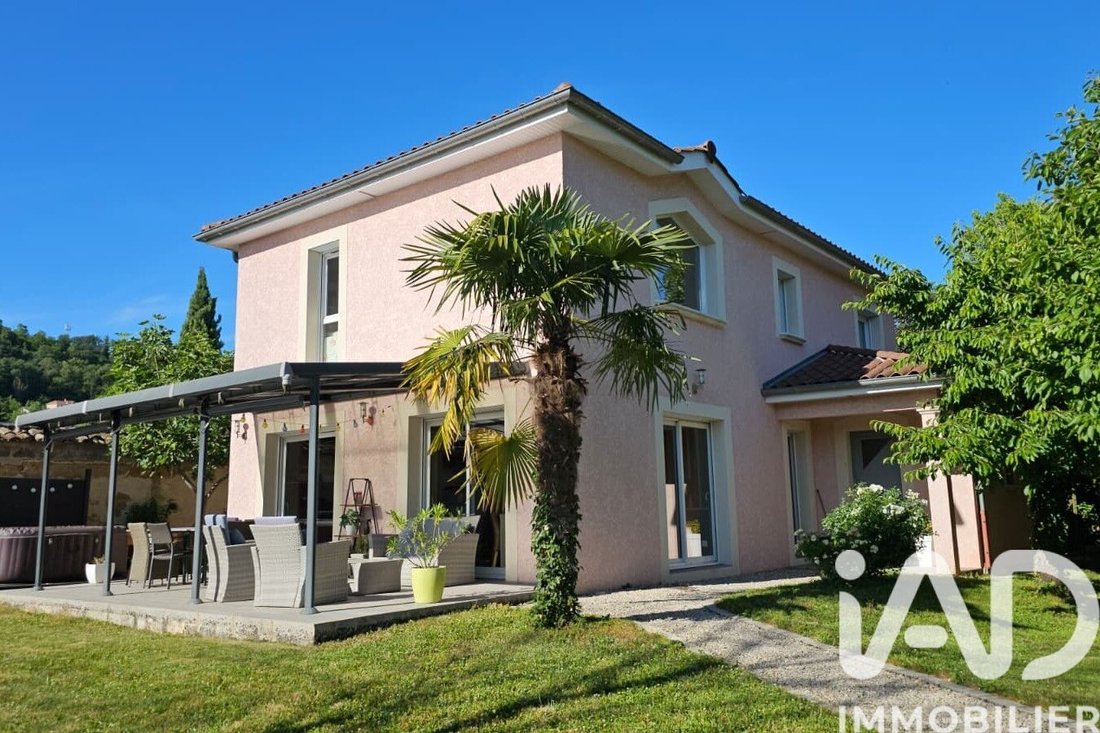
In Beynost, discover this house built in 2012, approximately 137 m² of living space, perfectly maintained with no work needed.
Set back from the street in a qui
What if your home could adapt to your life… today and tomorrow?
In Beynost, discover this house built in 2012, approximately 137 m² of living space, perfectly maintained with no work needed.
Set back from the street in a qui
iad France - Sonia Davin offers you: BEYNOST: 137 M² HOUSE, 3 BEDROOMS + MEZZANINE, GROUND-FLOOR MASTER SUITE, 1,000 M² WOODED PLOT AND OUTBUILDINGS
What if your home could adapt to your life… today and tomorrow?
In Beynost, discover this house built in 2012, approximately 137 m² of living space, perfectly maintained with no work needed.
Set back from the street in a quiet, leafy residential area, it offers generous space, a large plot, and a layout designed to support family life.
A 47 M² LIVING AREA OPEN TO THE OUTSIDE
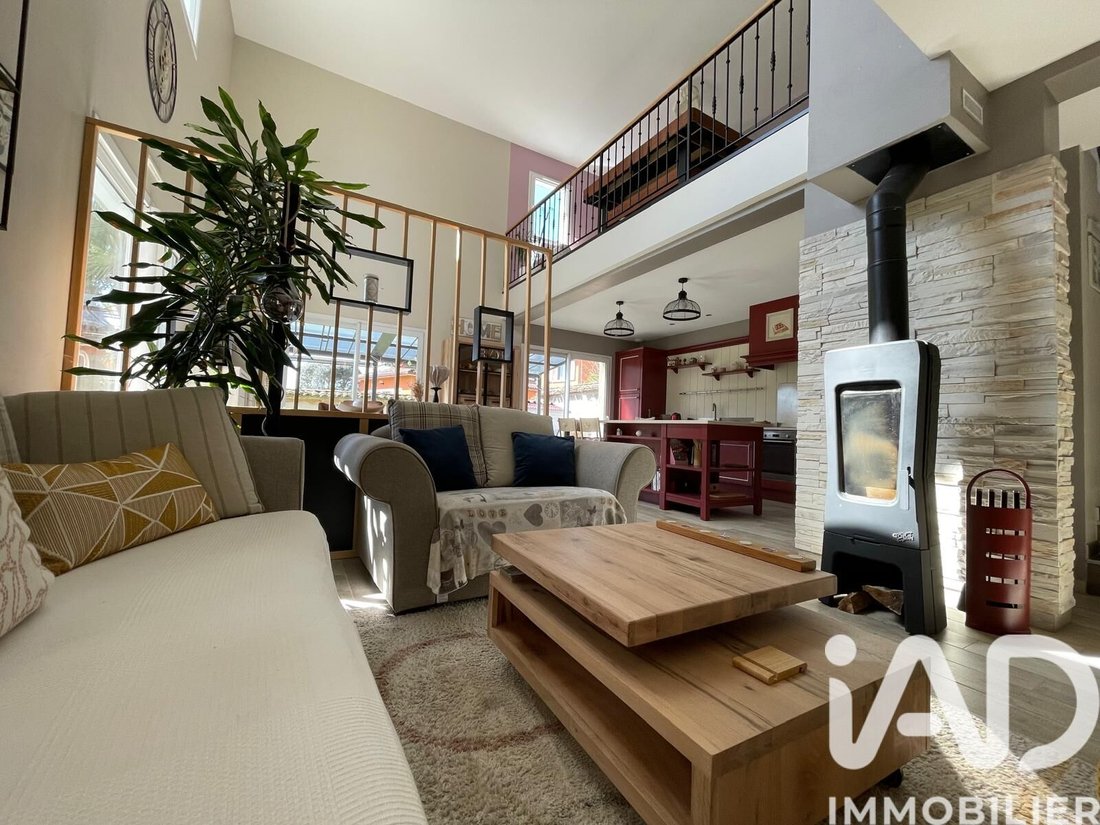
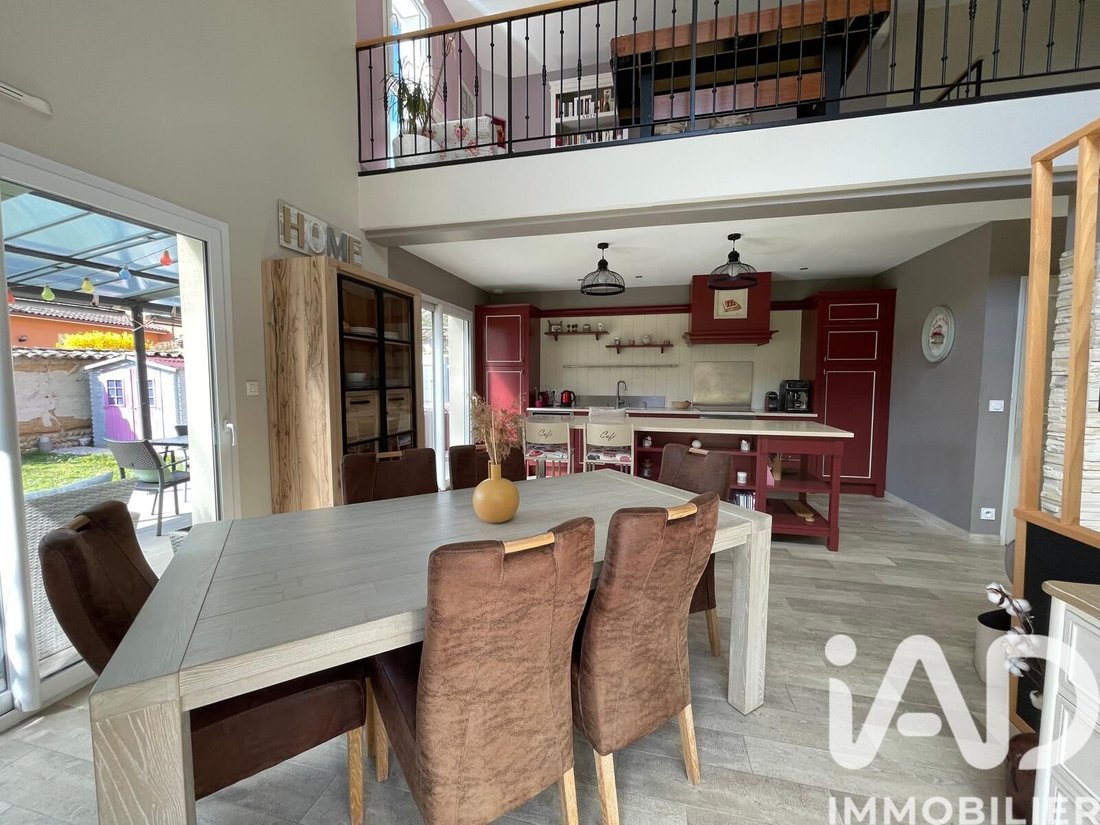
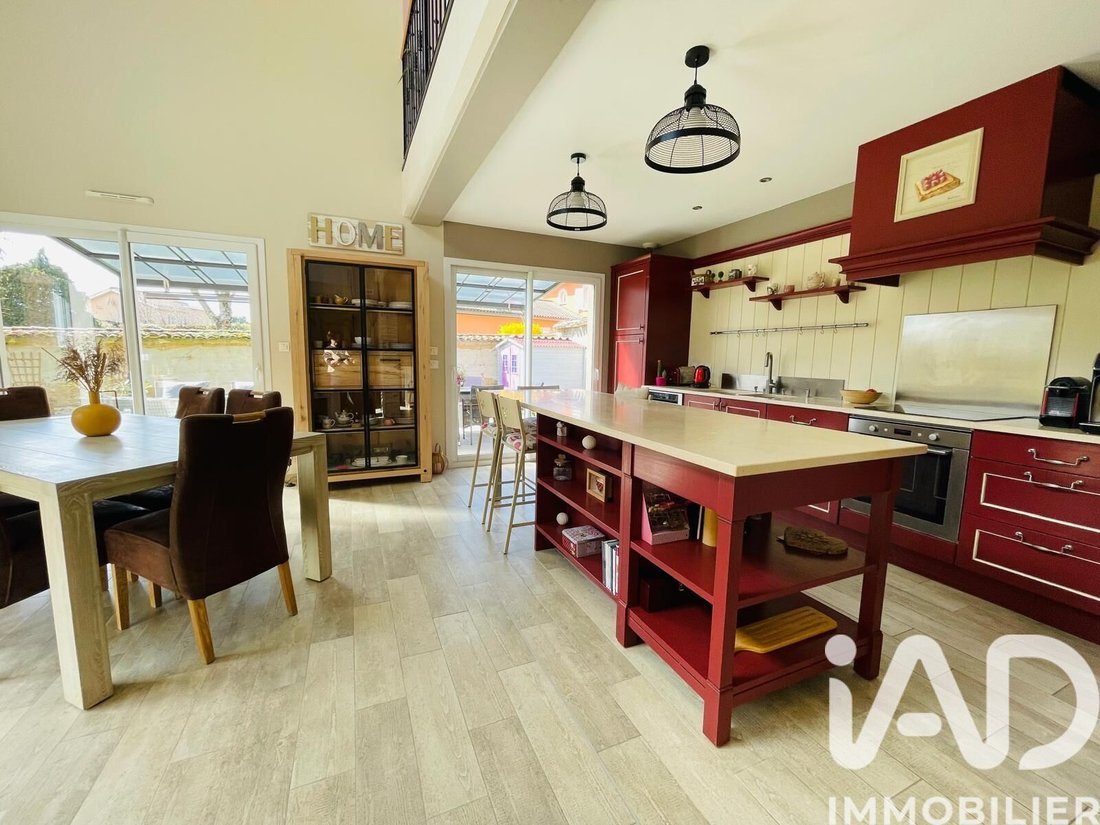
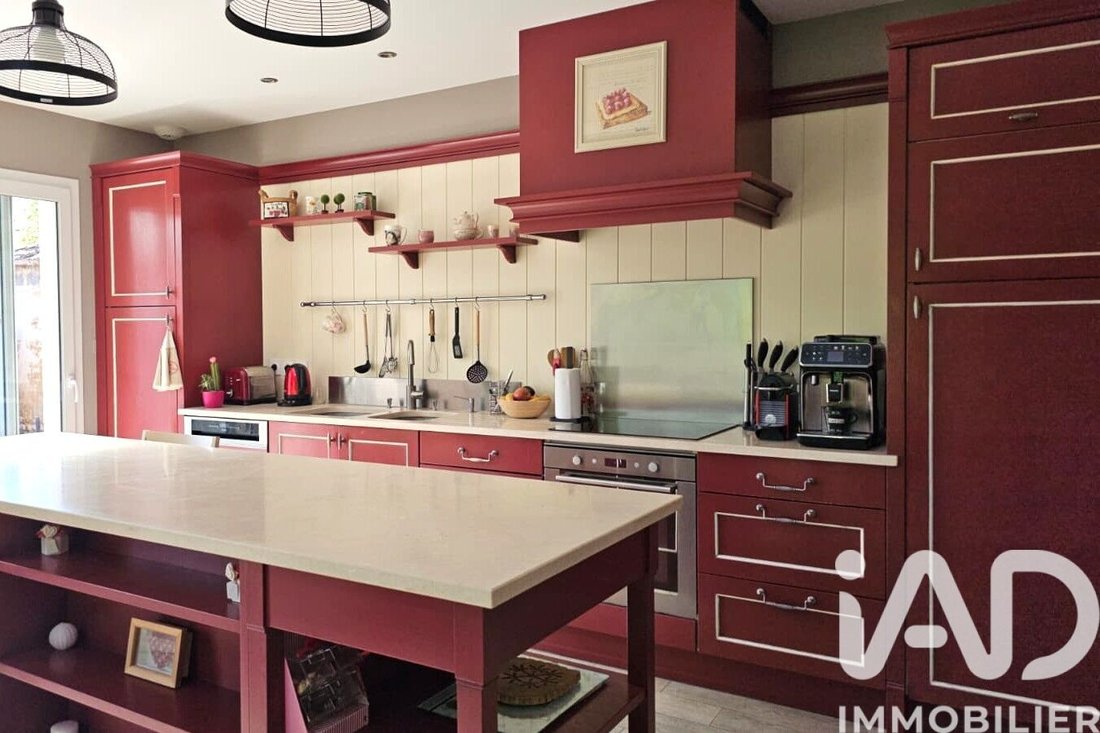
From the entrance, a space with a dressing room welcomes you and leads to a beautiful 47 m² living area combining the living room, dining room, and open kitchen equipped with a central island.
Facing largely outdoors, it opens directly onto a 25 m² west-facing terrace extended by a pergola.
A naturally inviting space for family meals, moments shared with friends, or simply those late afternoons when you still want to enjoy the garden.
A GROUND-FLOOR MASTER SUITE
The ground floor offers real daily comfort with a master suite including a dressing room and a private shower room.
A particularly appreciated layout today that also allows the house to evolve with your needs over the years.
A laundry room and a separate toilet complete this level.
UPSTAIRS, A SPACE THAT ADAPTS TO YOUR PROJECTS
Upstairs, the large mezzanine provides additional space with many possibilities.
Office, teleworking area, reading nook, playroom, or relaxation space: everyone can imagine their own use.
It also offers the possibility to create a fourth bedroom, depending on your needs and desired arrangements.
Two bedrooms with closets, a bathroom equipped with a bathtub and a shower, and a separate toilet complete the upper floor.
A 1,000 M² WOODED PLOT
The house benefits from a wooded plot of about 1,000 m², including several fruit trees.
With its terrace and pergola, the garden becomes a true extension of the house.
Several outdoor areas allow for different uses, and the plot also offers 4 private parking spaces.
31 M² OF ADDITIONAL OUTBUILDINGS
The property also includes an outbuilding of about 31 m², currently set up as a workshop and storage space.
A real extra space for DIY enthusiasts, hobbies, storage, or simply to have more room daily.
Two garden sheds complete the additional spaces.
COMFORT AND FEATURES
The house notably includes:
- reversible air conditioning,
- wood stove,
- electric underfloor heating,
- double glazing,
- roller shutters,
- motorized gate,
- 4 private parking spaces,
- built in 2012,
- perfectly maintained with no work needed.
BEYNOST: A CONVENIENT LOCATION AT THE GATES OF LYON
The house is located in a quiet residential area while remaining close to amenities.
For transport, Beynost train station allows you to reach Lyon Part-Dieu in about 17 minutes by TER, with regular service.
By car, the A42 and A432 highways facilitate travel to Lyon and the main regional routes, with the A46 also nearby.
A location that offers a residential lifestyle while maintaining practical connections to Lyon.
A HOUSE THAT CAN GROW WITH YOUR FAMILY
A 47 m² living area open to the garden, a ground-floor master suite, 3 bedrooms, a large mezzanine with the possibility of a 4th bedroom, a 1,000 m² wooded plot, and a 31 m² outbuilding.
A home where everyone can find their space today while keeping great possibilities for tomorrow.
I invite you to come and discover it and imagine, on site, all that this house could become for your family.
Do you have a real estate project in Mionnay, Saint-André-de-Corcy, Tramoyes, Civrieux, Montanay, or nearby? Contact Sonia Davin, iad real estate advisor specializing in the area.
Agency fees are the seller’s responsibility.
A valid ID will be requested during the visit, in accordance with article [hidden information] of the Monetary and Financial Code. Information on risks to which this property is exposed, including the legal obligation for brush clearing, is available on the Géorisques website: [hidden information]
This real estate listing was written under the editorial responsibility of Mrs. Sonia Davin, independent real estate agent (without holding funds), commercial agent of SAS [hidden information] France registered with the Bourg-en-Bresse RSAC under number [hidden information], holder of the real estate canvassing card for the company [hidden information] France SAS.
Information on the risks to which this property is exposed is available on the Géorisques website: https://www.georisques.gouv.fr/
What if your home could adapt to your life… today and tomorrow?
In Beynost, discover this house built in 2012, approximately 137 m² of living space, perfectly maintained with no work needed.
Set back from the street in a quiet, leafy residential area, it offers generous space, a large plot, and a layout designed to support family life.
A 47 M² LIVING AREA OPEN TO THE OUTSIDE
From the entrance, a space with a dressing room welcomes you and leads to a beautiful 47 m² living area combining the living room, dining room, and open kitchen equipped with a central island.
Facing largely outdoors, it opens directly onto a 25 m² west-facing terrace extended by a pergola.
A naturally inviting space for family meals, moments shared with friends, or simply those late afternoons when you still want to enjoy the garden.
A GROUND-FLOOR MASTER SUITE
The ground floor offers real daily comfort with a master suite including a dressing room and a private shower room.
A particularly appreciated layout today that also allows the house to evolve with your needs over the years.
A laundry room and a separate toilet complete this level.
UPSTAIRS, A SPACE THAT ADAPTS TO YOUR PROJECTS
Upstairs, the large mezzanine provides additional space with many possibilities.
Office, teleworking area, reading nook, playroom, or relaxation space: everyone can imagine their own use.
It also offers the possibility to create a fourth bedroom, depending on your needs and desired arrangements.
Two bedrooms with closets, a bathroom equipped with a bathtub and a shower, and a separate toilet complete the upper floor.
A 1,000 M² WOODED PLOT
The house benefits from a wooded plot of about 1,000 m², including several fruit trees.
With its terrace and pergola, the garden becomes a true extension of the house.
Several outdoor areas allow for different uses, and the plot also offers 4 private parking spaces.
31 M² OF ADDITIONAL OUTBUILDINGS
The property also includes an outbuilding of about 31 m², currently set up as a workshop and storage space.
A real extra space for DIY enthusiasts, hobbies, storage, or simply to have more room daily.
Two garden sheds complete the additional spaces.
COMFORT AND FEATURES
The house notably includes:
- reversible air conditioning,
- wood stove,
- electric underfloor heating,
- double glazing,
- roller shutters,
- motorized gate,
- 4 private parking spaces,
- built in 2012,
- perfectly maintained with no work needed.
BEYNOST: A CONVENIENT LOCATION AT THE GATES OF LYON
The house is located in a quiet residential area while remaining close to amenities.
For transport, Beynost train station allows you to reach Lyon Part-Dieu in about 17 minutes by TER, with regular service.
By car, the A42 and A432 highways facilitate travel to Lyon and the main regional routes, with the A46 also nearby.
A location that offers a residential lifestyle while maintaining practical connections to Lyon.
A HOUSE THAT CAN GROW WITH YOUR FAMILY
A 47 m² living area open to the garden, a ground-floor master suite, 3 bedrooms, a large mezzanine with the possibility of a 4th bedroom, a 1,000 m² wooded plot, and a 31 m² outbuilding.
A home where everyone can find their space today while keeping great possibilities for tomorrow.
I invite you to come and discover it and imagine, on site, all that this house could become for your family.
Do you have a real estate project in Mionnay, Saint-André-de-Corcy, Tramoyes, Civrieux, Montanay, or nearby? Contact Sonia Davin, iad real estate advisor specializing in the area.
Agency fees are the seller’s responsibility.
A valid ID will be requested during the visit, in accordance with article [hidden information] of the Monetary and Financial Code. Information on risks to which this property is exposed, including the legal obligation for brush clearing, is available on the Géorisques website: [hidden information]
This real estate listing was written under the editorial responsibility of Mrs. Sonia Davin, independent real estate agent (without holding funds), commercial agent of SAS [hidden information] France registered with the Bourg-en-Bresse RSAC under number [hidden information], holder of the real estate canvassing card for the company [hidden information] France SAS.
Information on the risks to which this property is exposed is available on the Géorisques website: https://www.georisques.gouv.fr/
-
Property type
House
-
Floors
2
-
Year built
2012
-
Price/sqft
$385
-
Emissions
A
-
Consumption
C
Features
- Pergola
Explore the Area
Beynost, Auvergne-Rhône-Alpes, France
View on Google Maps
Price per sqft
Low
High
Joined 3 years ago
You have inquired about this property
The agent will contact you soon by
Listed by
11286
Listings
2023
Joined
Book home tour with the agent
Choose a date and whether you'd like a virtual or in-person tour with the agent.
Preferred date
Tour type
Last updated
September 11
First listed
March 21
Listing reference
1970517
Trusted by the World's Leading Brokers
The agents behind the world's most exceptional properties list with JamesEdition.
- Listings from Sotheby's, Christie's, BARNES, and Engel & Völkers
- Every listing reviewed before it goes live
- Connect directly with verified listing agents
By continuing you agree to our Terms and Privacy Policy.