$29,250,000
Single Family Home/House Beverly Hills United States
- 7 Beds
- 9 Baths
- 12,705 Sqft
- 18,535 Sqft lot
- Updated: Yesterday
- 1
- MLS#26950487
About the Property
Set on a quiet street in the coveted Beverly Hills Flats, this newly reimagined contemporary estate designed by Arxis Design & built by RJC Builders, Inc. pairs sculptural architecture with warm, natural materials. A striking facade in rich wood cladding, stone cladding and smooth plaster makes a quiet, confident statement from the street. Inside, a dramatic sculptural staircase with a curved
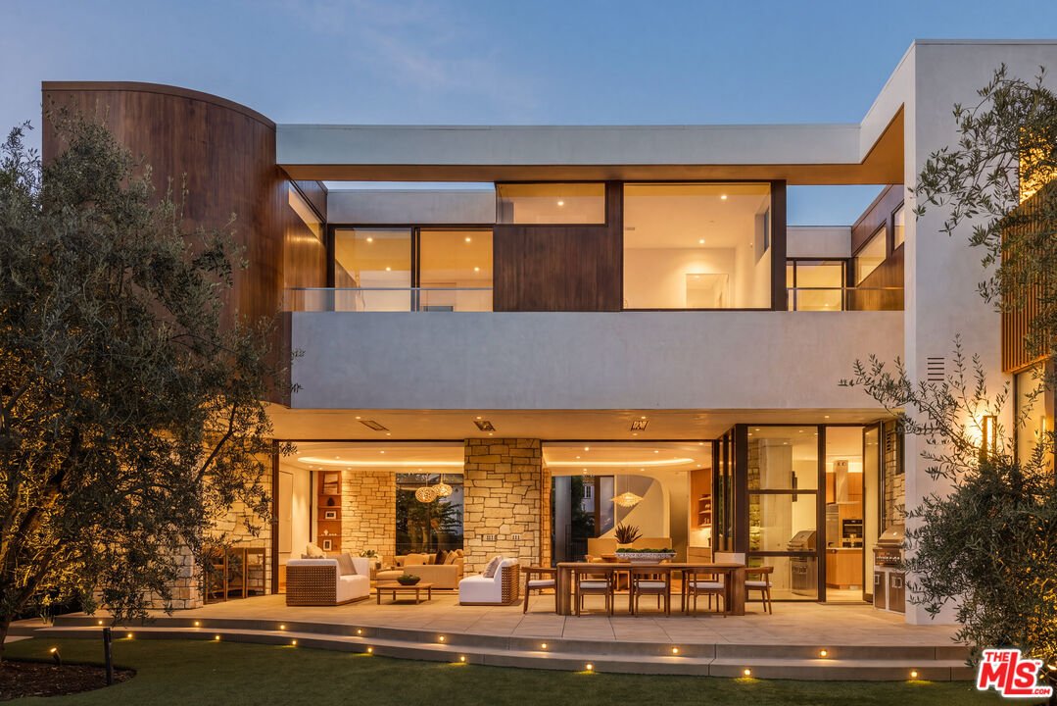
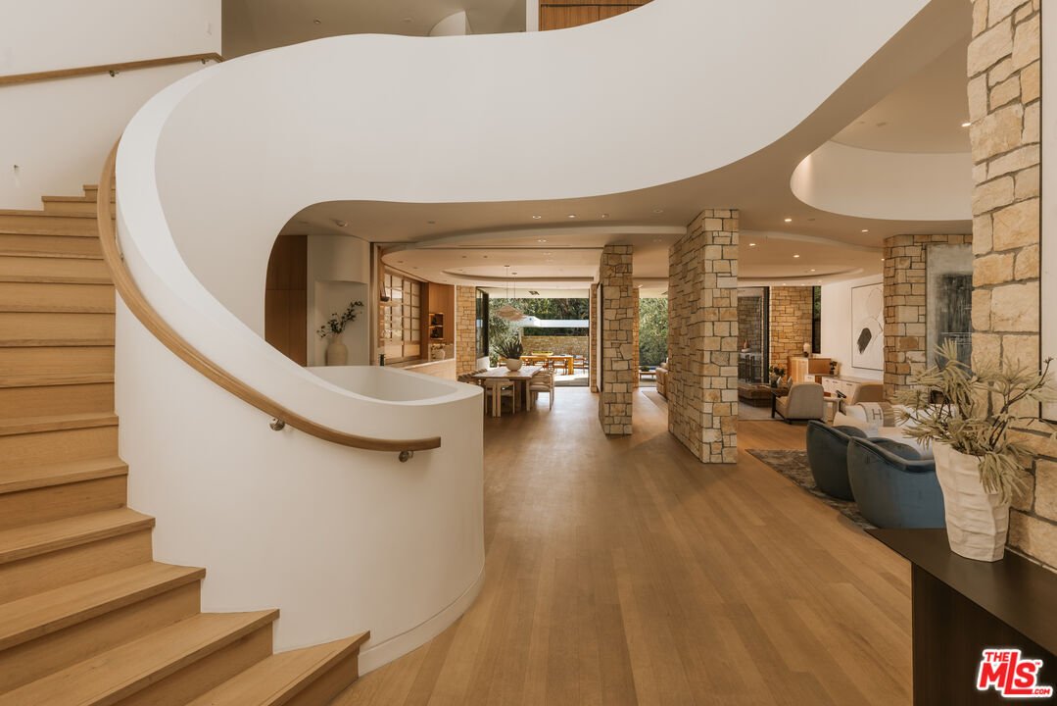
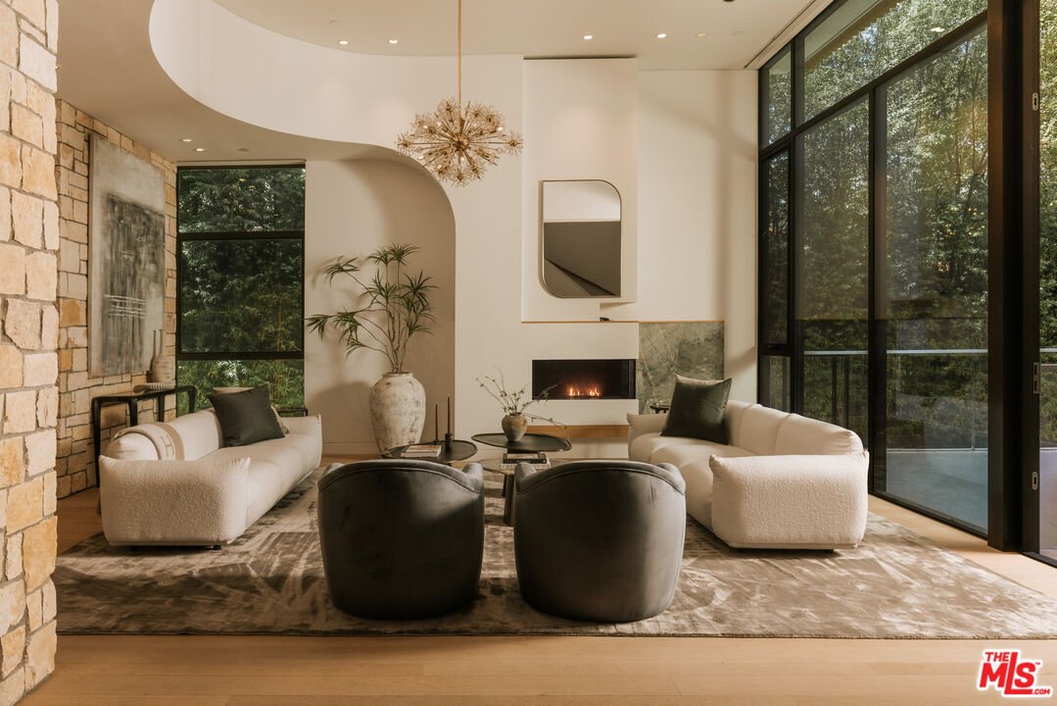
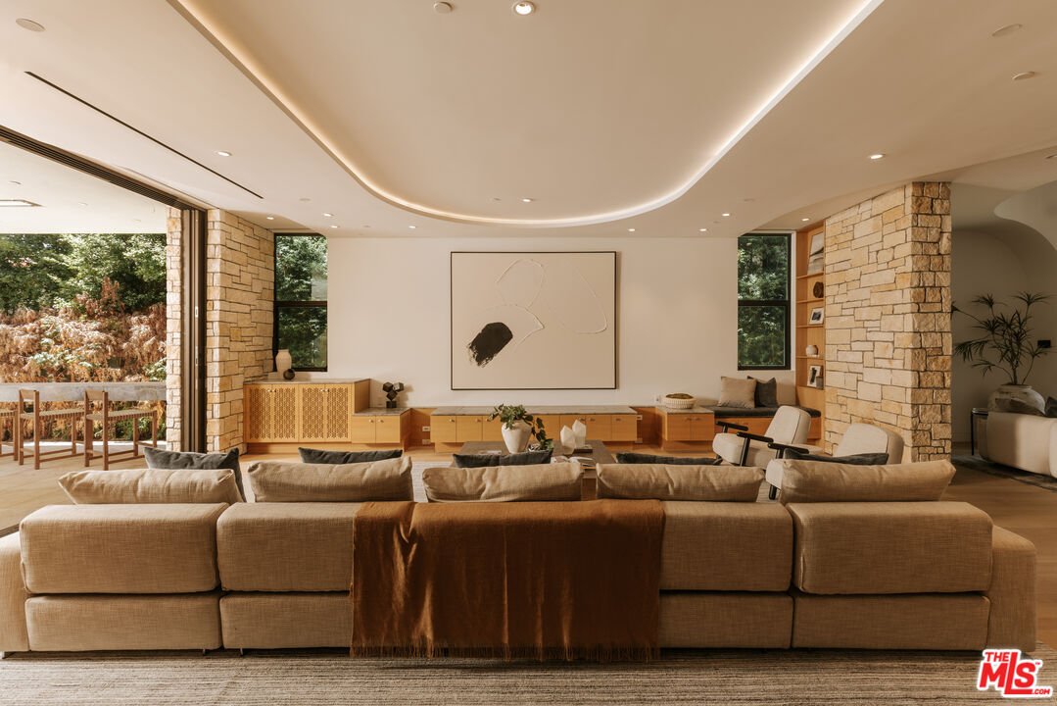
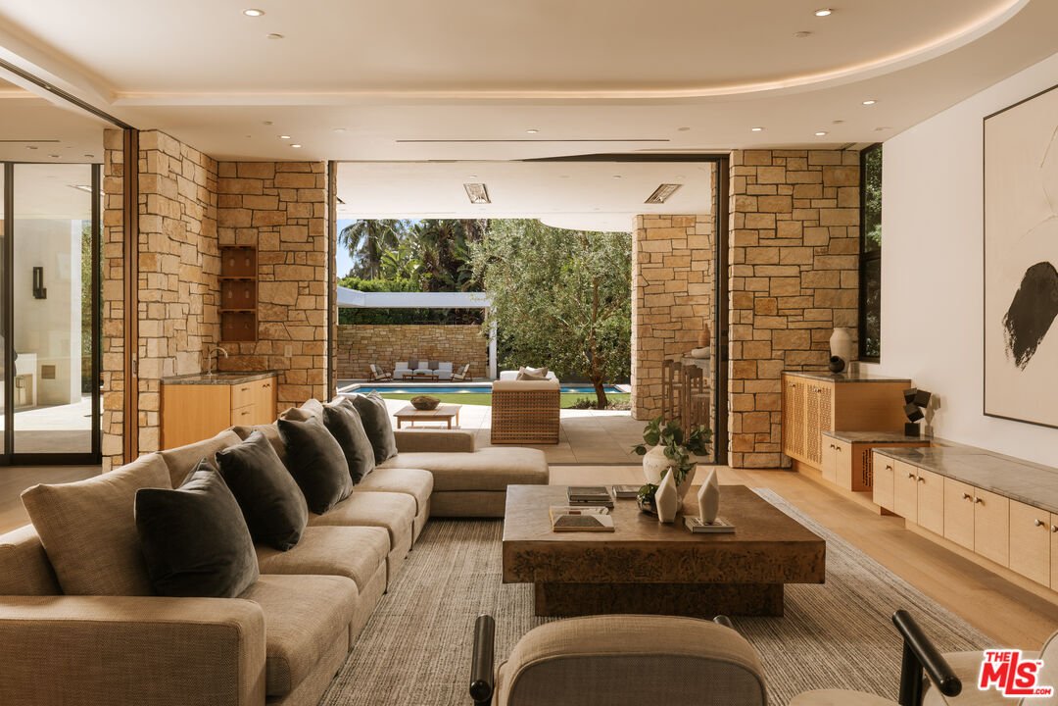
Set on a quiet street in the coveted Beverly Hills Flats, this newly reimagined contemporary estate designed by Arxis Design & built by RJC Builders, Inc. pairs sculptural architecture with warm, natural materials. A striking facade in rich wood cladding, stone cladding and smooth plaster makes a quiet, confident statement from the street. Inside, a dramatic sculptural staircase with a curved white plaster balustrade and wood handrail anchors the open floor plan, unfolding into sunlit living spaces defined by wide-plank oak floors and floor-to-ceiling stone columns. The main level flows effortlessly from formal living areas to a chef’s kitchen and dining space, all connecting seamlessly to the backyard and pool through walls of disappearing glass. Upstairs, a spacious family room offers a relaxed retreat separate from the main entertaining spaces, while the primary suite serves as a true sanctuary, complete with two oversized walk-in closets and a private sauna for everyday indulgence. Downstairs, the home continues to impress with a temperature-controlled wine cellar and a dedicated billiards room, perfect for entertaining. A full attached garage rounds out the home’s thoughtful, livable layout and solar panels on the roof of the home solidifies modern efficiency. Outside, mature olive trees frame a covered loggia with a stone-clad outdoor kitchen and dining area overlooking a pristine lawn and a sleek rectangular pool with an integrated spa and tiled accent wall. Lush, hedge-lined privacy surrounds the setting, illuminated by the warm glow of integrated landscape lighting as the sun goes down. This is Beverly Hills flats living at its finest: architectural, private, and moments from world-class shopping, dining, and schools.
-
Property type
House
-
Floors
3
-
Year built
2020
-
Price/sqft
$2,302
Features
- Pool
- Fireplace
- Garage
- Walk In Closet
- Game Room
- Open Kitchen
- Wine Cellar
- Sauna
- Outdoor Kitchen
Explore the Area
709 Walden Dr, Beverly Hills, California, United States
View on Google Maps
Price per sqft
Low
High

Joined 4 years ago
You have inquired about this property
The agent will contact you soon by
Listed by
50
Listings
2023
Joined
Book home tour with Aaron Kirman
Choose a date and whether you'd like a virtual or in-person tour with the agent.
Preferred date
Tour type

Christie's International Real Estate Southern California - Beverly Hills
433 N Camden Dr Suite 600, 90210, Beverly Hills, California, United States
View agency profile
Last updated
Yesterday
First listed
October 6
Agent licence
#01296524 (CA)
Listing reference
CLAW26950487
Similar Properties Nearby
New Listings in Beverly Hills

Explore More Homes for Sale
Beverly Hills, CA, United States property types
Beverly Hills, CA, United States popular searches
- Properties with Pool in Beverly Hills, CA, United States
- Properties with Garage in Beverly Hills, CA, United States
- Properties with Garden in Beverly Hills, CA, United States
- Properties with Balcony in Beverly Hills, CA, United States
- Properties with Terrace in Beverly Hills, CA, United States
- Properties with Fitness Center / Gym in Beverly Hills, CA, United States
- Modern properties in Beverly Hills, CA, United States
- City View properties in Beverly Hills, CA, United States
- Panoramic / Scenic View properties in Beverly Hills, CA, United States
- Mountain View properties in Beverly Hills, CA, United States
- Properties with Elevator in Beverly Hills, CA, United States
- Gated Community properties in Beverly Hills, CA, United States
- Properties with Sauna in Beverly Hills, CA, United States
- Properties with Cinema in Beverly Hills, CA, United States
- Properties with Wine Cellar in Beverly Hills, CA, United States
- Ocean View properties in Beverly Hills, CA, United States
- Water View properties in Beverly Hills, CA, United States
- Properties with Library in Beverly Hills, CA, United States
- Properties with Tennis Court in Beverly Hills, CA, United States
- Investment Property properties in Beverly Hills, CA, United States
- New Builds properties in Beverly Hills, CA, United States
- Hilltop properties in Beverly Hills, CA, United States
- Mansion properties in Beverly Hills, CA, United States
- Duplex properties in Beverly Hills, CA, United States
- Sea View properties in Beverly Hills, CA, United States
- High Altitude properties in Beverly Hills, CA, United States
- Golf View properties in Beverly Hills, CA, United States
- Properties with Private Airport in Beverly Hills, CA, United States
- Lake View properties in Beverly Hills, CA, United States
- Properties with Indoor Pool in Beverly Hills, CA, United States
- Coastal properties in Beverly Hills, CA, United States
Related Guides & Stories
Trusted by the World's Leading Brokers
The agents behind the world's most exceptional properties list with JamesEdition.
- Listings from Sotheby's, Christie's, BARNES, and Engel & Völkers
- Every listing reviewed before it goes live
- Connect directly with verified listing agents
By continuing you agree to our Terms and Privacy Policy.
brokerages we
partnered with
partnered with