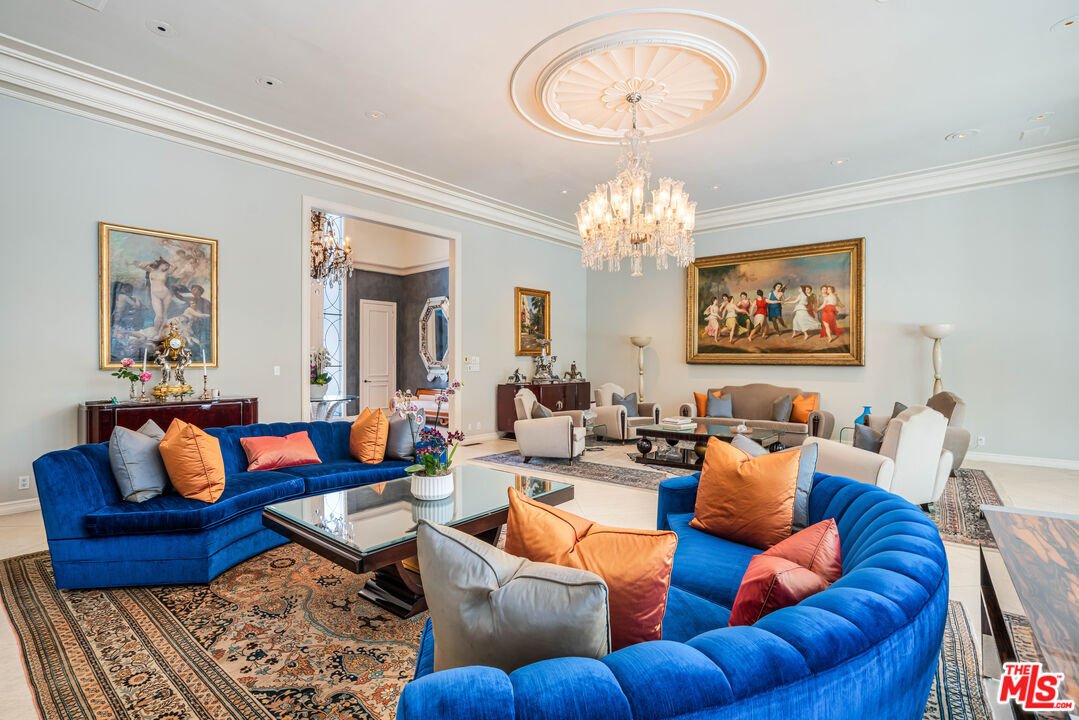
$17,495,000
Single Family Home/House Beverly Hills United States
- 5 Beds
- 6 Baths
- 8,786 Sqft
- 25,871 Sqft lot
- Updated: June 18
- 8
- MLS#26768619
About the Property
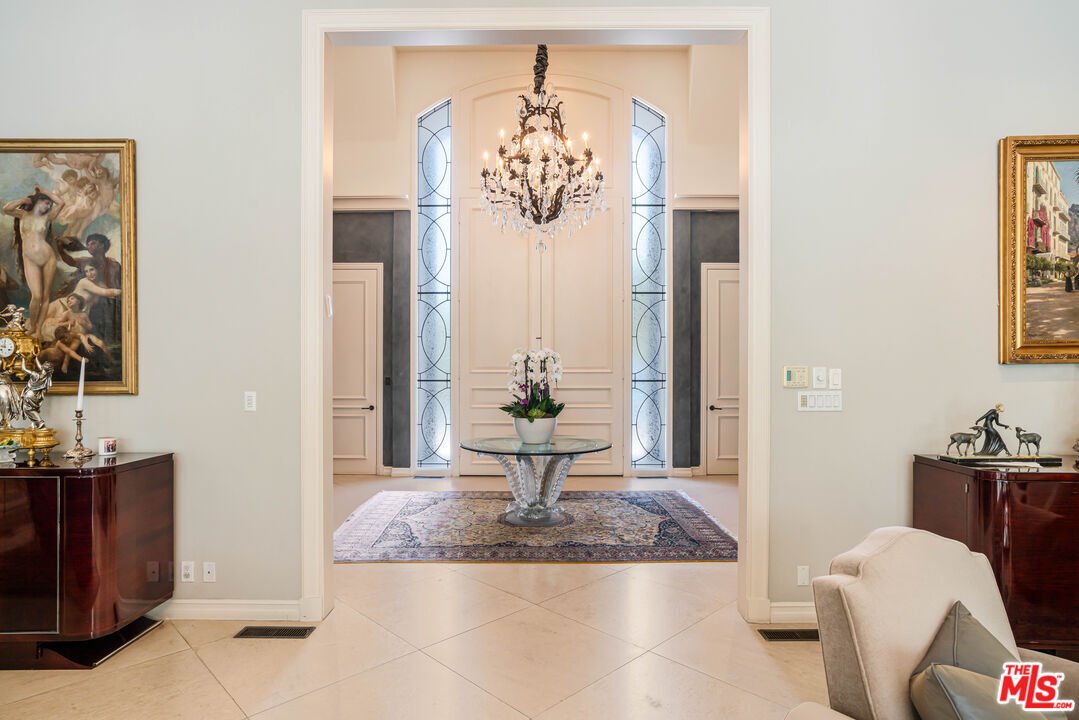
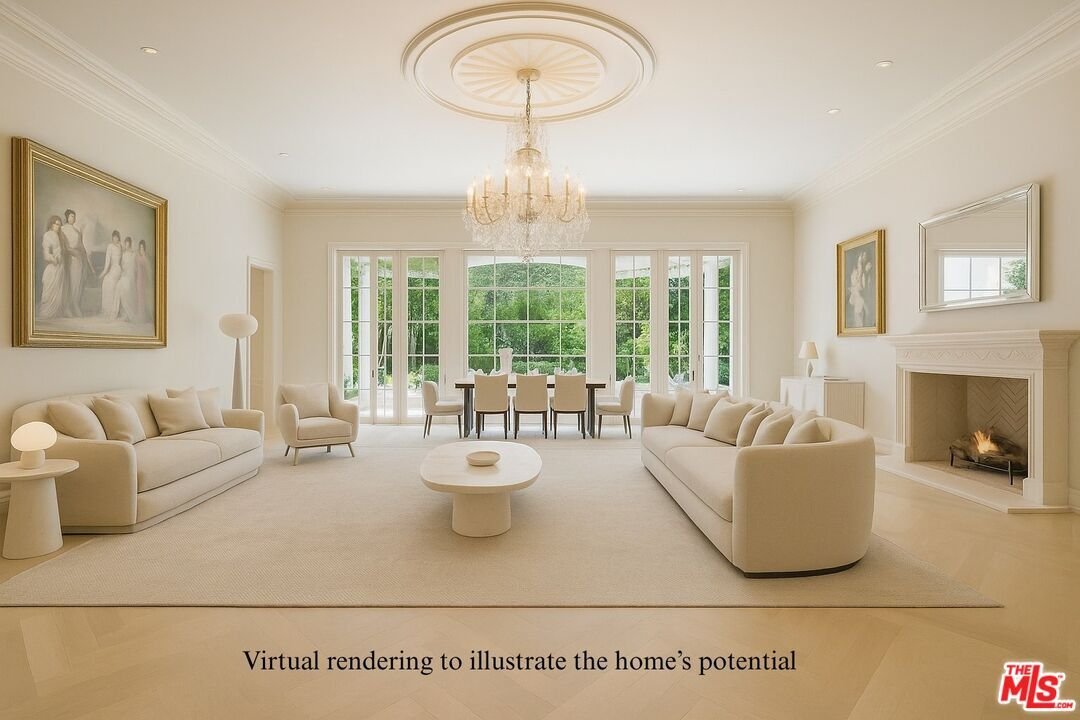
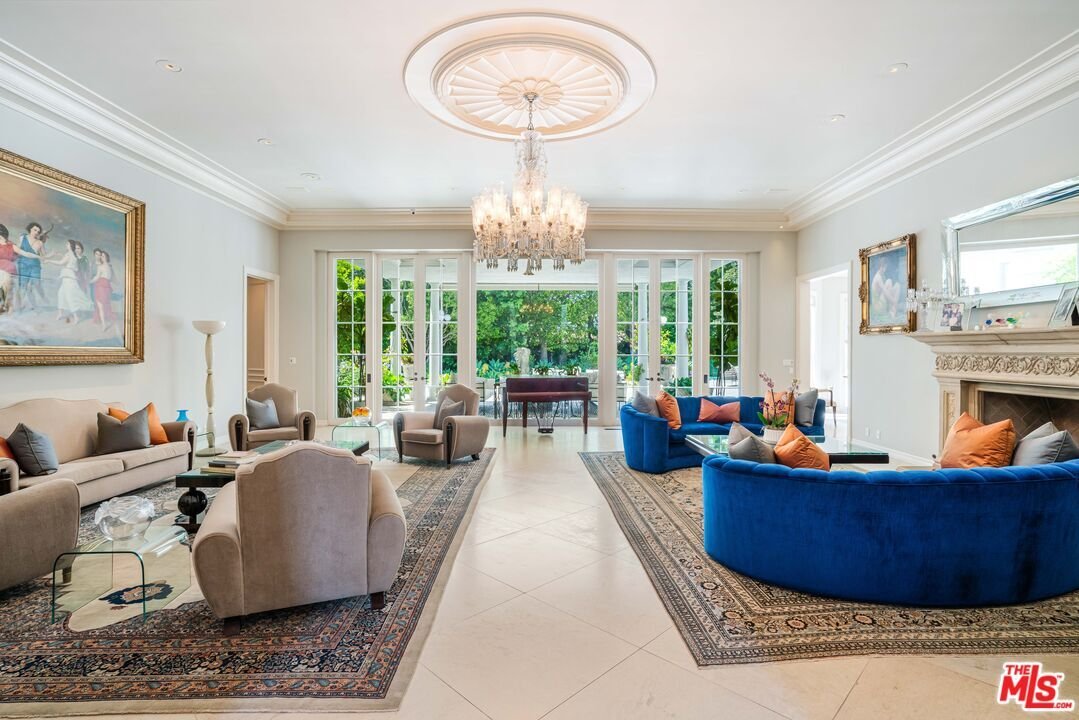
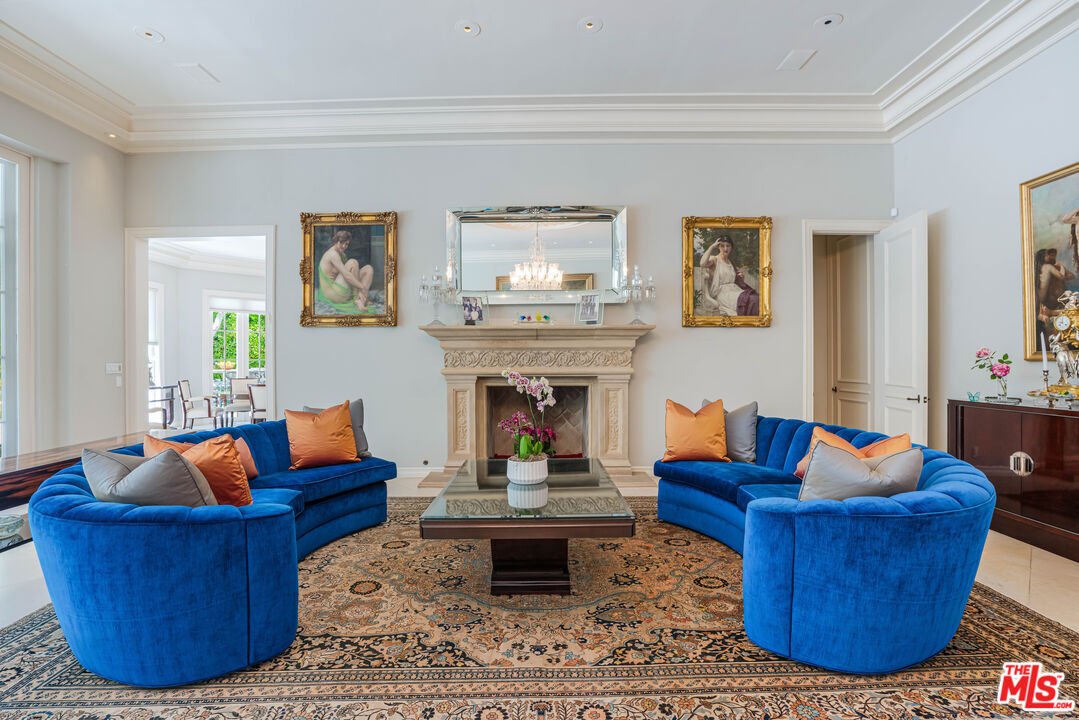
Introducing 915 Hartford Way, a timeless French Regency estate nestled behind private gates in prime Beverly Hills, just moments from the iconic Beverly Hills Hotel. This architectural gem blends elegance, sophistication, and serenity across beautifully landscaped grounds. Step through grand double doors into a dramatic two-story foyer. The formal living room showcases a stately fireplace and wall
Introducing 915 Hartford Way, a timeless French Regency estate nestled behind private gates in prime Beverly Hills, just moments from the iconic Beverly Hills Hotel. This architectural gem blends elegance, sophistication, and serenity across beautifully landscaped grounds. Step through grand double doors into a dramatic two-story foyer. The formal living room showcases a stately fireplace and walls of glass framing lush surroundings. An open floor plan connects refined living spaces, including a formal dining room with soaring ceilings and tranquil views, and a charming breakfast room with direct outdoor access. The gourmet kitchen is a chef’s dream, featuring a central island, top-tier appliances, and seamless design. A cozy family room/den boasts rich wood floors, custom built-ins, a fireplace, and an adjoining office. The luxurious primary suite offers a peaceful retreat with fireplace, dual walk-in closets, and a spa-like bath with soaking tub and walk-in shower. Two additional guest suites on the main level feature custom finishes and garden views. Upstairs, find a spacious guest room with its own bath and an expansive bonus room ideal for entertainment or play. Outdoors, enjoy a resort-style oasis with lush gardens, a covered terrace, pool, fire pit, bar, and multiple dining areas and lounge spaces. Additional amenities include maid’s quarters, a wine cellar, and a 3-car garage. A rare offering of privacy, luxury, and proximity to world-class shopping, dining, and entertainment. Shown to prequalified buyers only. (Virtual renderings to illustrate the home’s potential.)
-
Property type
House
-
Floors
2
-
Year built
1973
-
Price/sqft
$1,991
Features
- Pool
- Fireplace
- Garage
- Walk In Closet
- Open Kitchen
- Wine Cellar
- Fire Pit
- Outdoor Kitchen
- Jacuzzi
Explore the Area
915 Hartford Way, Beverly Hills, California, United States
View on Google Maps
Price per sqft
Low
High

Joined 10 months ago
You have inquired about this property
The agent will contact you soon by
Listed by
4
Listings
2025
Joined
Book home tour with Jordana Leigh
Choose a date and whether you'd like a virtual or in-person tour with the agent.
Preferred date
Tour type

Christie's International Real Estate Southern California - Beverly Hills
433 N Camden Dr Suite 600, 90210, Beverly Hills, California, United States
View agency profile
Last updated
June 18
First listed
April 23
Agent licence
#01239166 (CA)
Listing reference
CLAW26768619
Trusted by the World's Leading Brokers
The agents behind the world's most exceptional properties list with JamesEdition.
- Listings from Sotheby's, Christie's, BARNES, and Engel & Völkers
- Every listing reviewed before it goes live
- Connect directly with verified listing agents
By continuing you agree to our Terms and Privacy Policy.
brokerages we
partnered with
partnered with