
$9,999,900
Single Family Home/House Beverly Hills United States
- 6 Beds
- 9 Baths
- 13,657 Sqft
- 2.78 Ac lot
- Updated: June 18
- 62
- MLS#25622315
About the Property
A rare development opportunity in one of the most prestigious pockets of Beverly Hills. This private compound site spans three APNs (4356-011-020, [hidden information]) and offers an expansive canvas for a world-class estate. The property currently includes an existing two-story home with a garage and is quietly positioned at the end of a serene canyon cul-de-sac. Included in the sale are Ready-To
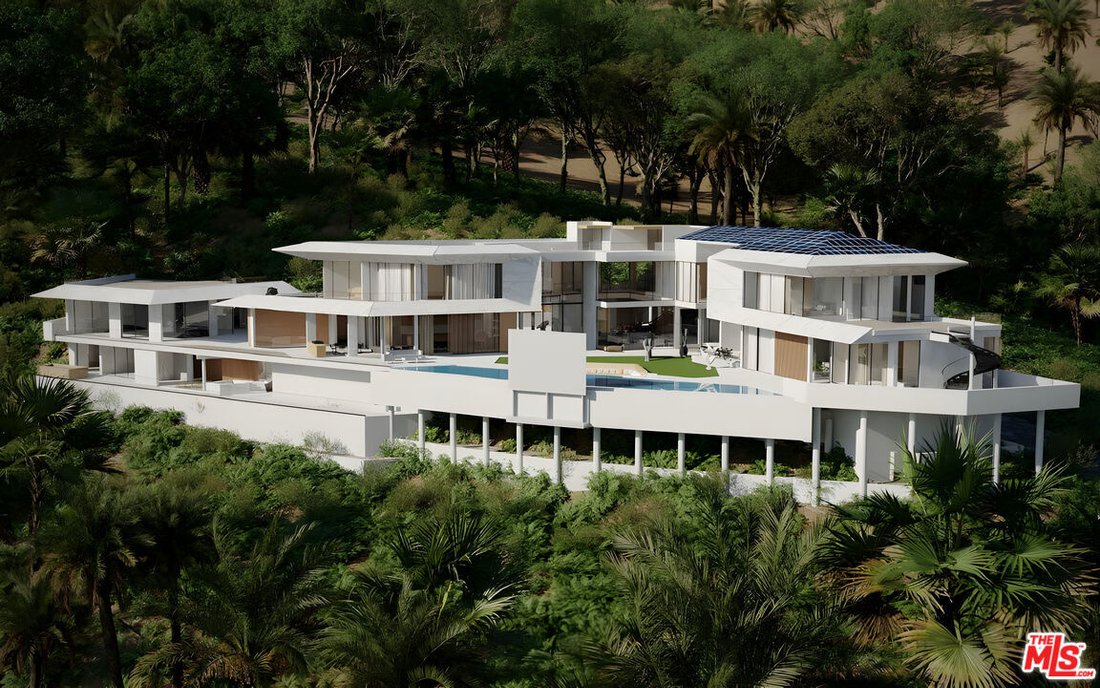
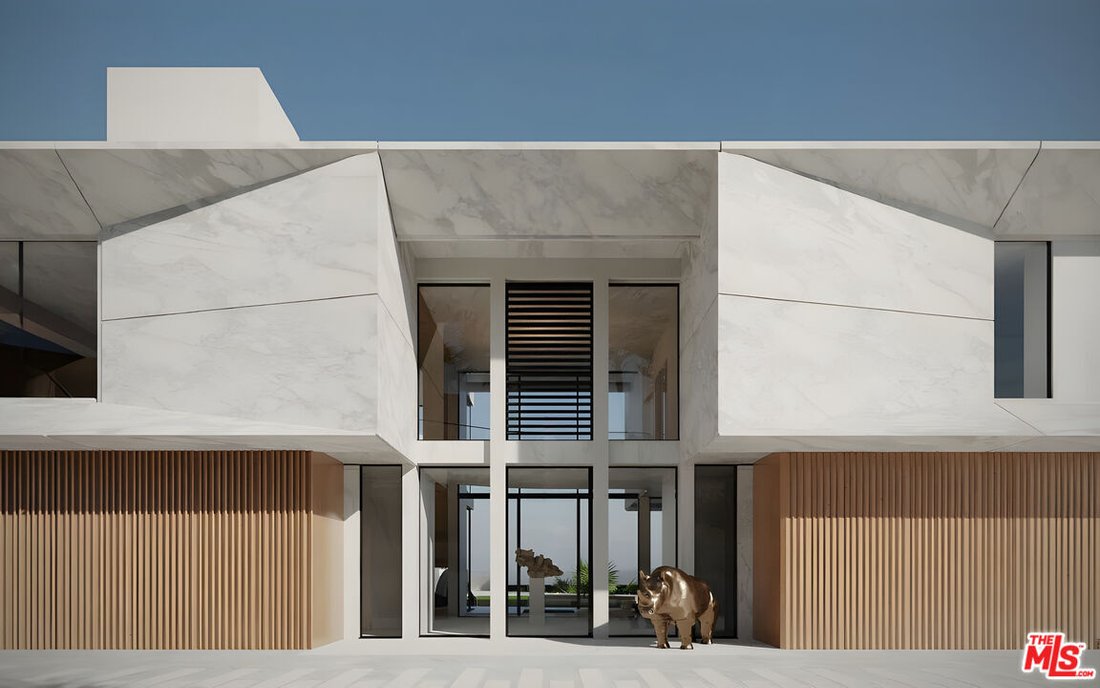
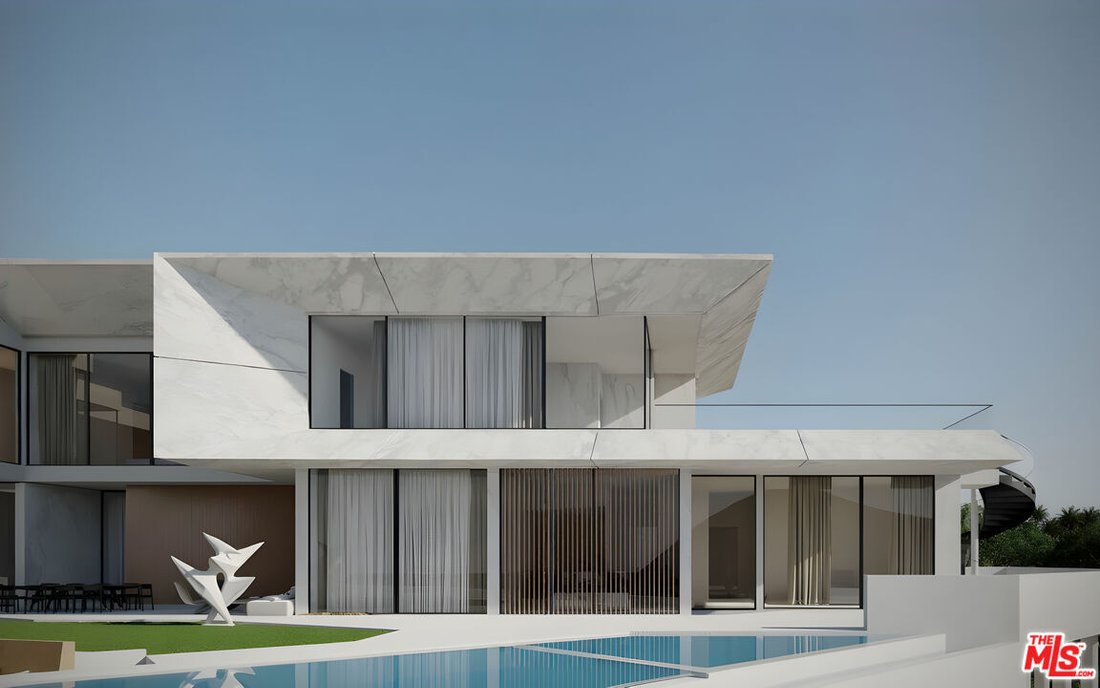
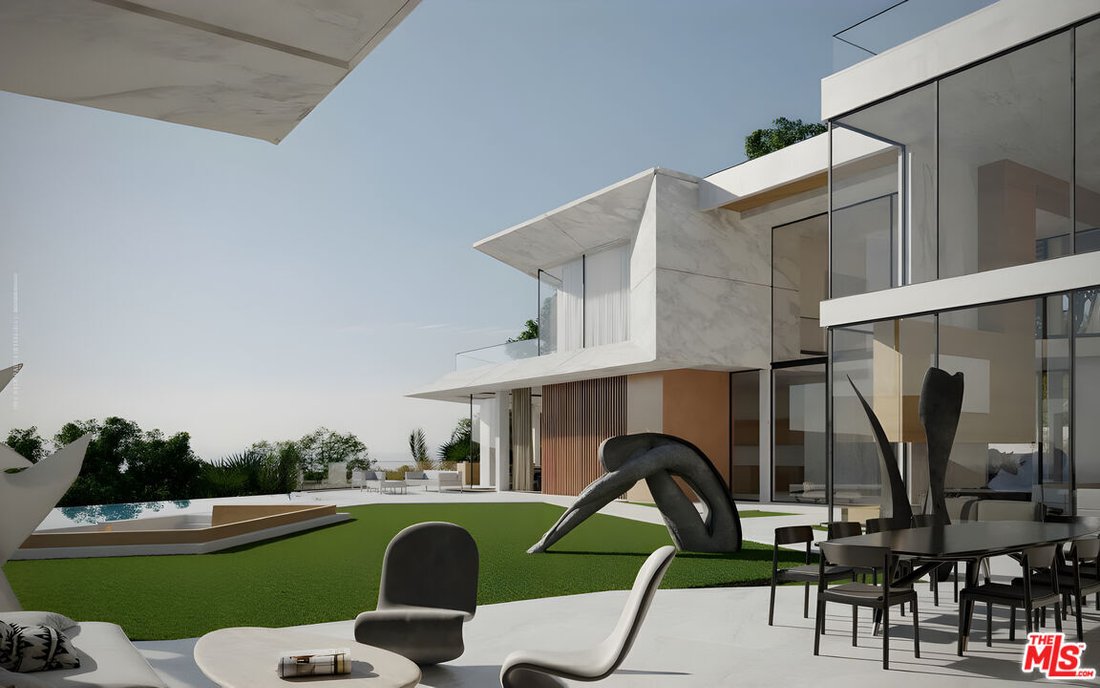
A rare development opportunity in one of the most prestigious pockets of Beverly Hills. This private compound site spans three APNs (4356-011-020, [hidden information]) and offers an expansive canvas for a world-class estate. The property currently includes an existing two-story home with a garage and is quietly positioned at the end of a serene canyon cul-de-sac. Included in the sale are Ready-To-Issue architectural plans for an approximately 13,657 sq ft contemporary residence, thoughtfully designed across two stories plus a basement and roof deck. The proposed layout features 6 bedrooms, including 2 full primary suites, 6 full bathrooms and 3 half bathrooms, a cinema, gym, office, spa, wine room, service/maid’s quarters, and an 8-car garage. Plans also incorporate extensive indoor-outdoor living, a pool and spa, generous terraces, and a full roof level retreat embracing sweeping canyon views. A truly exceptional opportunity to build a refined architectural estate moments from Beverly Hills, the Sunset Strip, and world-class amenities. *All property specifications including square footage, bedroom/bath count, layout, and amenities are based solely on the proposed RTI architectural plans. The new residence is not constructed. Buyer is advised to independently verify all measurements, design specifications, zoning, and permits with the City of Beverly Hills and relevant professionals. The sale includes the RTI plans for a 13,657 sq ft residence consisting of 2 stories + basement + roof deck, 6 bedrooms, 6 full baths, 3 half baths, service quarters, and an 8-car garage. Existing structures are sold as-is.*
-
Property type
House
-
Floors
2
-
Year built
1948
-
Price/sqft
$732
Features
Explore the Area
1355 Beverly Estates Dr, Beverly Hills, California, United States
View on Google Maps
Price per sqft
Low
High

Joined 4 years ago
You have inquired about this property
The agent will contact you soon by
Listed by
49
Listings
2023
Joined
Book home tour with Aaron Kirman
Choose a date and whether you'd like a virtual or in-person tour with the agent.
Preferred date
Tour type

Christie's International Real Estate Southern California - Beverly Hills
433 N Camden Dr Suite 600, 90210, Beverly Hills, California, United States
View agency profile
Last updated
June 18
First listed
January 8
Agent licence
#01296524 (CA)
Listing reference
CLAW25622315
Trusted by the World's Leading Brokers
The agents behind the world's most exceptional properties list with JamesEdition.
- Listings from Sotheby's, Christie's, BARNES, and Engel & Völkers
- Every listing reviewed before it goes live
- Connect directly with verified listing agents
By continuing you agree to our Terms and Privacy Policy.
brokerages we
partnered with
partnered with