$2,200,000
Condominium Beverly Hills
- 2 Beds
- 3 Baths
- 2,244 Sqft
- 5,968 Sqft lot
- Updated: September 9
- 3
- MLS#26856699
About the Property
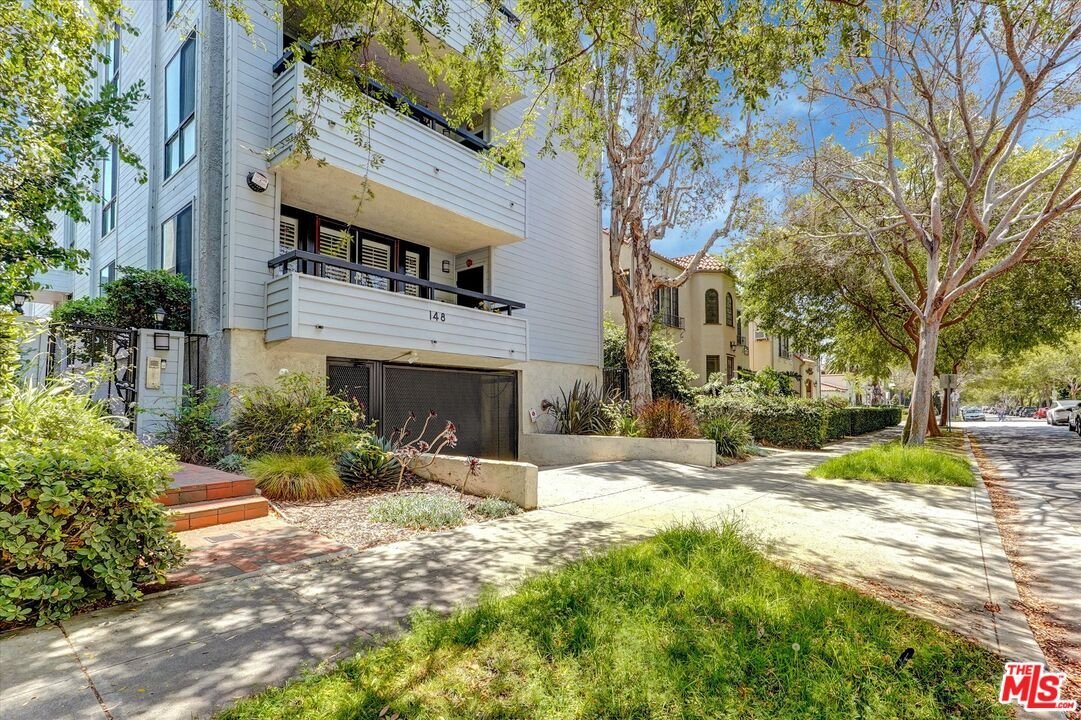
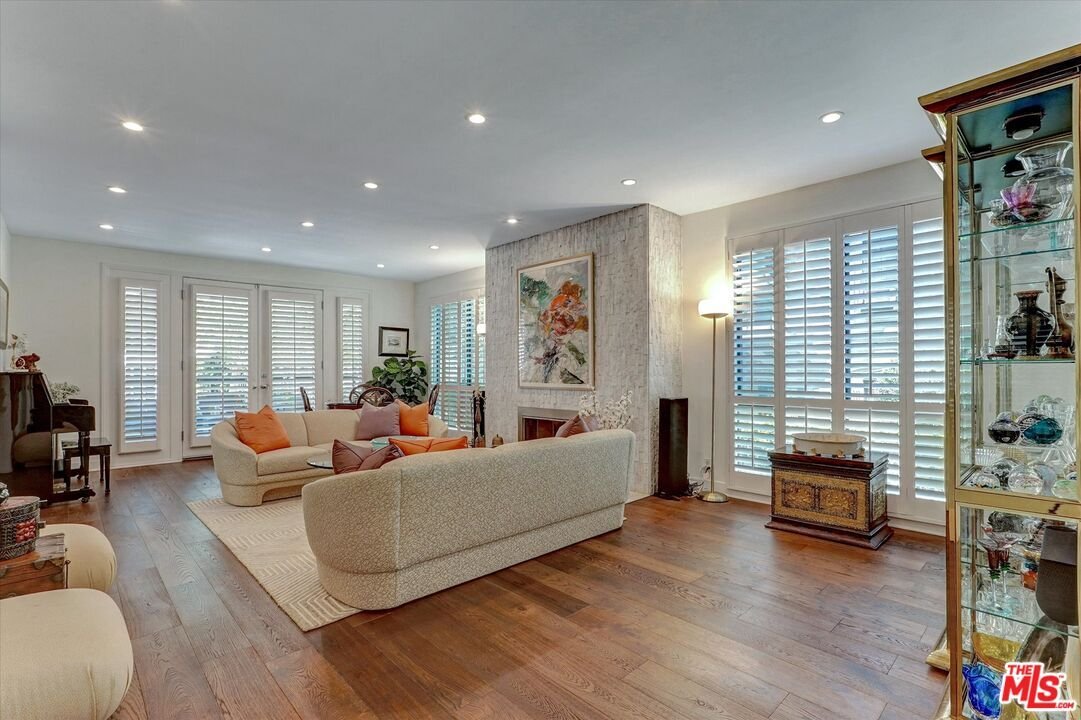
Experience refined Beverly Hills living in this exceptional 2-bedroom plus den, 3-bath residence, where each bedroom features a private en-suite bath for ultimate comfort and privacy. Rich hardwood floors, soaring ceilings, abundant natural light, dual fireplaces, a wet bar, and plantation shutters create an elegant setting for everyday living and entertaining. The versatile den with its own firep
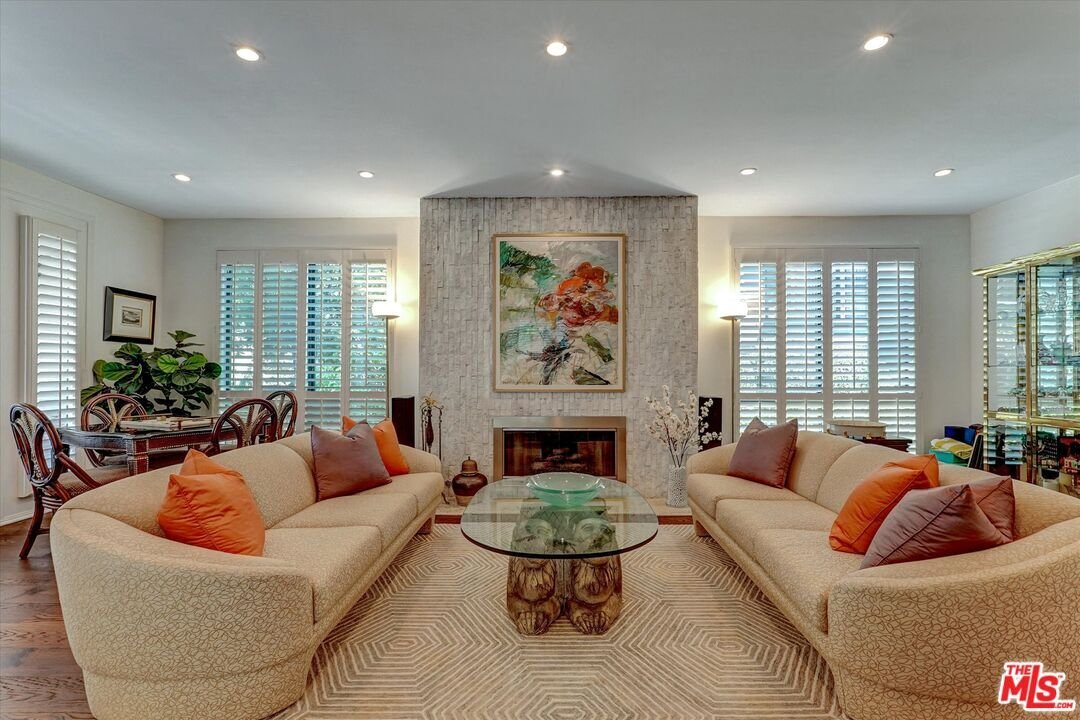
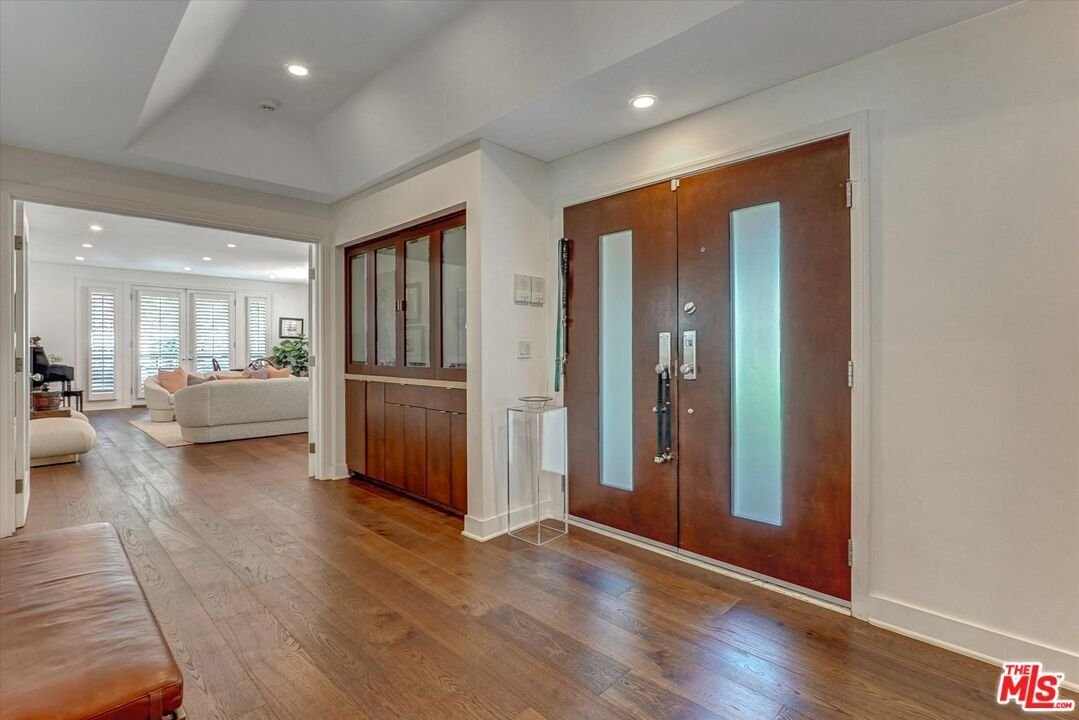
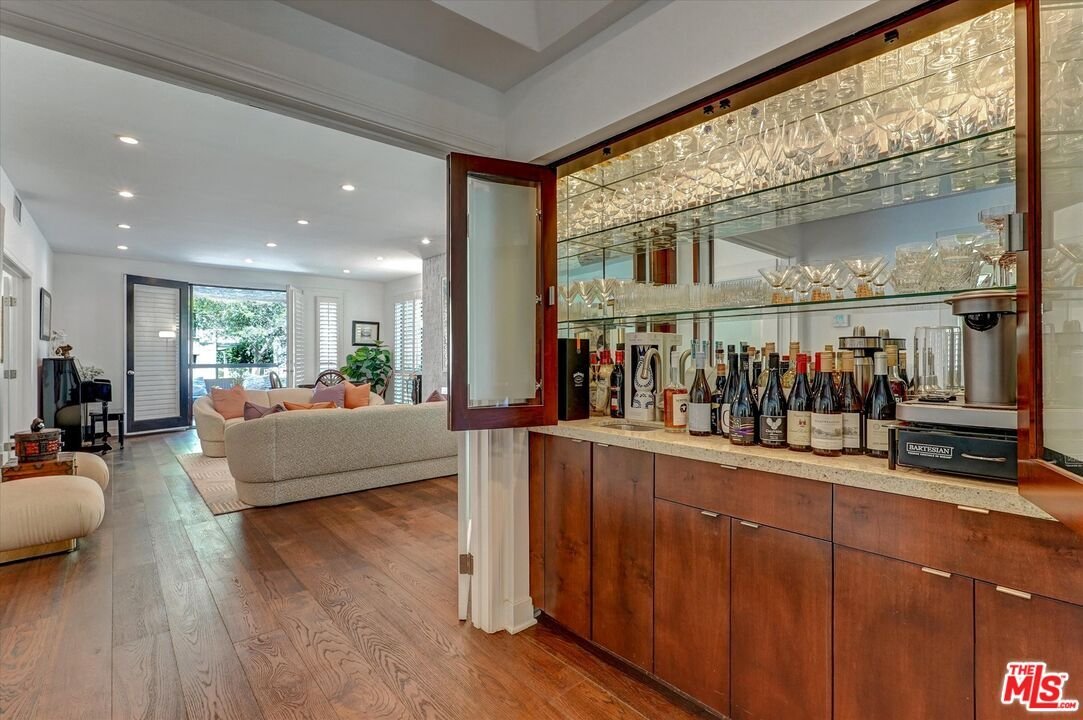
Experience refined Beverly Hills living in this exceptional 2-bedroom plus den, 3-bath residence, where each bedroom features a private en-suite bath for ultimate comfort and privacy. Rich hardwood floors, soaring ceilings, abundant natural light, dual fireplaces, a wet bar, and plantation shutters create an elegant setting for everyday living and entertaining. The versatile den with its own fireplace is ideal as a home office, media room, or retreat, while French doors lead to a formal dining room and gourmet kitchen with granite countertops and stainless steel appliances. Elevated above ground level for added privacy, the home also features a private patio, shared outdoor space, newer roof and HVAC system, three parking spaces, three storage areas, earthquake insurance, and an exceptionally low HOA fee. Ideally located just moments from Rodeo Drive, the Beverly Hills Hotel, world-class dining, luxury shopping, fitness clubs, and West Hollywood, this turnkey residence offers timeless style, exceptional convenience, and the best of Beverly Hills living.
-
Property type
Condo
-
Year built
1980
-
Price/sqft
$980
Features
- Fireplace
- Walk In Closet
- Garden
- Terrace
- Elevator
- Fitness Center / Gym
- 2D Floor Plan
- Office
- Kitchen island
Features
Lot
- Privacy
Indoor
- Office
- Fireplace
- Kitchen island
- Bar
- Elevator
- Stone Countertops
- Walk In Closet
- Fitness Center / Gym
Outdoor
- Terrace
- Balcony
- Parking
- Outdoor Living Space
- Garden
Explore the Area
148 S Crescent Dr #101, Beverly Hills, CA 90212, California, United States
View on Google Maps
Price per sqft
Low
High
Joined 3 years ago
You have inquired about this property
The agent will contact you soon by
Listed by
1
Listings
2023
Joined
Book home tour with Jessica Lopez
Choose a date and whether you'd like a virtual or in-person tour with the agent.
Preferred date
Tour type

Beverly Hills
439 N. Canon Drive, 3rd Floor, 90210, Beverly Hills, United States
View agency profile
Last updated
September 9
First listed
July 16
Agent licence
#01158933
Listing reference
2137386644084388
Listing status
Trusted by the World's Leading Brokers
The agents behind the world's most exceptional properties list with JamesEdition.
- Listings from Sotheby's, Christie's, BARNES, and Engel & Völkers
- Every listing reviewed before it goes live
- Connect directly with verified listing agents
By continuing you agree to our Terms and Privacy Policy.
brokerages we
partnered with
partnered with