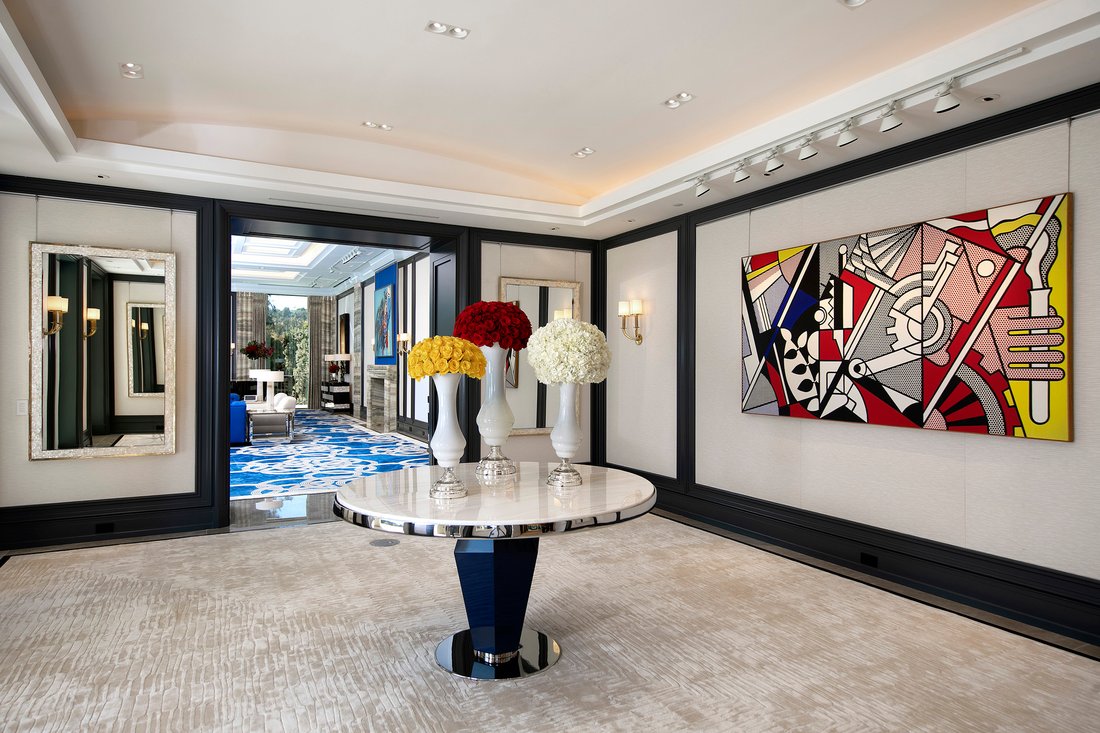
$65,000,000
Beverly Hills City | Villa Lulu
- 11 Beds
- 11 Baths
- 27,000 Sqft
- 2.75 Ac lot
- Updated: November 21, 2025
- 884
- MLS#25-482497
About the Property
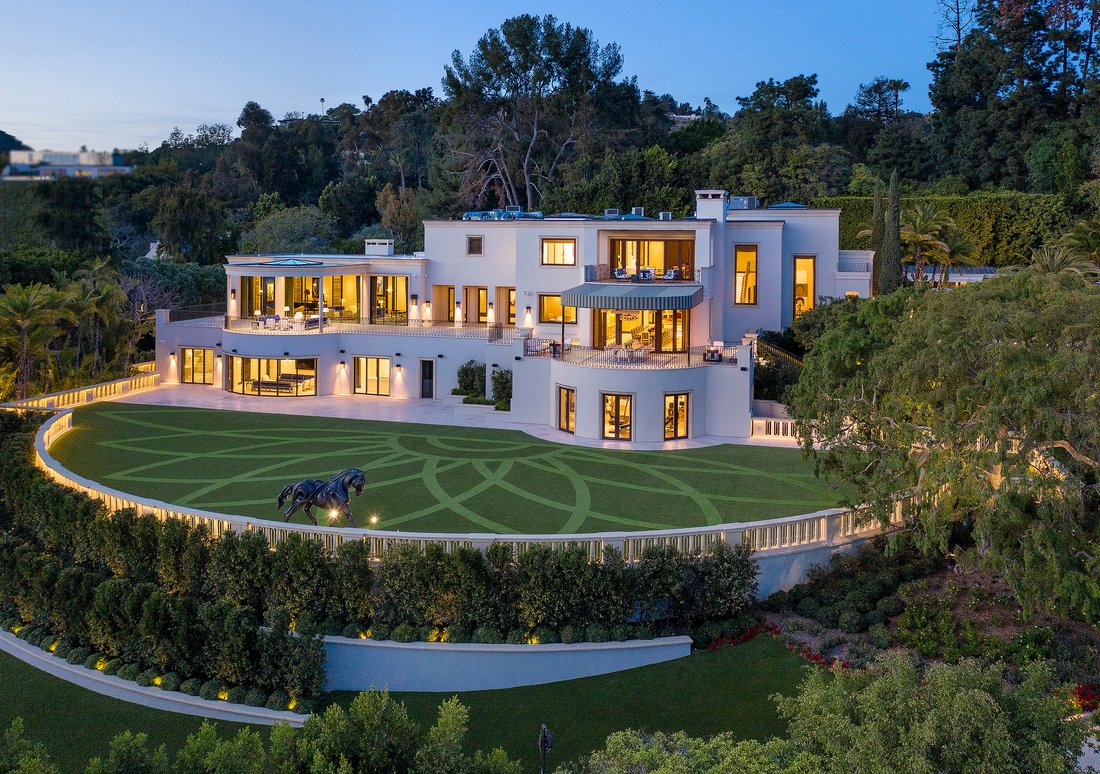
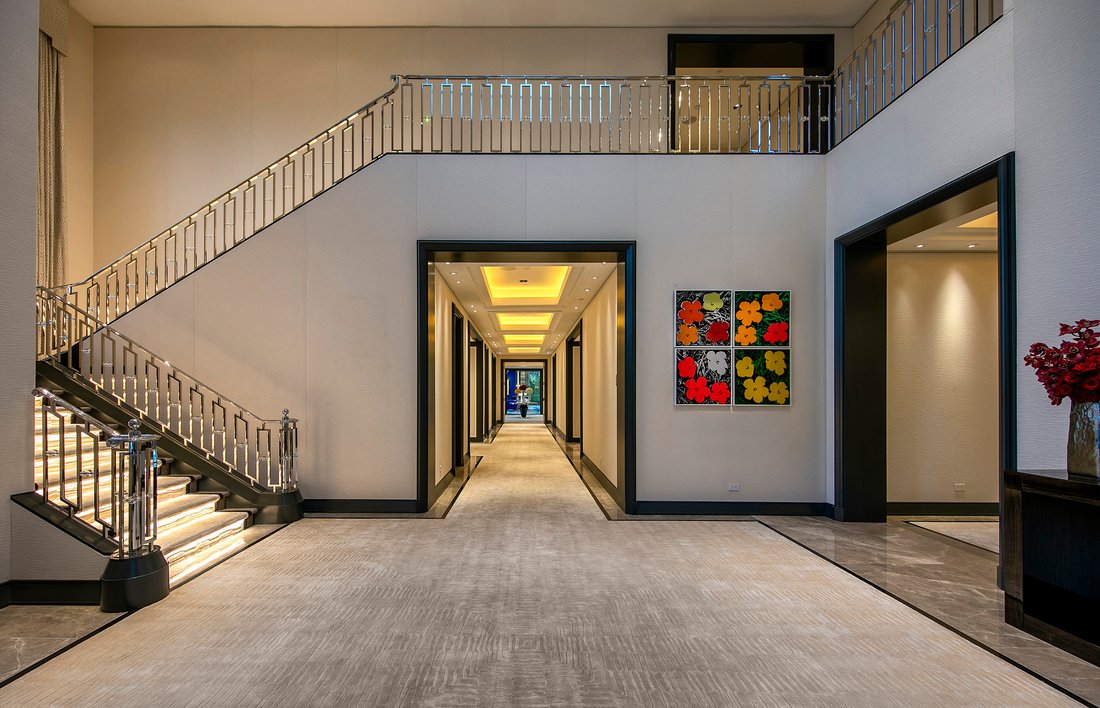
A 2.7 Acre, 27,000 square foot, singular Beverly Hills City estate, with features as follows: Landscape by Robert Truskowski
Architecture by William Hablinski
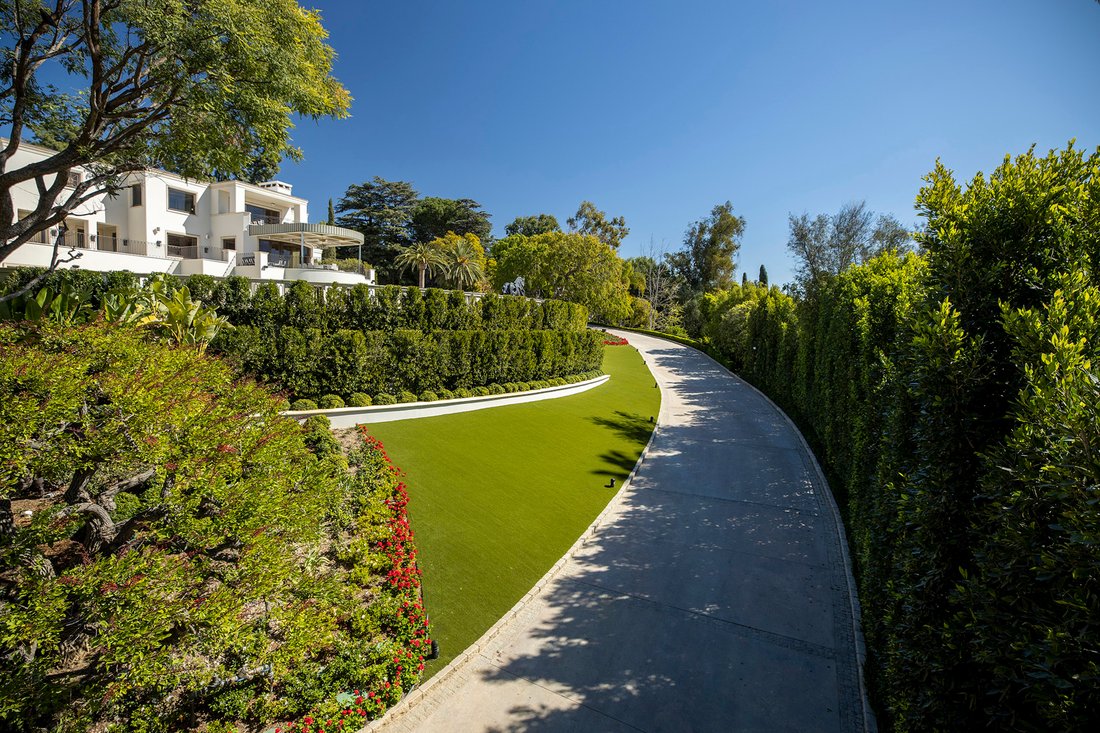
Interior designed by Roger Thomas Accessed via a private gate, with a long park like drive to the main residence
on a private cul-de-sac off lower Benedict Canyon • City light views from numerous areas.
• Primary s
Architecture by William Hablinski
Interior designed by Roger Thomas Accessed via a private gate, with a long park like drive to the main residence
on a private cul-de-sac off lower Benedict Canyon • City light views from numerous areas.
• Primary s
A 2.7 Acre, 27,000 square foot, singular Beverly Hills City estate, with features as follows: Landscape by Robert Truskowski
Architecture by William Hablinski
Interior designed by Roger Thomas Accessed via a private gate, with a long park like drive to the main residence
on a private cul-de-sac off lower Benedict Canyon • City light views from numerous areas.
• Primary suite with all the dual amenities including office area.
• 4 ensuite guest bedrooms.
• Guest lanai suite with full kitchen and living room.
• 3 staff bedrooms with staff kitchen.
• 3 security bedrooms with kitchenette.
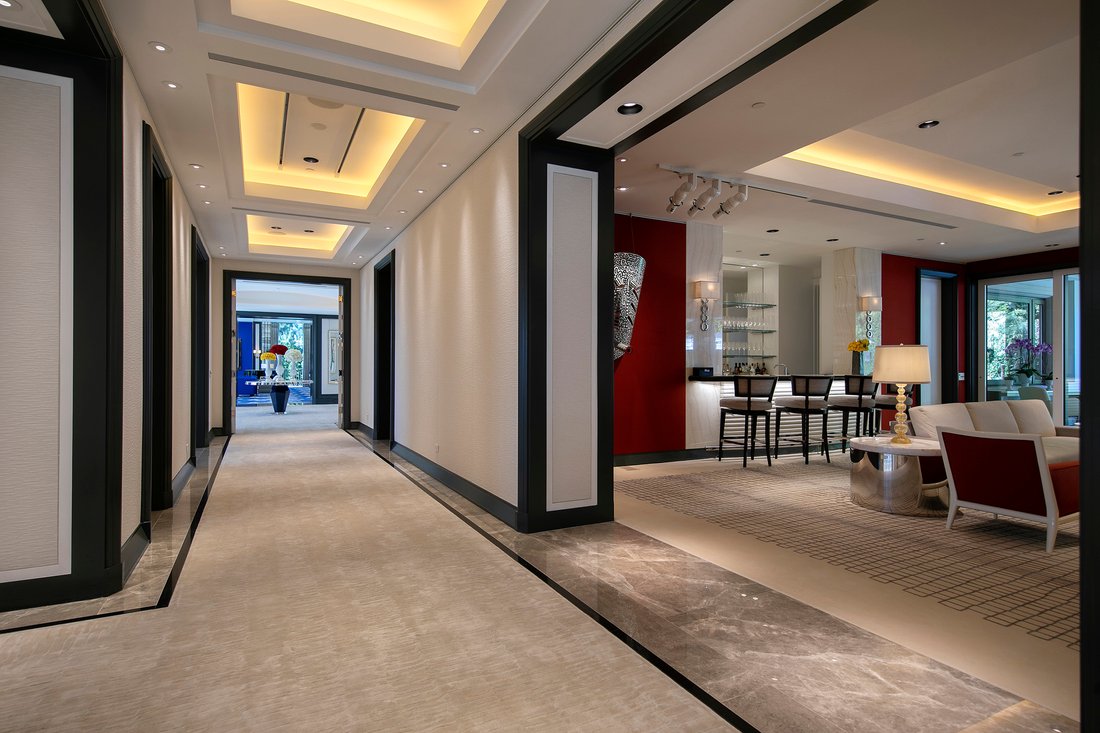
• Reception area/bar room.
• Grand living room.
• Indoor / Outdoor dining room with city views.
• Owner’s office room.
• Media room.
• Full Bel-Air Circuit capable digital cinema screening room.
• Wine room.
• Oversized Gymnasium.
• Spa Suite.
• Pro tennis court with air-conditioned seating house and kitchenette.
• Air-conditioned lanai pool house with kitchen.
• Elevator.
• New central lighting and audio systems throughout.
• Internal generator plant able to sustain itself for over a week.
Architecture by William Hablinski
Interior designed by Roger Thomas Accessed via a private gate, with a long park like drive to the main residence
on a private cul-de-sac off lower Benedict Canyon • City light views from numerous areas.
• Primary suite with all the dual amenities including office area.
• 4 ensuite guest bedrooms.
• Guest lanai suite with full kitchen and living room.
• 3 staff bedrooms with staff kitchen.
• 3 security bedrooms with kitchenette.
• Reception area/bar room.
• Grand living room.
• Indoor / Outdoor dining room with city views.
• Owner’s office room.
• Media room.
• Full Bel-Air Circuit capable digital cinema screening room.
• Wine room.
• Oversized Gymnasium.
• Spa Suite.
• Pro tennis court with air-conditioned seating house and kitchenette.
• Air-conditioned lanai pool house with kitchen.
• Elevator.
• New central lighting and audio systems throughout.
• Internal generator plant able to sustain itself for over a week.
-
Property type
Estate
-
Floors
3
-
Year built
2020
-
Price/sqft
$2,407
-
Emissions
A
-
Consumption
A
Features
- Pool
- Fireplace
- Garden
- Terrace
- Tennis Court
- Wine Cellar
- Cinema
- Fire Pit
- Elevator
Explore the Area
Beverly Hills, California, United States
View on Google Maps
Price per sqft
Low
High
Joined 2 years ago
You have inquired about this property
The agent will contact you soon by
Listed by
1
Listings
2024
Joined
Book home tour with Leonard Rabinowitz
Choose a date and whether you'd like a virtual or in-person tour with the agent.
Preferred date
Tour type

Christie's International Real Estate Southern California - Beverly Hills
433 N Camden Dr Suite 600, 90210, Beverly Hills, California, United States
View agency profile
Last updated
November 21, 2025
First listed
February 5, 2025
Agent licence
#1496421 (CA)
Listing reference
032485
Similar Properties Nearby
New Listings in Beverly Hills



Explore More Homes for Sale
Beverly Hills, CA, United States property types
Beverly Hills, CA, United States popular searches
- Properties with Pool in Beverly Hills, CA, United States
- Properties with Garage in Beverly Hills, CA, United States
- Properties with Garden in Beverly Hills, CA, United States
- Properties with Balcony in Beverly Hills, CA, United States
- Properties with Terrace in Beverly Hills, CA, United States
- Properties with Fitness Center / Gym in Beverly Hills, CA, United States
- Modern properties in Beverly Hills, CA, United States
- City View properties in Beverly Hills, CA, United States
- Panoramic / Scenic View properties in Beverly Hills, CA, United States
- Properties with Elevator in Beverly Hills, CA, United States
- Mountain View properties in Beverly Hills, CA, United States
- Gated Community properties in Beverly Hills, CA, United States
- Properties with Sauna in Beverly Hills, CA, United States
- Properties with Cinema in Beverly Hills, CA, United States
- Properties with Wine Cellar in Beverly Hills, CA, United States
- Ocean View properties in Beverly Hills, CA, United States
- Water View properties in Beverly Hills, CA, United States
- Properties with Library in Beverly Hills, CA, United States
- Investment Property properties in Beverly Hills, CA, United States
- Properties with Tennis Court in Beverly Hills, CA, United States
- New Builds properties in Beverly Hills, CA, United States
- Mansion properties in Beverly Hills, CA, United States
- Hilltop properties in Beverly Hills, CA, United States
- High Altitude properties in Beverly Hills, CA, United States
- Sea View properties in Beverly Hills, CA, United States
- Duplex properties in Beverly Hills, CA, United States
- Lake View properties in Beverly Hills, CA, United States
- Properties with Private Airport in Beverly Hills, CA, United States
- Golf View properties in Beverly Hills, CA, United States
- Properties with Indoor Pool in Beverly Hills, CA, United States
- Coastal properties in Beverly Hills, CA, United States
Related Guides & Stories
Trusted by the World's Leading Brokers
The agents behind the world's most exceptional properties list with JamesEdition.
- Listings from Sotheby's, Christie's, BARNES, and Engel & Völkers
- Every listing reviewed before it goes live
- Connect directly with verified listing agents
By continuing you agree to our Terms and Privacy Policy.
brokerages we
partnered with
partnered with