
$19,995,000
6 Bedrooms Single Family Detached
- 6 Beds
- 8 Baths
- 8,800 Sqft
- 26,646 Sqft lot
- Updated: May 7, 2025
- 106
- MLS#25535231
About the Property
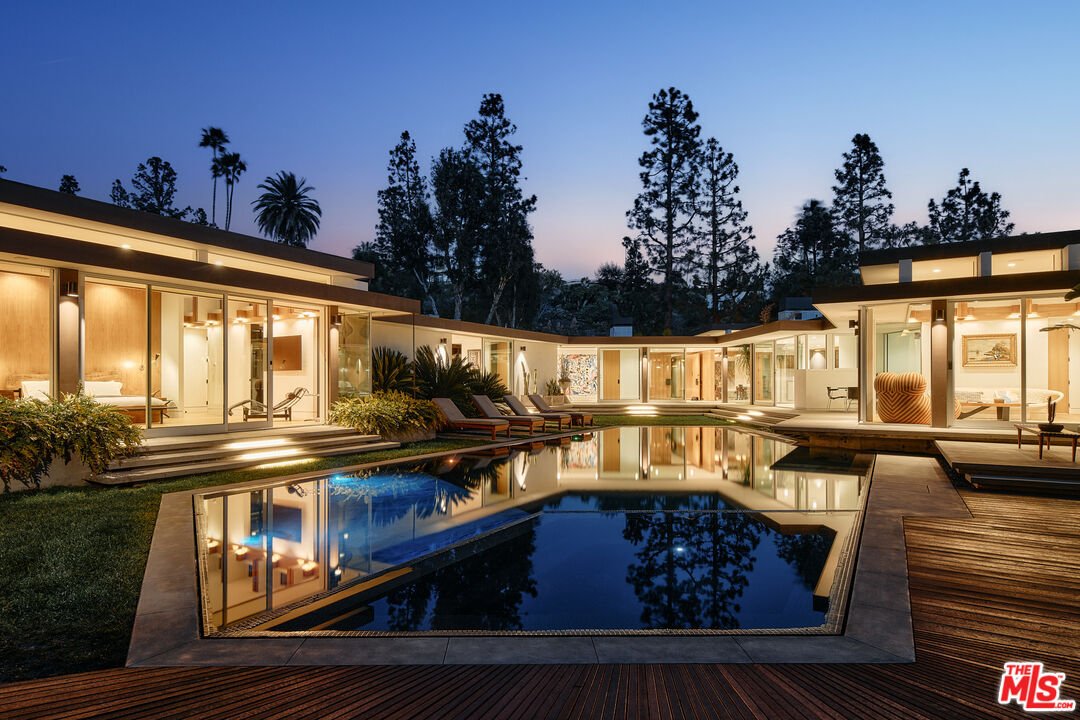
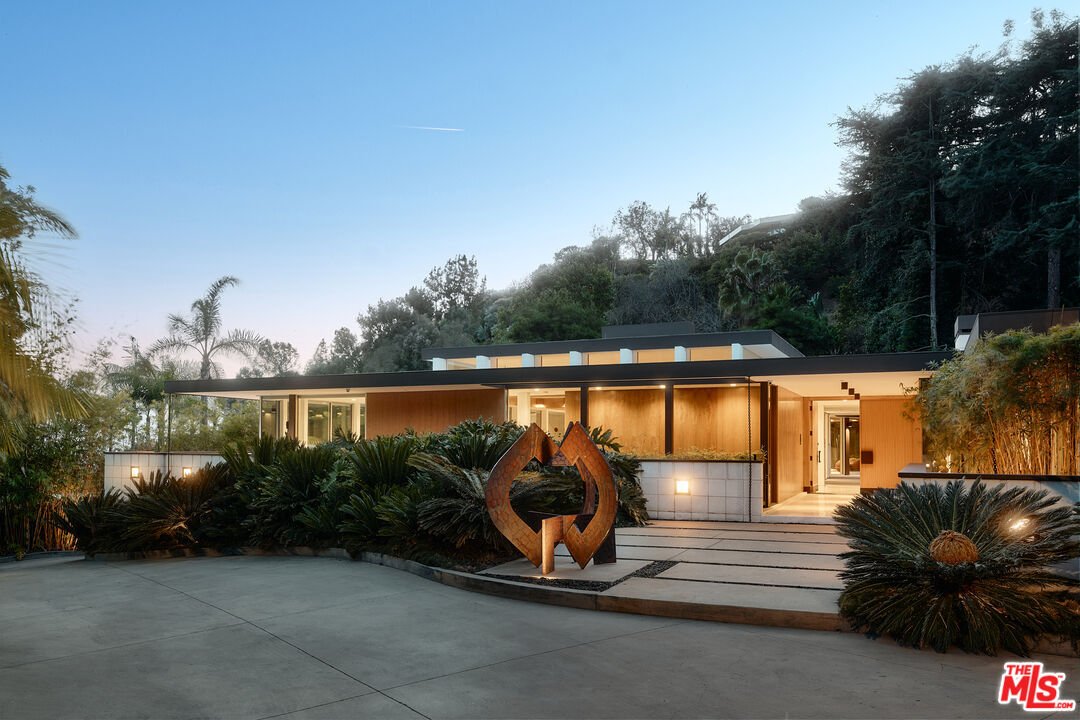
Designed by renowned architect Rex Lotery, FAIA, in 1959, this mid-century masterpiece in the prestigious Trousdale Estates has been meticulously restored to honor its original vision. Commissioned by French actress Corinne Calvet and shaped by a serendipitous collaboration with designer Charlotte Perriand, the home exemplifies Lotery’s dedication to mid-century minimalism. While the introduction
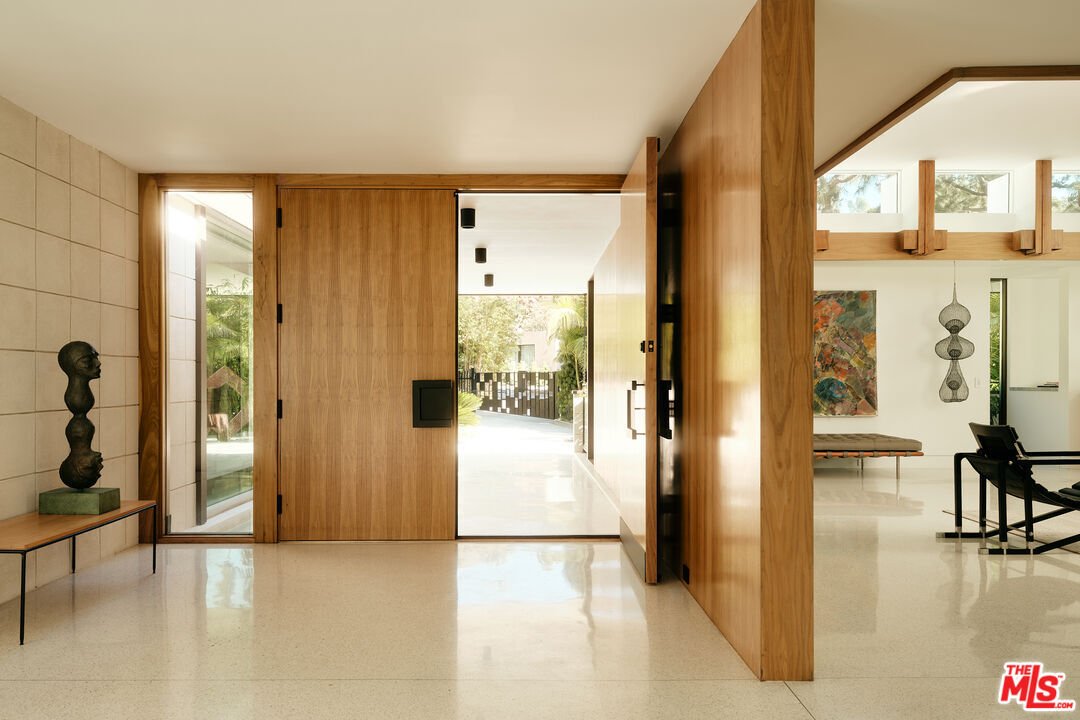
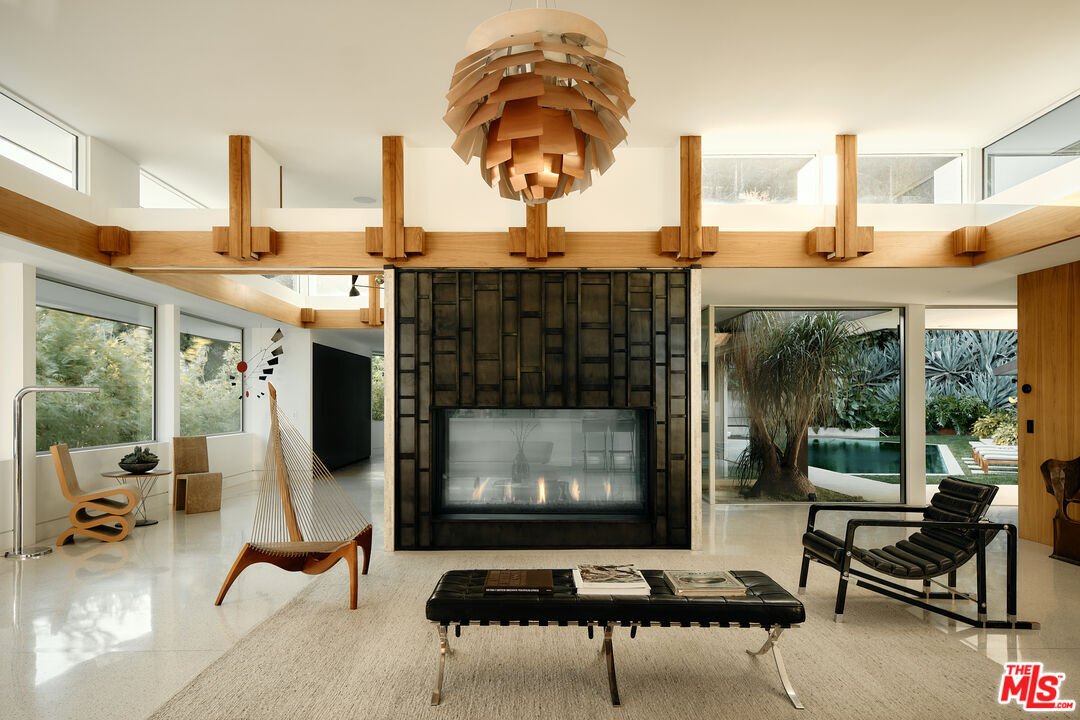
Designed by renowned architect Rex Lotery, FAIA, in 1959, this mid-century masterpiece in the prestigious Trousdale Estates has been meticulously restored to honor its original vision. Commissioned by French actress Corinne Calvet and shaped by a serendipitous collaboration with designer Charlotte Perriand, the home exemplifies Lotery’s dedication to mid-century minimalism. While the introduction of modern luxuries exceeds anything Lotery could have envisioned, these enhancements seamlessly integrate with the home’s original design, preserving its architectural legacy for generations. Set on over half an acre of exquisite Brazilian modernist-inspired landscaping, the property boasts six bedrooms, eight bathrooms, and a collection of exceptional amenities. The sleek, open-concept kitchen is a study in functional elegance, while the state-of-the-art screening room, temperature-controlled wine enclave, and striking zero-edge pool offer a lifestyle defined by sophistication and comfort. Every detail has been thoughtfully curated to merge historical significance with contemporary luxury. The Calvet Residence stands as an unparalleled expression of mid-century artistry and modern refinement -- a timeless haven in the heart of Trousdale Estates.
-
Property type
House
-
Year built
1959
-
Price/sqft
$2,272
Features
Explore the Area
1061 Loma Vista Dr, Beverly Hills, CA 90210, California, United States
View on Google Maps
Price per sqft
Low
High
Joined 6 years ago
You have inquired about this property
The agent will contact you soon by
Listed by
10
Listings
2021
Joined
Book home tour with the agent
Choose a date and whether you'd like a virtual or in-person tour with the agent.
Preferred date
Tour type

Coldwell Banker Realty - Santa Monica
1608 Montana Ave, 90403, Santa Monica, California, United States
View agency profile
Nestled between Montana Avenue’s vibrant cafes and charming boutiques, Coldwell
Banker Santa Monica represents
Banker Santa Monica represents
Nestled between Montana Avenue’s vibrant cafes and charming boutiques, Coldwell
Banker Santa Monica represents buyers and sellers in the purchase and sale of
the most prestigious luxury homes on the Westside. For those interested in an
active outdoor lifestyle, white sandy beaches, great shopping, entertainment and
restaurants, contact one of our experienced professionals today.
Banker Santa Monica represents buyers and sellers in the purchase and sale of
the most prestigious luxury homes on the Westside. For those interested in an
active outdoor lifestyle, white sandy beaches, great shopping, entertainment and
restaurants, contact one of our experienced professionals today.
Last updated
May 7, 2025
First listed
May 7, 2025
Listing reference
ztwxvx
Trusted by the World's Leading Brokers
The agents behind the world's most exceptional properties list with JamesEdition.
- Listings from Sotheby's, Christie's, BARNES, and Engel & Völkers
- Every listing reviewed before it goes live
- Connect directly with verified listing agents
By continuing you agree to our Terms and Privacy Policy.
brokerages we
partnered with
partnered with