$7,295,000
4 Bedrooms Single Family Detached
- 4 Beds
- 5 Baths
- 3,806 Sqft
- 19,995 Sqft lot
- Updated: September 21
- 6
- MLS#26669883
About the Property
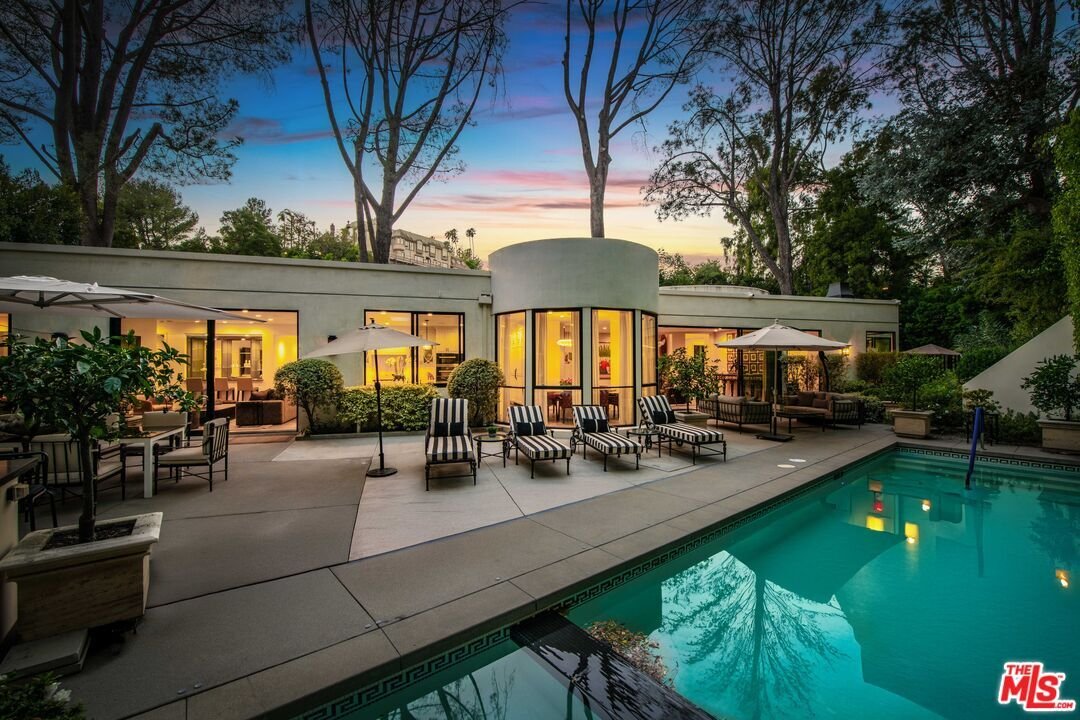
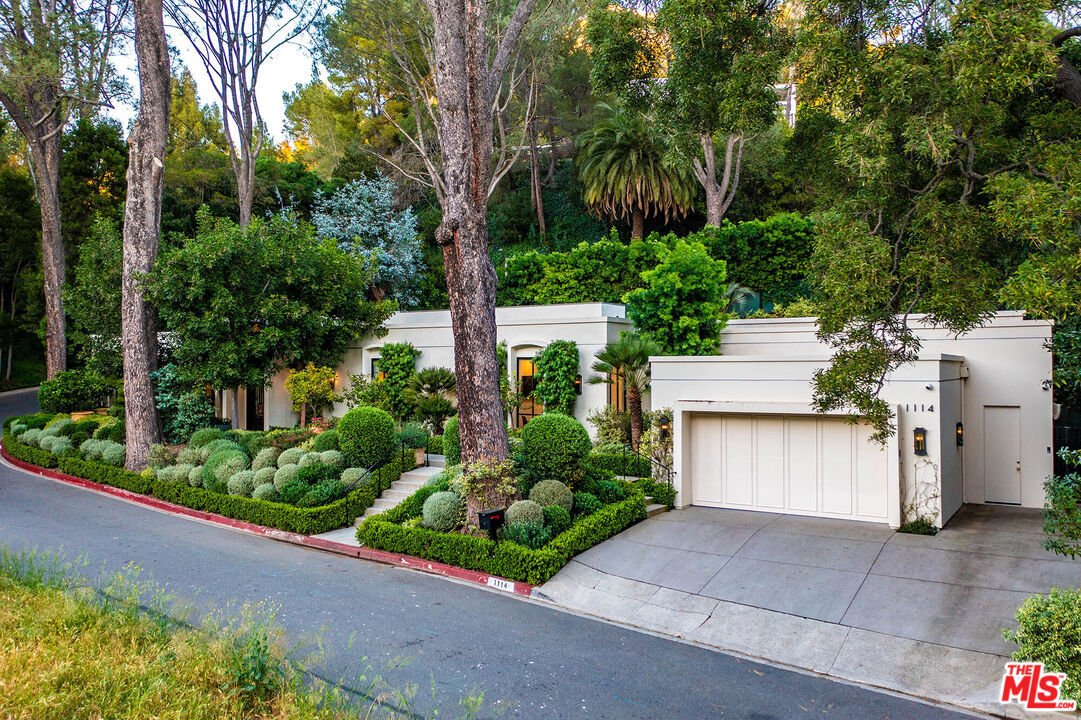
Wow, prime Beverly Hills, Beverly Hills Fire and Police! Amazing North of Sunset location! Move in perfect with gorgeous lush grounds and pool. Fabulous price!! Presenting an exceptional single-story residence in Beverly Hills proper, just moments from the iconic Beverly Hills Hotel. Originally built in 1966 and inspired by John Woolf, this Hollywood Regency-style home has been thoughtfully reimag
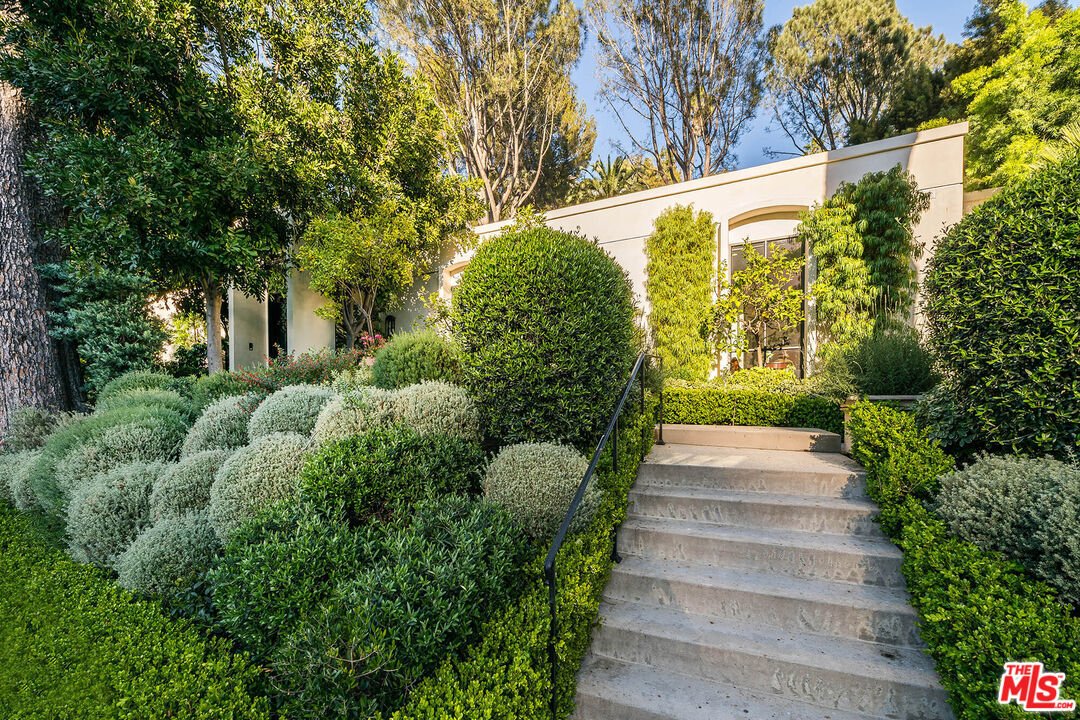
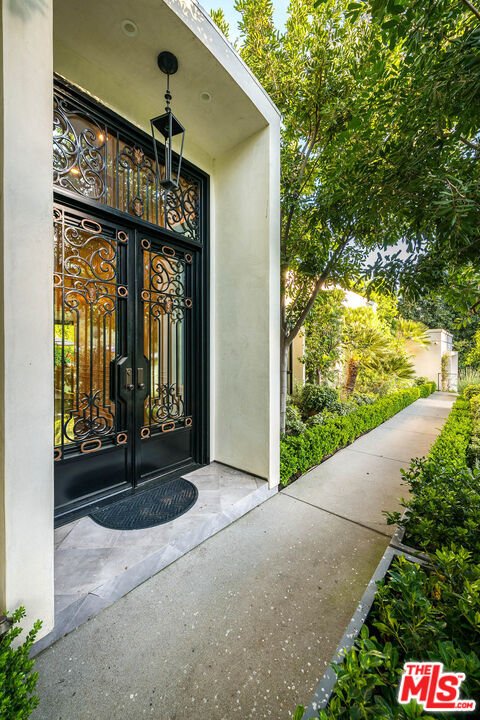
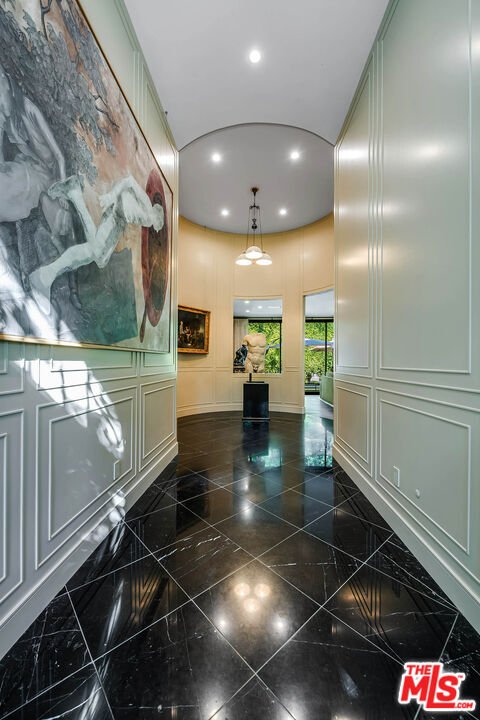
Wow, prime Beverly Hills, Beverly Hills Fire and Police! Amazing North of Sunset location! Move in perfect with gorgeous lush grounds and pool. Fabulous price!! Presenting an exceptional single-story residence in Beverly Hills proper, just moments from the iconic Beverly Hills Hotel. Originally built in 1966 and inspired by John Woolf, this Hollywood Regency-style home has been thoughtfully reimagined, blending classic architectural character with refined modern updates. A striking wrought iron and glass double door opens to a dramatic 12-foot circular foyer with marble floors, setting an elegant tone that carries throughout. The interiors are defined by soaring ceilings, a seamless open layout, and expansive walls of glass that fill the home with natural light while overlooking beautifully landscaped, exceptionally private grounds. Designed for both entertaining and everyday living, the residence offers a gracious rotunda dining room, sophisticated living spaces with custom marble fireplaces, and a high-quality renovation featuring curated materials and finishes. The gourmet kitchen is beautifully appointed with abundant custom cabinetry, a large marble center island with breakfast bar, professional-grade appliances, and an adjoining family room with a bespoke built-in bar. The primary suite is a serene retreat, complete with a fireplace, walls of glass opening to a private patio, and a spa-inspired marble bath with soaking tub, steam shower, and a custom walk-in closet. Outdoors, the home continues to impress with expansive patio spaces, a pool and spa, and a fully equipped outdoor kitchen with granite bar top and barbecue, perfect for both intimate gatherings and larger-scale entertaining. A rare offering in the City of Beverly Hills, where timeless design and elevated contemporary living come together effortlessly.
-
Property type
House
-
Year built
1966
-
Price/sqft
$1,916
Features
Explore the Area
1114 Sutton Way, Beverly Hills, CA 90210, California, United States
View on Google Maps
Price per sqft
Low
High
Joined 6 years ago
You have inquired about this property
The agent will contact you soon by
Listed by
19
Listings
2021
Joined
Book home tour with Jade Mills
Choose a date and whether you'd like a virtual or in-person tour with the agent.
Preferred date
Tour type

Coldwell Banker Realty - Beverly Hills
301 N Canon Dr Ste E, 90210, Beverly Hills, California, United States
View agency profile
BEVERLY HILLS NORTH. Beverly Hills and the Westside offers the Finest Luxury and Affordable Housing in the World.
BEVERLY HILLS NORTH. Beverly Hills and the Westside offers the Finest Luxury and Affordable Housing in the World. Coldwell Banker Beverly Hills North is a Multi-Cultural Office.
Last updated
September 21
First listed
March 26
Listing reference
rs4st9
Trusted by the World's Leading Brokers
The agents behind the world's most exceptional properties list with JamesEdition.
- Listings from Sotheby's, Christie's, BARNES, and Engel & Völkers
- Every listing reviewed before it goes live
- Connect directly with verified listing agents
By continuing you agree to our Terms and Privacy Policy.
brokerages we
partnered with
partnered with