$25,000,000
1140 Laurel Way Beverly Hills, California
- 4 Beds
- 7 Baths
- 5,889 Sqft
- Updated: June 19
-
131
Views for last 30 days
- 29
About the Property
Located on one of Beverly Hills’ most prestigious streets, and up a long, gated private driveway, 1140 Laurel Way is a stately Tuscan Villa that effortlessly blends timeless European elegance with California luxury living. Set on an expansive 37,455-square-foot lot, this single-level estate spans approximately 5,889 square feet and captures panoramic city lights views. Designed for both grand-scal
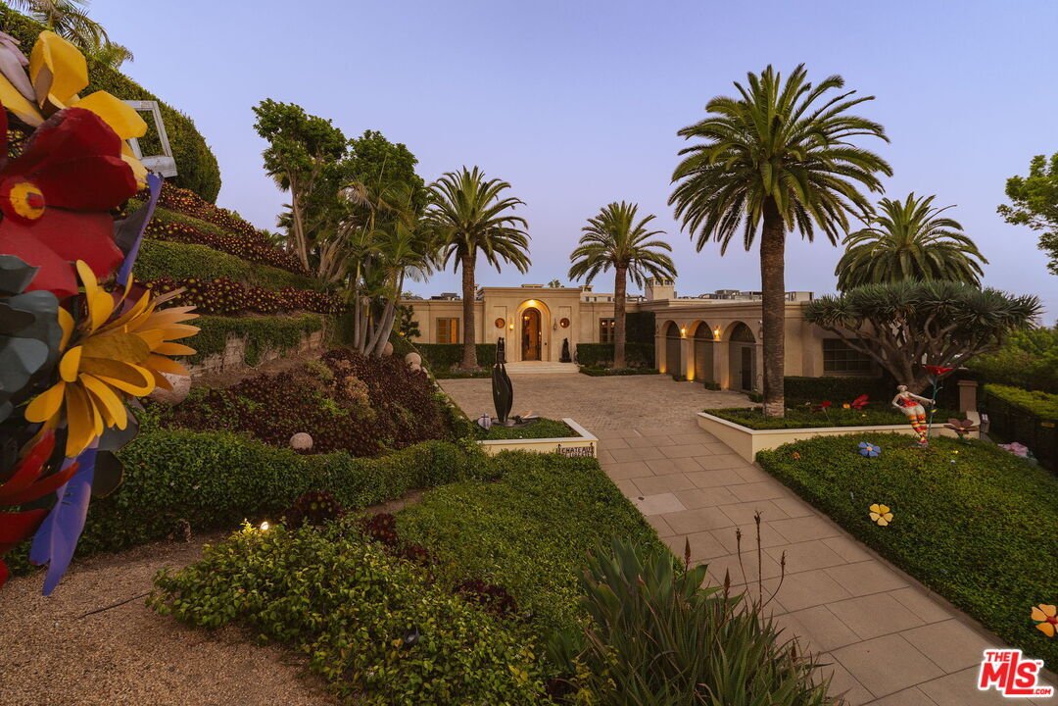
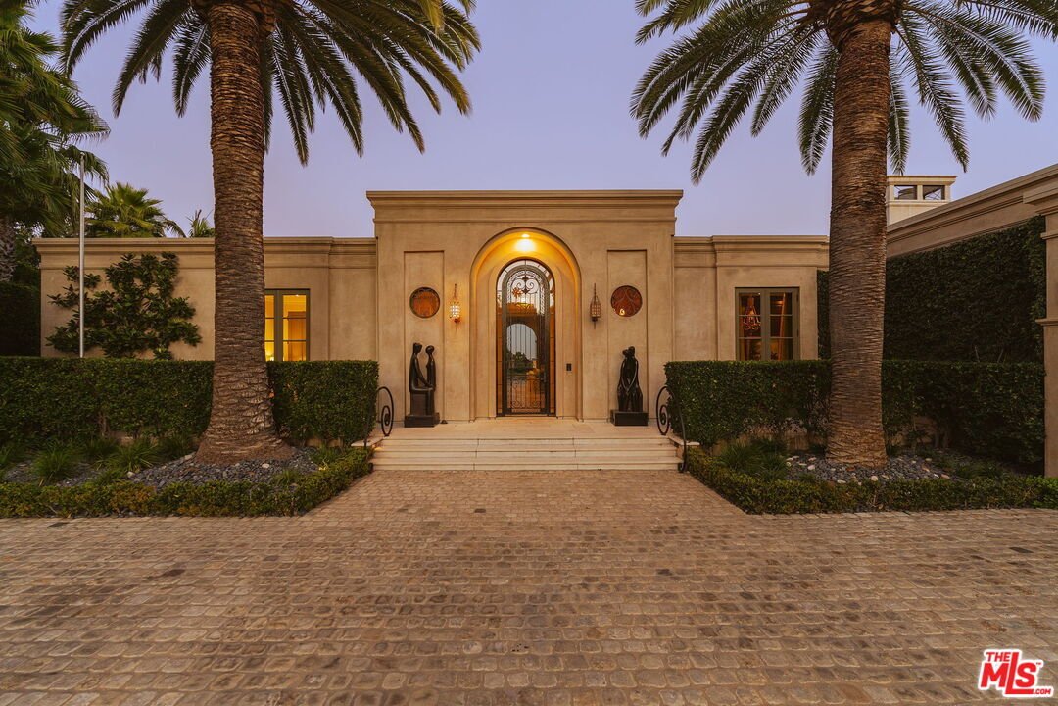
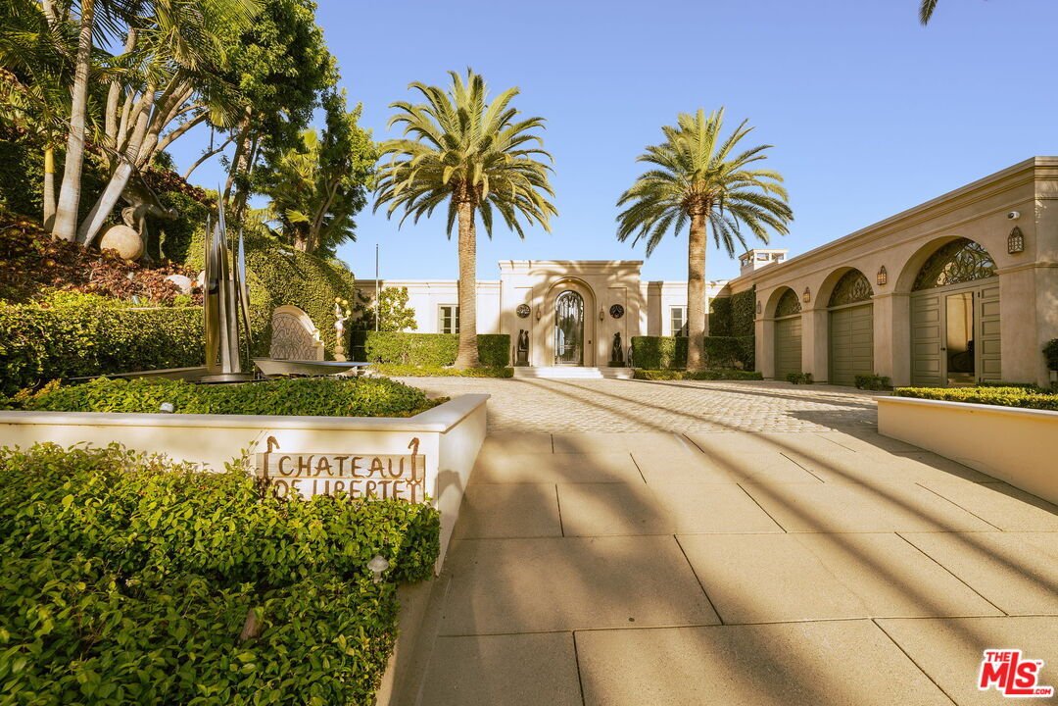
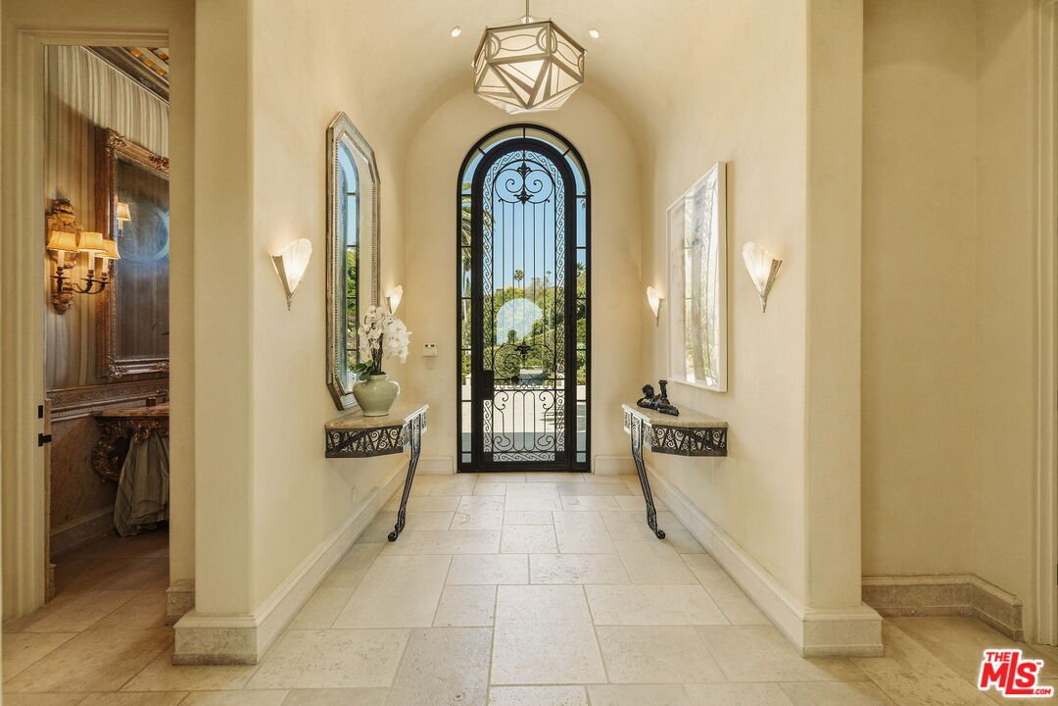
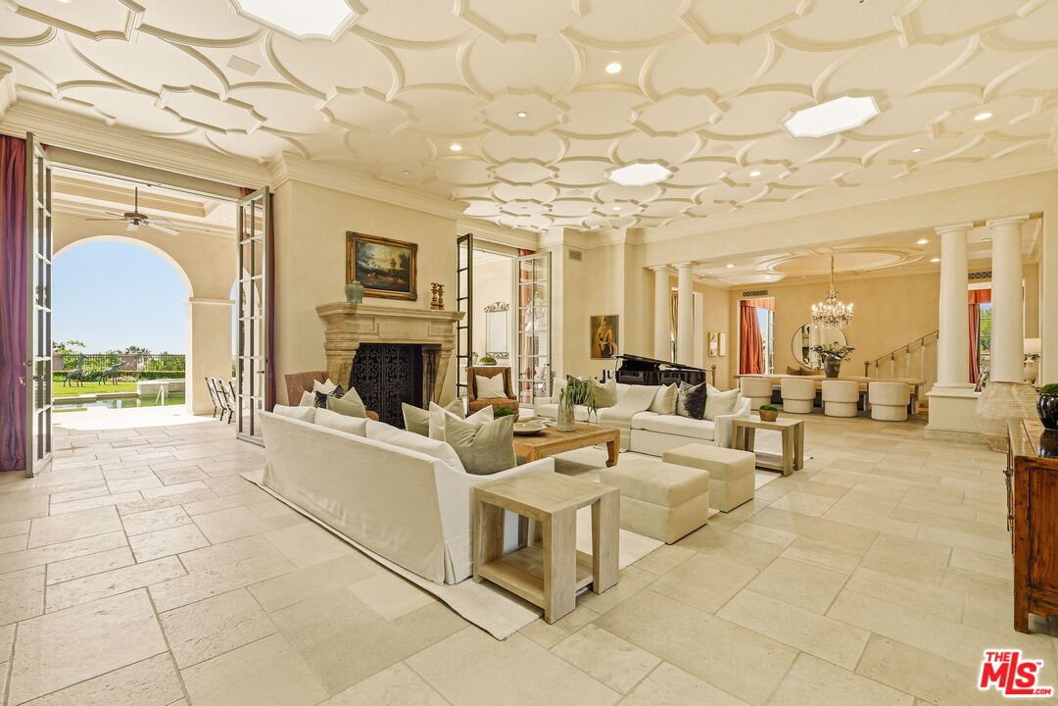
Located on one of Beverly Hills’ most prestigious streets, and up a long, gated private driveway, 1140 Laurel Way is a stately Tuscan Villa that effortlessly blends timeless European elegance with California luxury living. Set on an expansive 37,455-square-foot lot, this single-level estate spans approximately 5,889 square feet and captures panoramic city lights views. Designed for both grand-scale entertaining and intimate living, the residence features a magnificent formal living room with soaring ceilings, dramatic skylights, bar, and oversized French doors opening to a resort-style setting with vibrant gardens, manicured landscaping, meandering pathways, pool, spa, and multiple outdoor living spaces including a covered loggia with fireplace. Inside, exquisite craftsmanship defines every space, from Venetian plaster walls and limestone floors to elegant chandeliers and seven fireplaces throughout the home. The massive chef’s kitchen is both functional and elegant, while additional living areas include formal and informal dining rooms, intimate sitting room, and richly paneled study. The opulent primary suite serves as a private retreat, complete with lavish dual bathrooms and expansive custom walk-in closets. Two additional bedroom suites provide additional accommodations. A detached two-story guest house includes one-bedroom offering further flexibility. Completing the estate is a three-car garage, with one bay thoughtfully converted into a security hub. Built in 1989, the exceptional Chateau de Liberte embodies the romance of a European villa with the scale, privacy, and amenities expected of a world-class Beverly Hills residence.
-
Property type
House
-
Floors
1
-
Year built
1989
-
Price/sqft
$4,245
Features
Explore the Area
1140 Laurel Way, Beverly Hills, California, United States
View on Google Maps
Price per sqft
Low
High
Joined 6 years ago
You have inquired about this property
The agent will contact you soon by
Listed by
182
Listings
2020
Joined
Book home tour with the agent
Choose a date and whether you'd like a virtual or in-person tour with the agent.
Preferred date
Tour type
Last updated
June 19
First listed
Jun 19
Listing reference
26775691
Similar Properties Nearby
New Listings in Beverly Hills


Explore More Homes for Sale
Beverly Hills, CA, United States property types
Beverly Hills, CA, United States popular searches
- Properties with Pool in Beverly Hills, CA, United States
- Properties with Garage in Beverly Hills, CA, United States
- Properties with Garden in Beverly Hills, CA, United States
- Properties with Terrace in Beverly Hills, CA, United States
- Properties with Balcony in Beverly Hills, CA, United States
- Properties with Fitness Center / Gym in Beverly Hills, CA, United States
- Modern properties in Beverly Hills, CA, United States
- Panoramic / Scenic View properties in Beverly Hills, CA, United States
- City View properties in Beverly Hills, CA, United States
- Gated Community properties in Beverly Hills, CA, United States
- Properties with Elevator in Beverly Hills, CA, United States
- Properties with Sauna in Beverly Hills, CA, United States
- Mountain View properties in Beverly Hills, CA, United States
- Properties with Cinema in Beverly Hills, CA, United States
- Properties with Wine Cellar in Beverly Hills, CA, United States
- Ocean View properties in Beverly Hills, CA, United States
- Properties with Library in Beverly Hills, CA, United States
- Water View properties in Beverly Hills, CA, United States
- Properties with Tennis Court in Beverly Hills, CA, United States
- Investment Property properties in Beverly Hills, CA, United States
- New Builds properties in Beverly Hills, CA, United States
- Hilltop properties in Beverly Hills, CA, United States
- Mansion properties in Beverly Hills, CA, United States
- High Altitude properties in Beverly Hills, CA, United States
- Sea View properties in Beverly Hills, CA, United States
- Properties with Private Airport in Beverly Hills, CA, United States
- Properties with Indoor Pool in Beverly Hills, CA, United States
- Coastal properties in Beverly Hills, CA, United States
- Lake View properties in Beverly Hills, CA, United States
- Duplex properties in Beverly Hills, CA, United States
- Golf View properties in Beverly Hills, CA, United States
Related Guides & Stories
Trusted by the World's Leading Brokers
The agents behind the world's most exceptional properties list with JamesEdition.
- Listings from Sotheby's, Christie's, BARNES, and Engel & Völkers
- Every listing reviewed before it goes live
- Connect directly with verified listing agents
By continuing you agree to our Terms and Privacy Policy.
brokerages we
partnered with
partnered with