$796,671
Vente Demeure 7 Pièces
- 4 Beds
- 2 Baths
- 2,691 Sqft
- 2.18 Ac lot
- Updated: July 30
- 2
About the Property
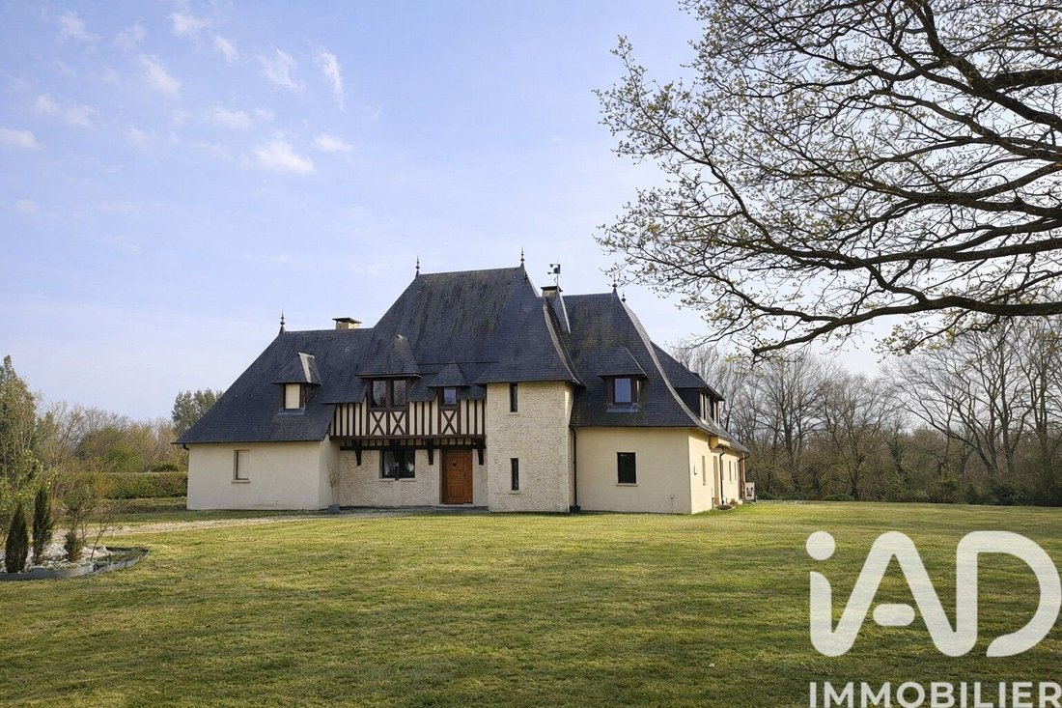
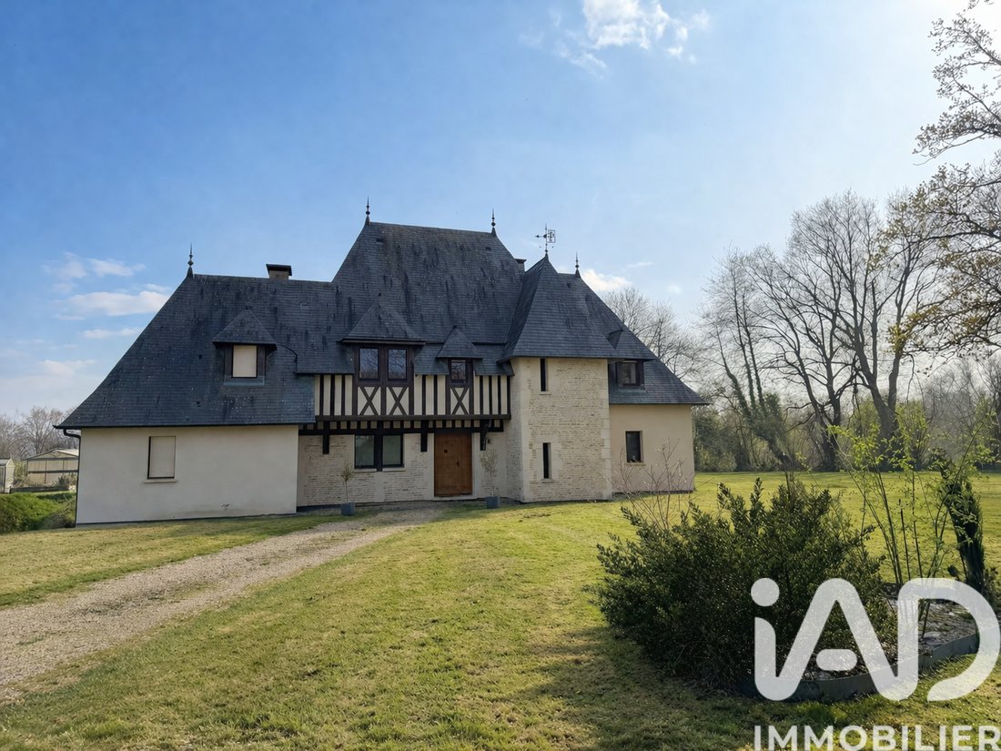
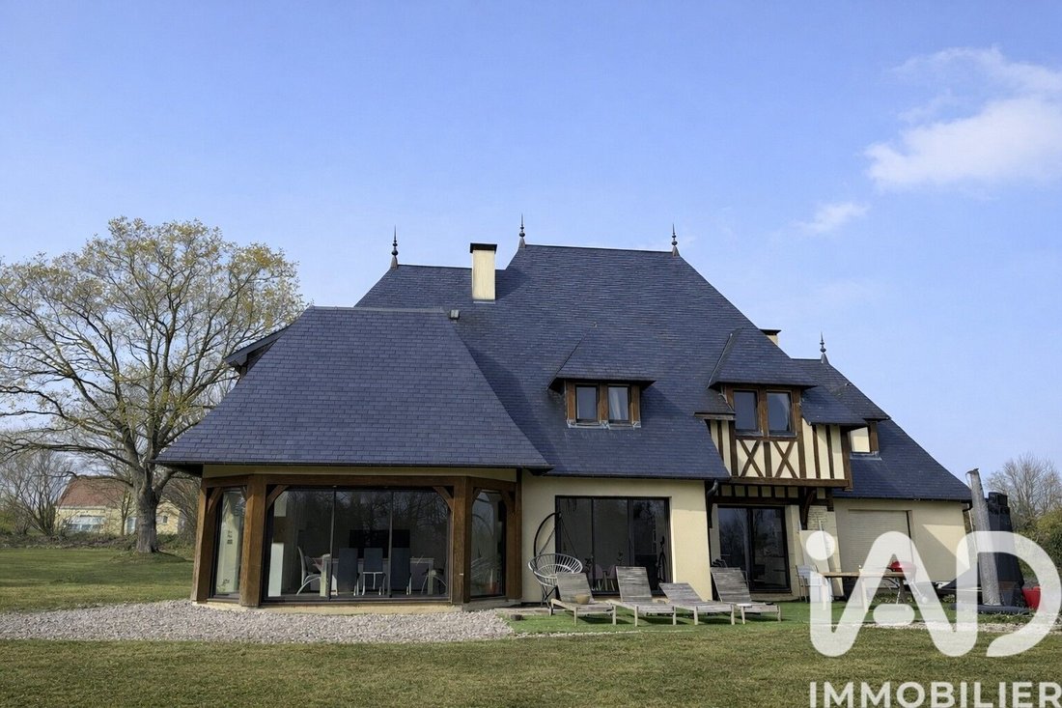
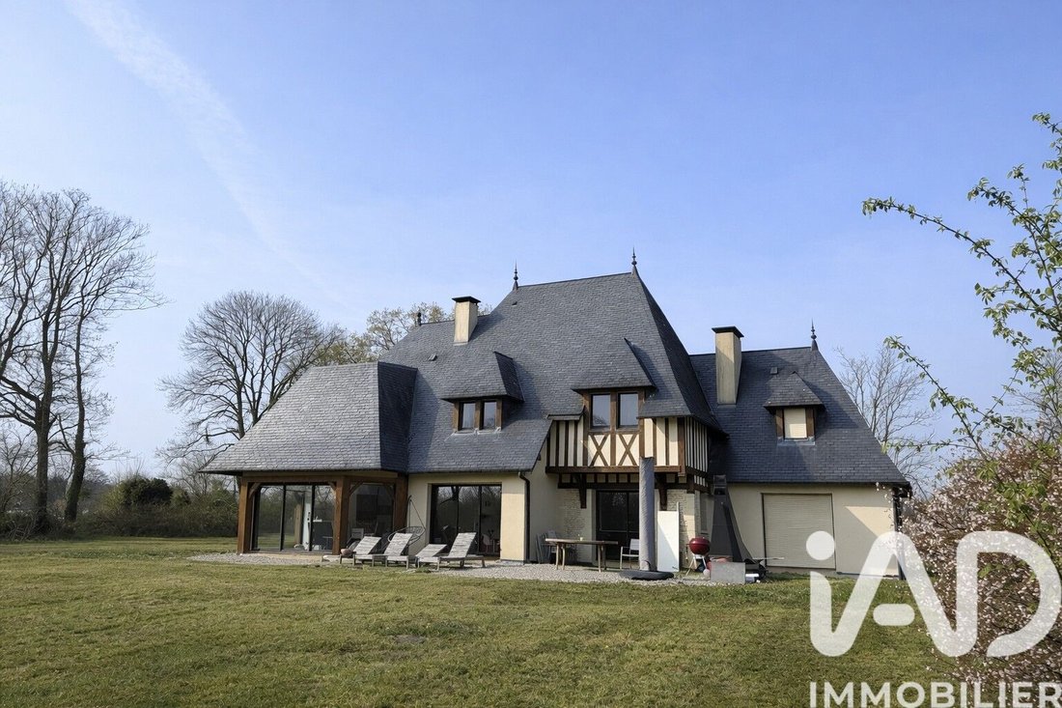
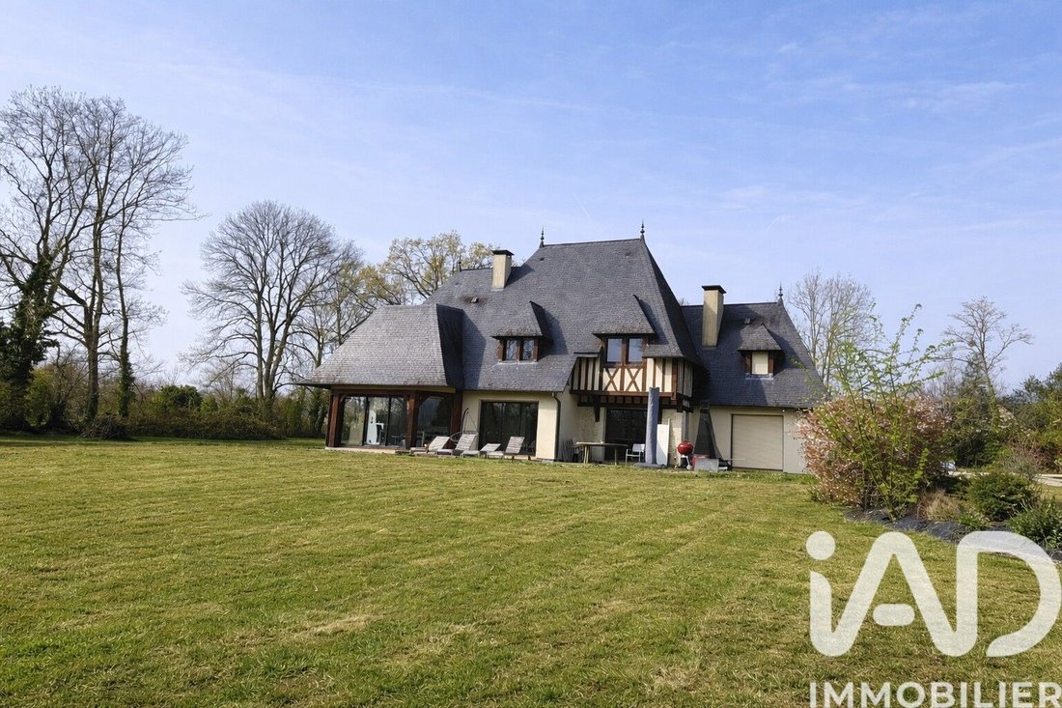
iad France - Olivier Sailly presents: Exceptional Norman Residence – 280 m² – 8,800 m² Park – Caen Stone In a peaceful setting on the edge of a forest just a few kilometers from Honfleur, in the heart of an 8,800 m² wooded park, this property embodies the timeless elegance of Norman architecture. Built from Caen stone and topped with natural slate, the residence offers 280 m² of living space with
iad France - Olivier Sailly presents: Exceptional Norman Residence – 280 m² – 8,800 m² Park – Caen Stone In a peaceful setting on the edge of a forest just a few kilometers from Honfleur, in the heart of an 8,800 m² wooded park, this property embodies the timeless elegance of Norman architecture. Built from Caen stone and topped with natural slate, the residence offers 280 m² of living space with generous volumes, designed for refined family living or a distinctive secondary home. ARCHITECTURE & MATERIALS - Traditional stone and timber frame construction - Slate roof - Preserved antique elements - High ceilings - Reception fireplace - Cross exposure providing continuous natural light The whole combines heritage authenticity with modern comfort, thanks to an aerothermal heating system that ensures energy efficiency and cost control. SPACES The house features 7 main rooms arranged with elegance: - Reception living room with remarkable proportions - Family kitchen - Spacious bedrooms - Flexible spaces (office, library, playroom, or additional suite) Each room offers an open view of the park, providing a peaceful and private living environment. OUTBUILDINGS & POTENTIAL - Basement garage accommodating 5 vehicles - Wooded park ensuring privacy and tranquility - Double COS (floor area ratio), allowing for extension projects, additional construction, or structured heritage development This building potential enhances the property’s investment appeal. POSITIONING A rare property aimed at clients seeking: - A characterful residence in Normandy - An exclusive living environment ENERGY Energy diagnosis date: 03/11/2026 Primary energy consumption: 59 kWh/m²/year Extremely efficient housing: class A Greenhouse gas emissions: class A Agency fees payable by the seller. Energy display information for this property: ENERGY class A index 59 and CLIMATE class A index 2. Information on risks to which this property is exposed, including the legal obligation for brush clearing, is available on the Géorisques website: [hidden information] This real estate listing was written under the editorial responsibility of Mr. Olivier Sailly, independent real estate agent (without holding funds), commercial agent of SAS [hidden information] France registered with the RSAC of BERNAY under number [hidden information], holder of the real estate canvassing card on behalf of the company [hidden information] France SAS.
Information on the risks to which this property is exposed is available on the Géorisques website: https://www.georisques.gouv.fr/
Information on the risks to which this property is exposed is available on the Géorisques website: https://www.georisques.gouv.fr/
-
Property type
House
-
Floors
3
-
Year built
2008
-
Price/sqft
$296
-
Emissions
A
-
Consumption
A
Features
Explore the Area
Saint-Maclou, Normandy, France
View on Google Maps
Price per sqft
Low
High
Joined 3 years ago
You have inquired about this property
The agent will contact you soon by
Listed by
11286
Listings
2023
Joined
Book home tour with the agent
Choose a date and whether you'd like a virtual or in-person tour with the agent.
Preferred date
Tour type
Last updated
July 30
First listed
February 28
Listing reference
1958945
Trusted by the World's Leading Brokers
The agents behind the world's most exceptional properties list with JamesEdition.
- Listings from Sotheby's, Christie's, BARNES, and Engel & Völkers
- Every listing reviewed before it goes live
- Connect directly with verified listing agents
By continuing you agree to our Terms and Privacy Policy.