$662,878
Grande Villa 223m2 Env. Appart Independant 64m2 Env.
- 7 Beds
- 3 Baths
- 3,090 Sqft
- 9,634 Sqft lot
- Updated: September 6
About the Property
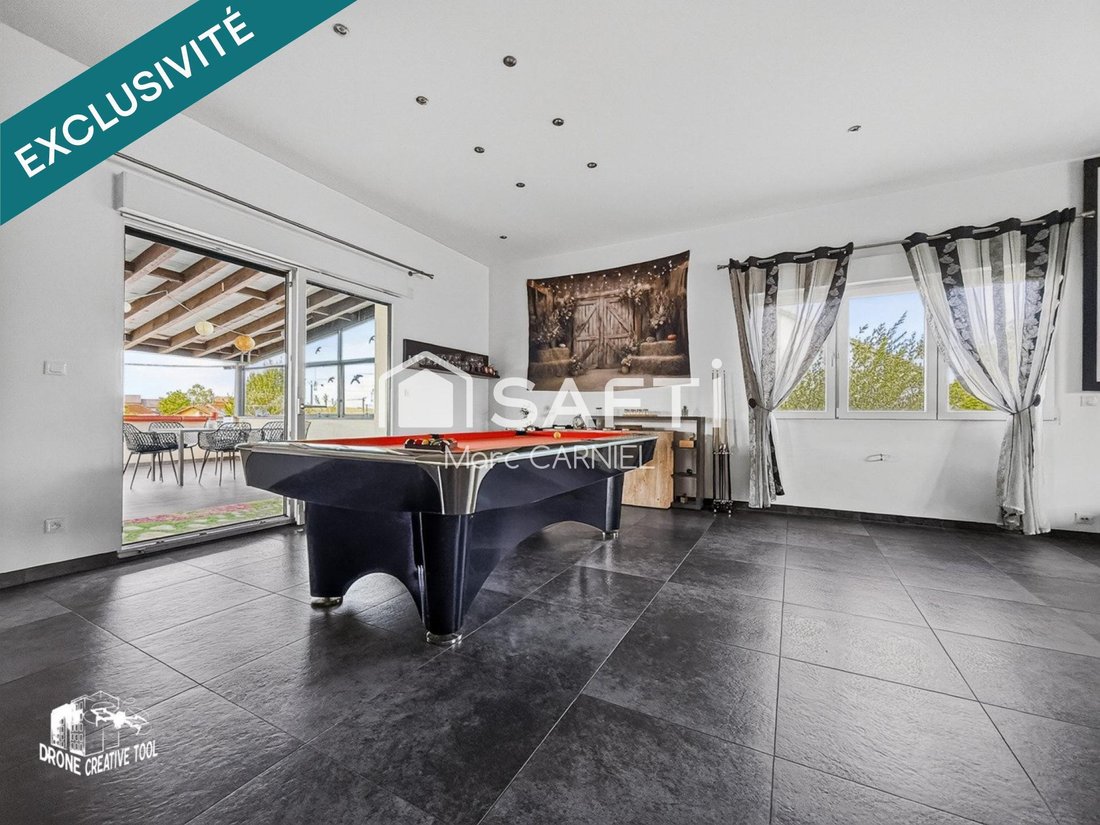
LARGE VILLA approximately 223m2, single-story on a basement plus an INDEPENDENT APARTMENT approximately 64m2. Are you looking for a huge house for YOURSELF? For 2 FAMILY HOUSEHOLDS? Or for YOU & to RENT OUT ANOTHER PART (RENTAL INCOME 850 euros)? We found it for you: EXCEPTIONAL MATERIALS AND WORKMANSHIP, TOP ENERGY PERFORMANCE, LUXURY/COMFORT!!! OUTSTANDING FEATURES: double foundations, doubl
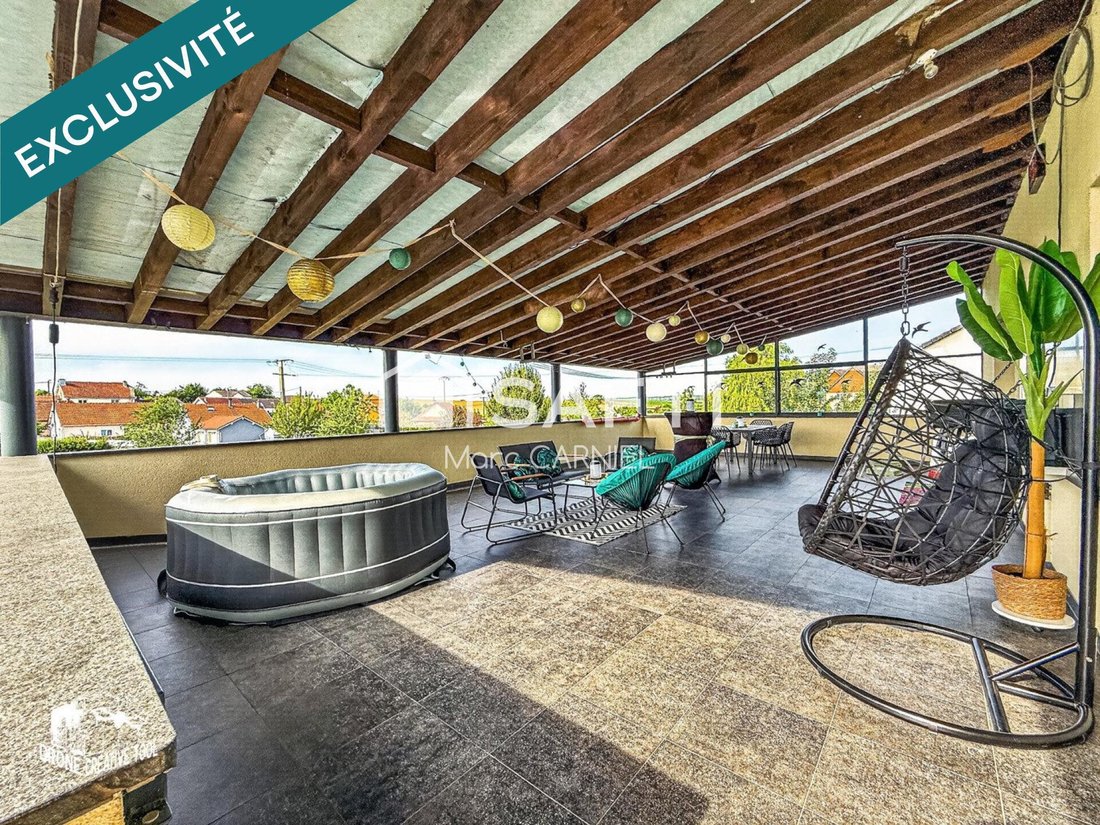
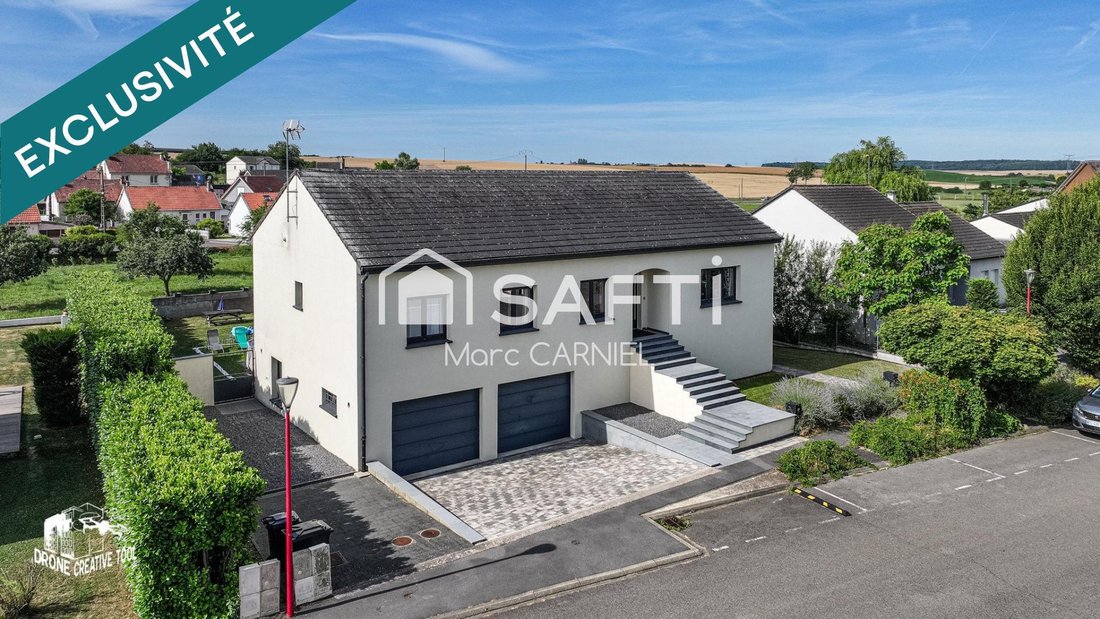
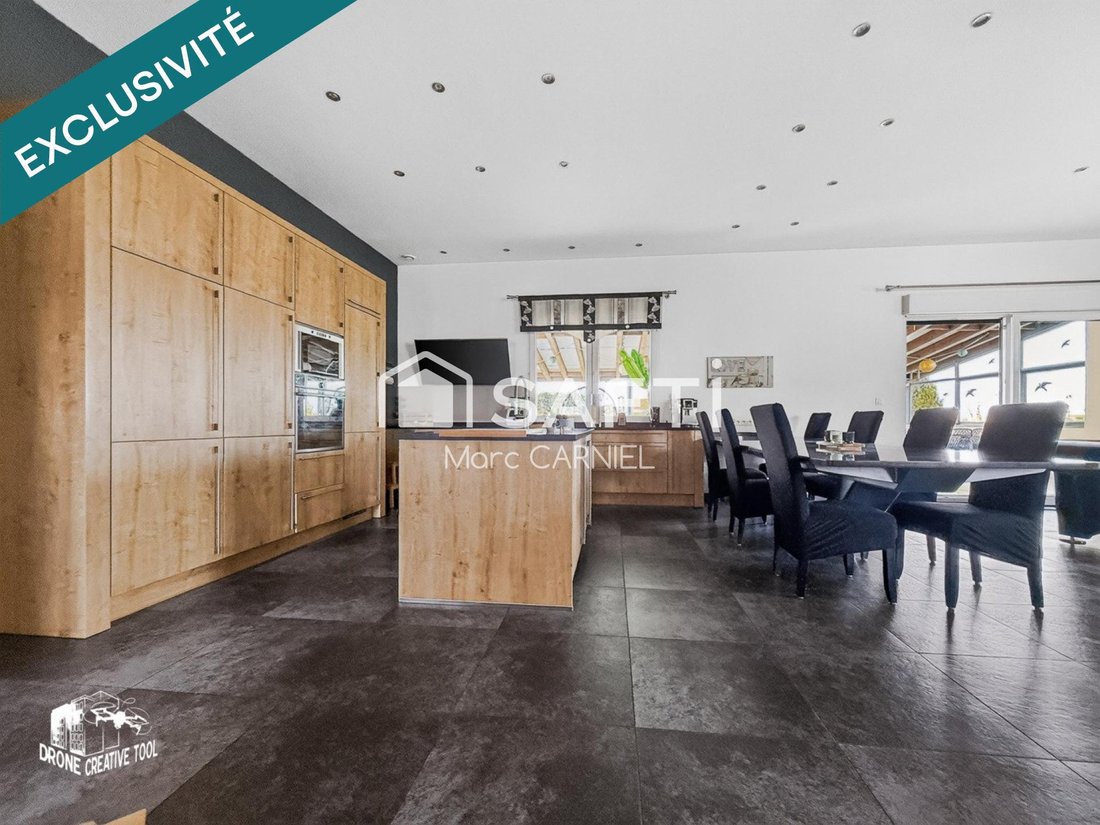
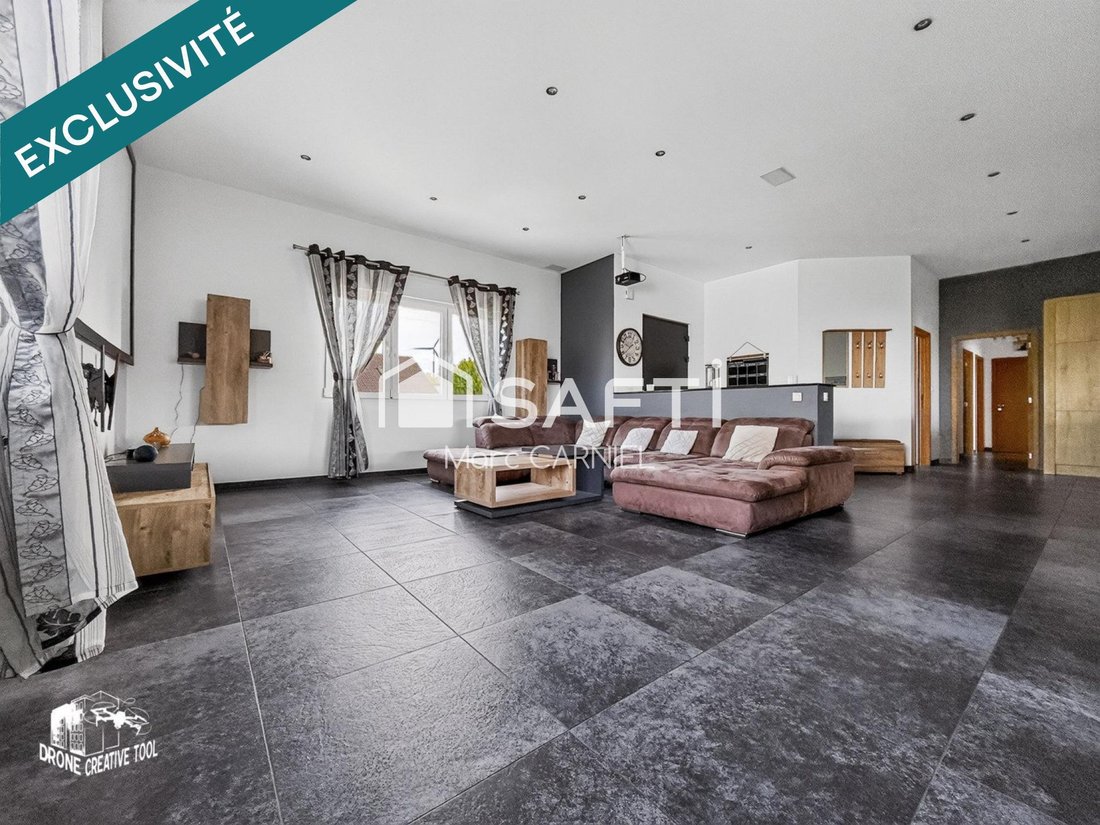
LARGE VILLA approximately 223m2, single-story on a basement plus an INDEPENDENT APARTMENT approximately 64m2. Are you looking for a huge house for YOURSELF? For 2 FAMILY HOUSEHOLDS? Or for YOU & to RENT OUT ANOTHER PART (RENTAL INCOME 850 euros)? We found it for you: EXCEPTIONAL MATERIALS AND WORKMANSHIP, TOP ENERGY PERFORMANCE, LUXURY/COMFORT!!! OUTSTANDING FEATURES: double foundations, double interior walls, 80cm cellulose insulation in the attic, cellular concrete walls with 10cm interior insulation, recent double-glazed windows and aluminum front door, zoned gas heating, double-flow ventilation, water softener, Ecolux slabs, fiber optic, TV wiring in every room. High-end house of approximately 223m2 built in 2013, located in a quiet area 20 minutes from the Luxembourg border, close to schools, shops, leisure, healthcare, and public transport. Garden-level apartment of the same quality, approximately 64m2, with the same advantages. Landscaped and enclosed plot of 895 m² including 3 parking spaces. HOUSE approximately 223m2: * GARDEN LEVEL: an incredible master suite of 85 m² (completed in 2022): XXL dressing room, bathroom with toilet and sauna pre-wiring, two telework areas, cinema room or guest bedroom. Non-living space: fitness room, double motorized garage, cellar-laundry-heating room, wine cellar. Landscaped garden with above-ground pool, vegetable garden, tiled outbuilding, and dog enclosure. * GROUND FLOOR: an exceptional 80m2 living room with superb modern kitchen, granite dining table integrated, cinema corner with projector, billiards, and projector. Pantry, 3 bright bedrooms (15 m², 15 m², 10.5 m²) and spacious bathroom with shower and XXL bathtub, separate toilet. The living area extends to a huge covered terrace of 66m2 protected like a loggia, with a spa area, a plancha/pizza oven corner, and garden access. * The entire house is equipped with numerous closets, custom library, and shelves. APARTMENT approximately 64m2 ON GARDEN LEVEL: The F3 apartment, currently rented furnished for 850 EUROS, renovated in 2024, includes a nice modern living room-kitchen, a bathroom-laundry room, 2 bedrooms, and a covered terrace. An insulated vestibule separates it from/can integrate it into the house. (Energy rating C, GHG rating A) Information on risks to which this property is exposed is available on the Géorisques website: [hidden information] Sale price: €585,000 Fees charged to the seller Contact your SAFTI advisor: Marc CARNIEL, Tel.: [hidden information], Email: [hidden information] - EI - Commercial agent registered with the VAL DE BRIEY RSAC under number [hidden information]
Information on the risks to which this property is exposed is available on the Géorisques website: https://www.georisques.gouv.fr/
Information on the risks to which this property is exposed is available on the Géorisques website: https://www.georisques.gouv.fr/
-
Property type
House
-
Year built
2013
-
Price/sqft
$214
-
Emissions
C
-
Consumption
C
Features
- Garden
- Terrace
- Garage
- Fitness Center / Gym
- Sauna
- Outdoor Living Space
- Kitchen island
- Stone Countertops
Explore the Area
Joined 3 years ago
You have inquired about this property
The agent will contact you soon by
Listed by
4622
Listings
2023
Joined
Book home tour with the agent
Choose a date and whether you'd like a virtual or in-person tour with the agent.
Preferred date
Tour type
Last updated
September 6
First listed
June 30
Listing reference
1681811
Trusted by the World's Leading Brokers
The agents behind the world's most exceptional properties list with JamesEdition.
- Listings from Sotheby's, Christie's, BARNES, and Engel & Völkers
- Every listing reviewed before it goes live
- Connect directly with verified listing agents
By continuing you agree to our Terms and Privacy Policy.