$1,295,000
Single Family Residence In Bettendorf
- 4 Beds
- 5 Baths
- 3,897 Sqft
- 23,523 Sqft lot
- Updated: Today
- Source: Midwest Real Estate Data (MRED) MLS#12717561
About the Property
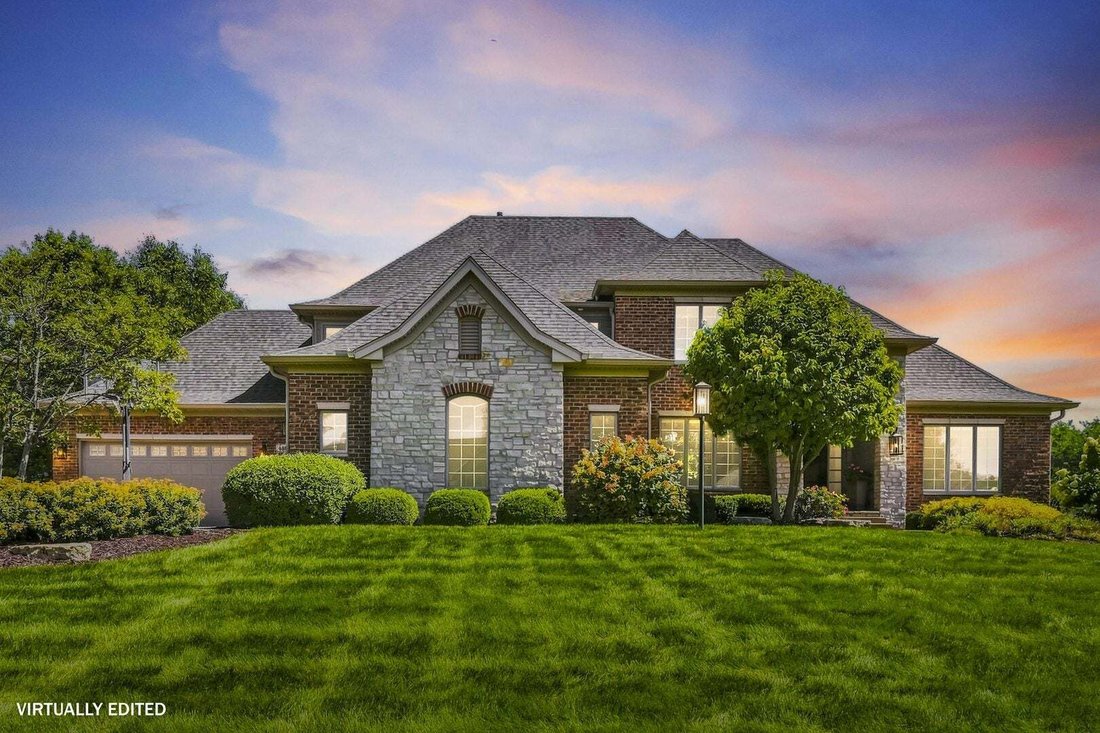
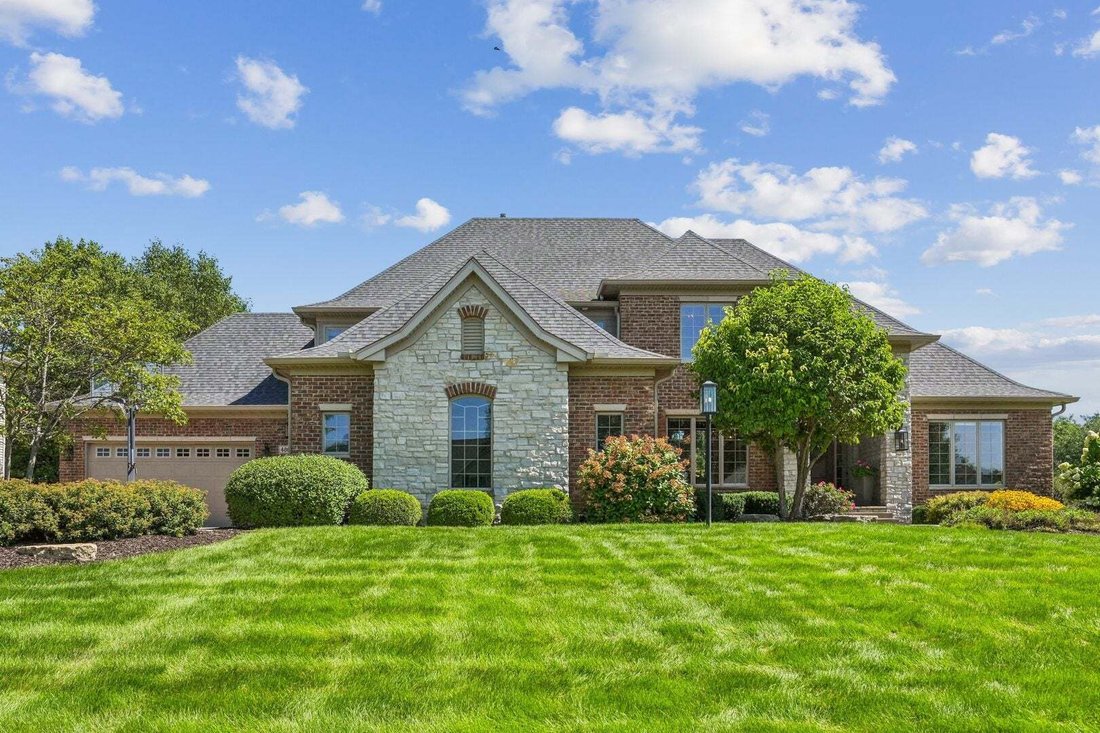
Welcome to this exceptional 5-bedroom, 4.5-bath, 1 1/2-story home in Pleasant Valley School District, where the gourmet kitchen anchors everyday living with an open dinette area and adjoining hearth room featuring a striking stone wall, gas fireplace, and custom built-ins. High-end appliances in the kitchen include double ovens, a cooktop, and a Sub-Zero refrigerator/freezer, while the adjacent 2
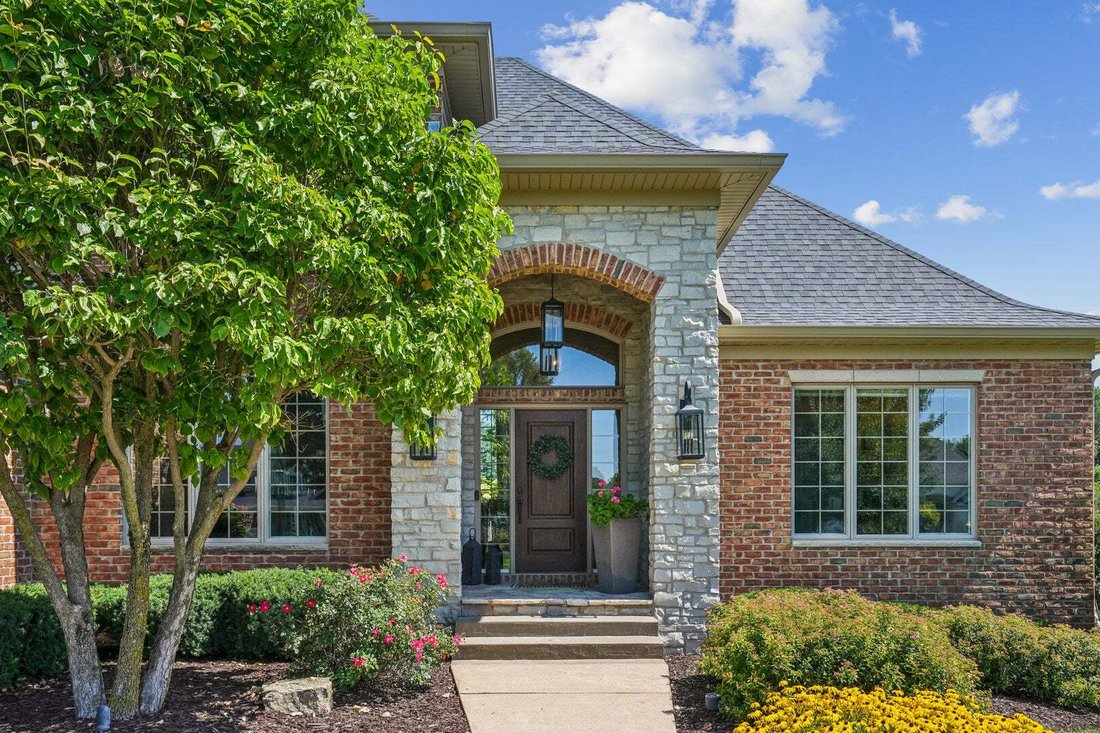
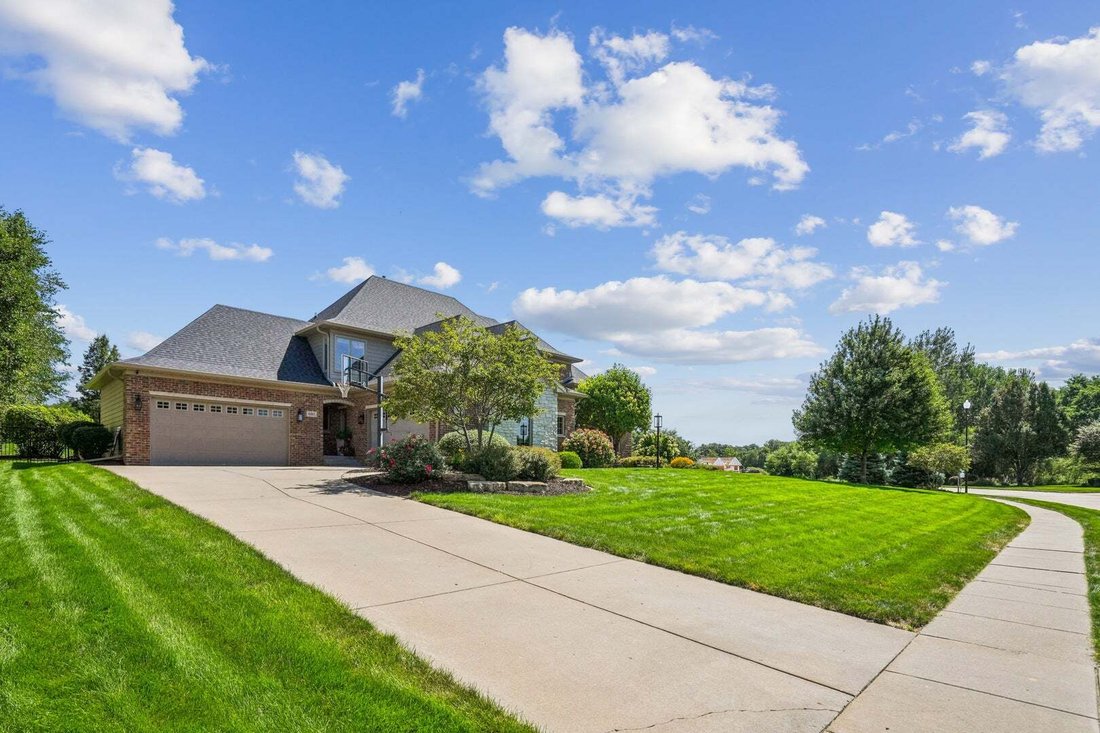
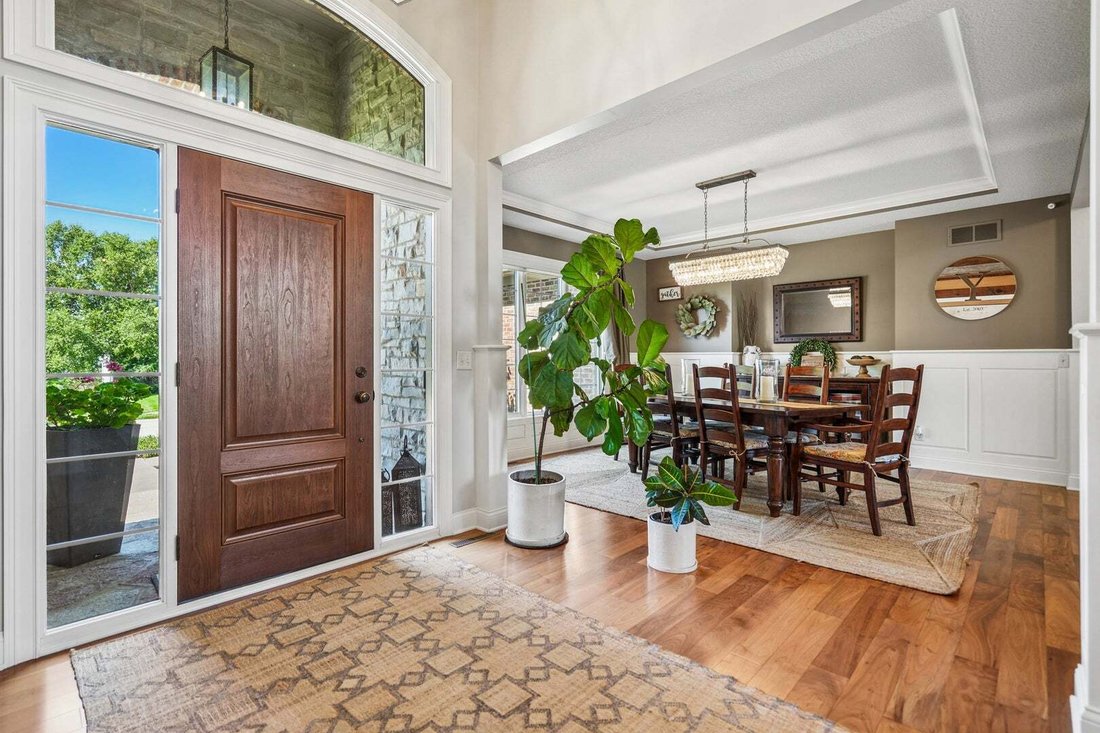
Welcome to this exceptional 5-bedroom, 4.5-bath, 1 1/2-story home in Pleasant Valley School District, where the gourmet kitchen anchors everyday living with an open dinette area and adjoining hearth room featuring a striking stone wall, gas fireplace, and custom built-ins. High-end appliances in the kitchen include double ovens, a cooktop, and a Sub-Zero refrigerator/freezer, while the adjacent 2 story great room centers around a second gas fireplace and a formal dining room, with wainscoting flows conveniently just off the kitchen. The main-floor primary suite offers a unique tray and vaulted ceiling combo and new carpet. The primary bath has been updated with new dual vanities, tile, a soaking tub, and a walk-in shower. Also on the main level: an office with built-ins, a laundry room complete with laundry chute and utility sink, and a mudroom off the garage with built-in coat and shoe storage plus a convenient powder bath nearby. Upstairs, the second and third bedrooms share a Jack-and-Jill bath, while the fourth bedroom enjoys its own private bath. Every bedroom features a walk-in closet. The lower level was remodeled in 2022 and includes a spacious rec room with wet bar, quartz counters, fireplace with built-ins, large daylight windows, and 9-foot ceilings. Just off the rec room, a theater room comes complete with surround sound speakers, a projector and movie screen that remain with the home. You’ll also find a large exercise room and a fifth bedroom with full bath. Additional highlights: 4-car garage, irrigation system, three HVAC units, new roof (2020), and new siding (2024). The fenced backyard is an entertainer’s paradise with an in-ground saltwater pool, hot tub (added 2021), stone fireplace with adjoining pergola, and stamped concrete.
-
Property type
House
-
Year built
2006
-
Price/sqft
$332
Features
- Garage
- Walk In Closet
- Fireplace
- Open Kitchen
- Water View
- Terrace
- Pool
- Cinema
- Game Room
Features
Lot
Indoor
- High Ceiling
- Office
- Fireplace
- Kitchen island
- Gas Stovetop
- Jacuzzi
- Washer Dryer
- Bar
- Laundry Room
- Game Room
- Cinema
- Open Kitchen
- Basement
- Stone Countertops
- Walk In Closet
- Fitness Center / Gym
Outdoor
Explore the Area
4861 Pigeon Creek Trail, Bettendorf, Iowa, United States
View on Google Maps
Price per sqft
Low
High
Joined 8 months ago
You have inquired about this property
The agent will contact you soon by
Listed by
13
Listings
2025
Joined
Book home tour with the agent
Choose a date and whether you'd like a virtual or in-person tour with the agent.
Preferred date
Tour type
Last updated
Today
First listed
Aug 25
Listing reference
12717561
Listing status
Based on information submitted to the MLS GRID as of2026. All data is obtained from various sources and may not have been verified by broker or MLS GRID. Supplied Open House Information is subject to change without notice. All information should be independently reviewed and verified for accuracy. Properties may or may not be listed by the office/agent presenting the information.
Trusted by the World's Leading Brokers
The agents behind the world's most exceptional properties list with JamesEdition.
- Listings from Sotheby's, Christie's, BARNES, and Engel & Völkers
- Every listing reviewed before it goes live
- Connect directly with verified listing agents
By continuing you agree to our Terms and Privacy Policy.
brokerages we
partnered with
partnered with