$1,267,111
Bettendorf, 2min De Hirsingue, Villa D'architecte, 222m² Habitable (+400m² Surface Totale), Suite Pa
- 4 Beds
- 2 Baths
- 2,422 Sqft
- 16,006 Sqft lot
- Updated: July 20
-
2
Views for last 30 days
- 2
About the Property
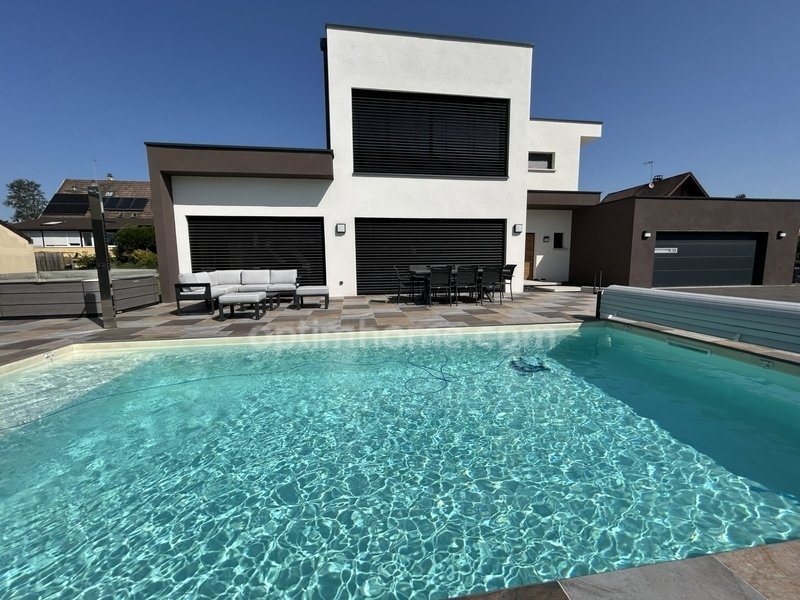
Christophe VIC offers you in BETTENDORF a splendid architect-designed villa composed as follows:
On the ground floor:
- An 8.19m² cathedral entrance hall, tiled, with custom wardrobes/closets;
- A separate 1.94m² WC, tiled, with hand basin, window, and ventilation system;
- An XXL 76m² open-plan living room/dining room/kitchen with 6m cathedral ceiling, designer
On the ground floor:
- An 8.19m² cathedral entrance hall, tiled, with custom wardrobes/closets;
- A separate 1.94m² WC, tiled, with hand basin, window, and ventilation system;
- An XXL 76m² open-plan living room/dining room/kitchen with 6m cathedral ceiling, designer
Christophe VIC offers you in BETTENDORF a splendid architect-designed villa composed as follows:
On the ground floor:
- An 8.19m² cathedral entrance hall, tiled, with custom wardrobes/closets;
- A separate 1.94m² WC, tiled, with hand basin, window, and ventilation system;
- An XXL 76m² open-plan living room/dining room/kitchen with 6m cathedral ceiling, designer lighting, custom furniture, access to terrace and garden through bay windows.
The kitchen is high-end, equipped with a central island, granite countertops, induction hob, hood, dishwasher, wine cellar, built-in coffee machine, oven, microwave (all NEFF appliances);
- A 4.40m² tiled pantry with storage shelves;
- A 36m² master suite, tiled, with XXL custom dressing room, bathroom with bathtub, Italian shower, XL vanity unit, WC, ventilation, window.
The bedroom has parquet-effect tile flooring and access to the terrace through a bay window;
- A 12.52m² bedroom with parquet-effect tile flooring;
- An 11.70m² tiled laundry room with underfloor heating, custom vanity unit, custom storage furniture, space for washing machine and dryer;
- A 45.10m² garage for 2 cars side by side, tiled, motorized door, garden access door, electric vehicle charging box.
On the first floor:
- A 7.54m² tiled landing open to the living room, with air conditioning;
- A 12.16m² bedroom with air conditioning;
- A 12.22m² bedroom with air conditioning;
- An 11.85m² mezzanine, ideal for TV/games area, reading corner, office, or play/relaxation room;
- A 9.21m² tiled bathroom with shower, bathtub, WC, double vanity unit with mirror, towel dryer, window, ventilation.
In the basement, over 165m² with concrete floor, already partitioned (for creating multiple spaces), possibility to create a cinema room, gym/fitness room, music room, guest area/guest suite, wine cellar & tasting area, etc.
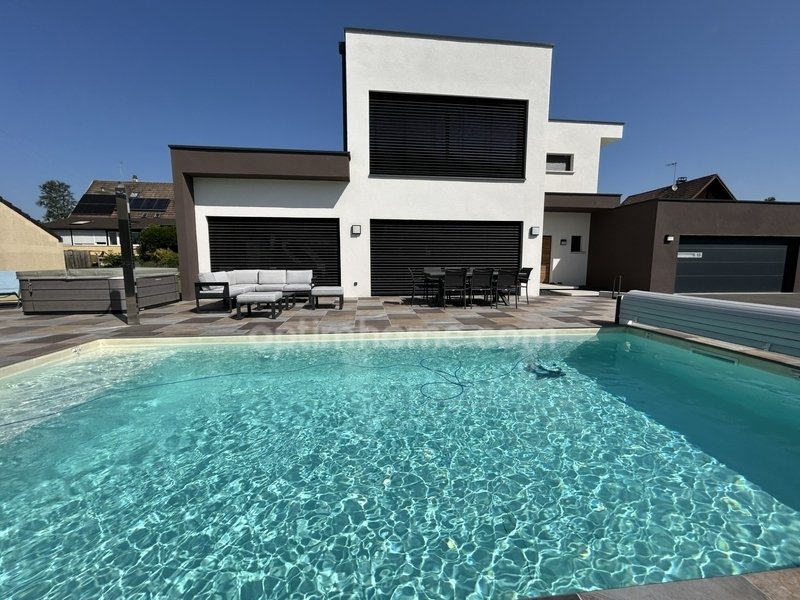
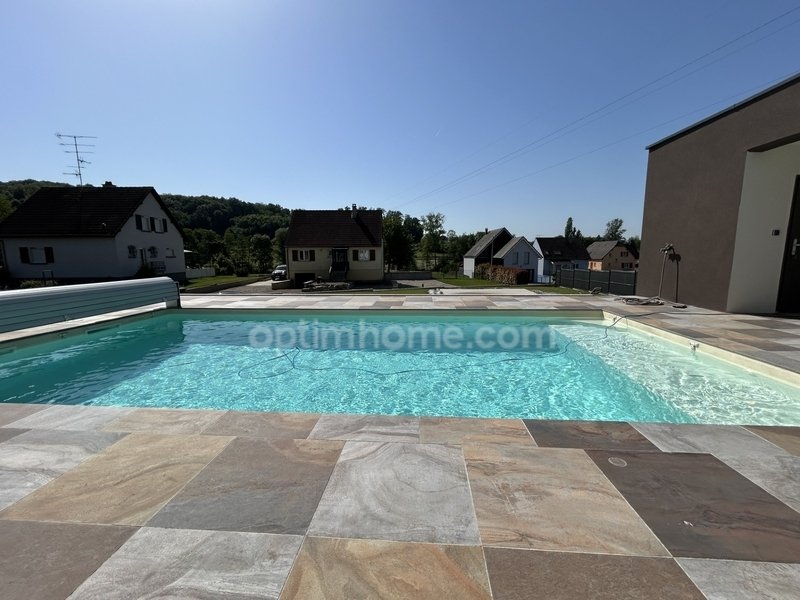
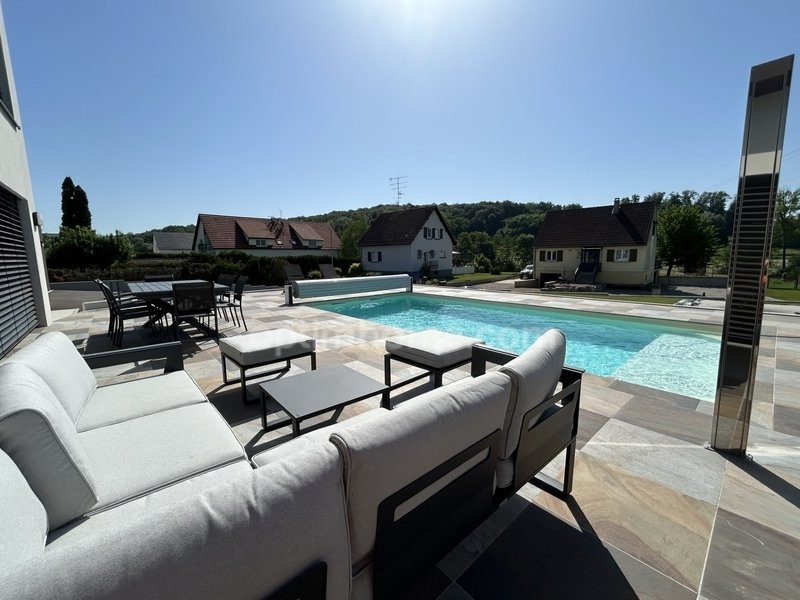
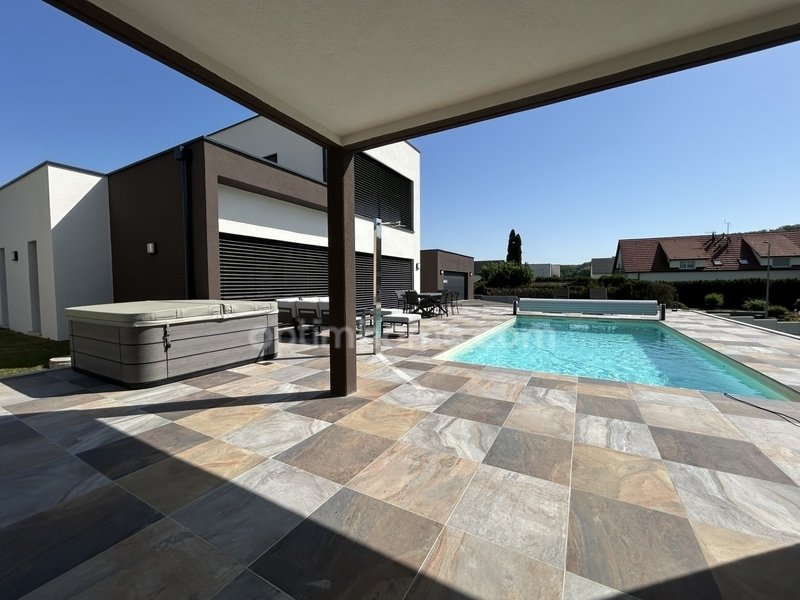
Outside, on a superb 14.87-are plot, you will find a beautiful tiled terrace with a heated 8x4x1.5m pool with motorized cover, a Jacuzzi, a pool house with covered terrace, pool equipment room (pump + filter, etc.), fully lawned garden, robotic lawn mower, macadam driveway, concrete slab prepared for a basketball court.
The villa is equipped with interior insulation, double-glazed windows, motorized BSO and shutters, home automation, double-flow ventilation, underfloor heating with DAIKIN air/water heat pump, water softener, central vacuum system, alarm, rainwater recovery tank, double drainage, and fiber internet.
The property is located 2 minutes from all shops and services (shopping center, doctors, pharmacies, restaurants, banks, middle school, etc.), 9 km from ALTKIRCH, 26 km from Basel/Mulhouse airport, 30 km from Basel (CH), 30 km from Porrentruy (CH), and 45 minutes from Delémont (CH).
Magnificent high-end architect-designed villa, XXL features, superb volumes, premium materials. Top location in an ultra-residential neighborhood. A very rare property in the area.
Fees are the responsibility of the seller.
Information on risks to which this property is exposed is available on the Géorisques website: www.georisques.gouv.fr.
Contact Christophe VIC, Sole Proprietor, OptimHome Commercial Agent (RSAC No. 829 049 576 Mulhouse Registry) *** (ref. 597252)
Information on the risks to which this property is exposed is available on the Géorisques website: https://www.georisques.gouv.fr/
On the ground floor:
- An 8.19m² cathedral entrance hall, tiled, with custom wardrobes/closets;
- A separate 1.94m² WC, tiled, with hand basin, window, and ventilation system;
- An XXL 76m² open-plan living room/dining room/kitchen with 6m cathedral ceiling, designer lighting, custom furniture, access to terrace and garden through bay windows.
The kitchen is high-end, equipped with a central island, granite countertops, induction hob, hood, dishwasher, wine cellar, built-in coffee machine, oven, microwave (all NEFF appliances);
- A 4.40m² tiled pantry with storage shelves;
- A 36m² master suite, tiled, with XXL custom dressing room, bathroom with bathtub, Italian shower, XL vanity unit, WC, ventilation, window.
The bedroom has parquet-effect tile flooring and access to the terrace through a bay window;
- A 12.52m² bedroom with parquet-effect tile flooring;
- An 11.70m² tiled laundry room with underfloor heating, custom vanity unit, custom storage furniture, space for washing machine and dryer;
- A 45.10m² garage for 2 cars side by side, tiled, motorized door, garden access door, electric vehicle charging box.
On the first floor:
- A 7.54m² tiled landing open to the living room, with air conditioning;
- A 12.16m² bedroom with air conditioning;
- A 12.22m² bedroom with air conditioning;
- An 11.85m² mezzanine, ideal for TV/games area, reading corner, office, or play/relaxation room;
- A 9.21m² tiled bathroom with shower, bathtub, WC, double vanity unit with mirror, towel dryer, window, ventilation.
In the basement, over 165m² with concrete floor, already partitioned (for creating multiple spaces), possibility to create a cinema room, gym/fitness room, music room, guest area/guest suite, wine cellar & tasting area, etc.
Outside, on a superb 14.87-are plot, you will find a beautiful tiled terrace with a heated 8x4x1.5m pool with motorized cover, a Jacuzzi, a pool house with covered terrace, pool equipment room (pump + filter, etc.), fully lawned garden, robotic lawn mower, macadam driveway, concrete slab prepared for a basketball court.
The villa is equipped with interior insulation, double-glazed windows, motorized BSO and shutters, home automation, double-flow ventilation, underfloor heating with DAIKIN air/water heat pump, water softener, central vacuum system, alarm, rainwater recovery tank, double drainage, and fiber internet.
The property is located 2 minutes from all shops and services (shopping center, doctors, pharmacies, restaurants, banks, middle school, etc.), 9 km from ALTKIRCH, 26 km from Basel/Mulhouse airport, 30 km from Basel (CH), 30 km from Porrentruy (CH), and 45 minutes from Delémont (CH).
Magnificent high-end architect-designed villa, XXL features, superb volumes, premium materials. Top location in an ultra-residential neighborhood. A very rare property in the area.
Fees are the responsibility of the seller.
Information on risks to which this property is exposed is available on the Géorisques website: www.georisques.gouv.fr.
Contact Christophe VIC, Sole Proprietor, OptimHome Commercial Agent (RSAC No. 829 049 576 Mulhouse Registry) *** (ref. 597252)
Information on the risks to which this property is exposed is available on the Géorisques website: https://www.georisques.gouv.fr/
-
Property type
Villa
-
Year built
2024
-
Price/sqft
$523
Features
- Garden
- Pool
- Terrace
- Garage
- Jacuzzi
- Fitness Center / Gym
- Walk In Closet
- High Ceiling
- Air Conditioning
Explore the Area
Bettendorf, Grand Est, France
View on Google Maps
Price per sqft
Low
High
Joined 2 years ago
You have inquired about this property
The agent will contact you soon by
Listed by
430
Listings
2024
Joined
Book home tour with the agent
Choose a date and whether you'd like a virtual or in-person tour with the agent.
Preferred date
Tour type
Last updated
July 20
First listed
Dec 4, 2025
Listing reference
830039578584
Trusted by the World's Leading Brokers
The agents behind the world's most exceptional properties list with JamesEdition.
- Listings from Sotheby's, Christie's, BARNES, and Engel & Völkers
- Every listing reviewed before it goes live
- Connect directly with verified listing agents
By continuing you agree to our Terms and Privacy Policy.