$1,799,999
Single Family Residence In Bethpage
- 5 Beds
- 4 Baths
- 3,200 Sqft
- 9,766 Sqft lot
- Updated: July 19
- Source: OneKey MLS MLS#1027983
About the Property
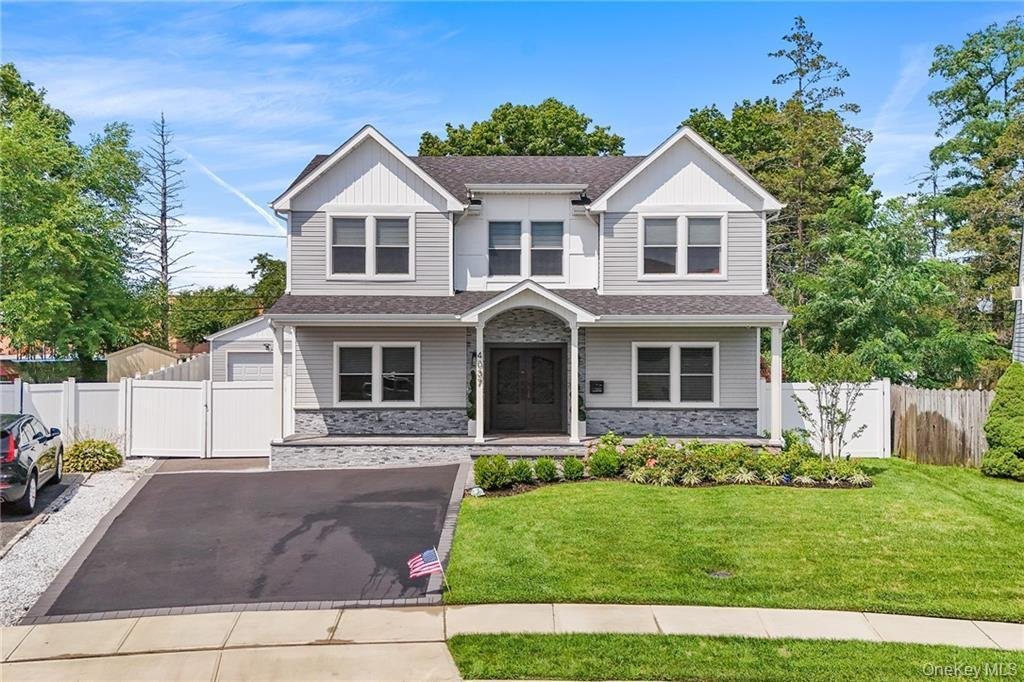
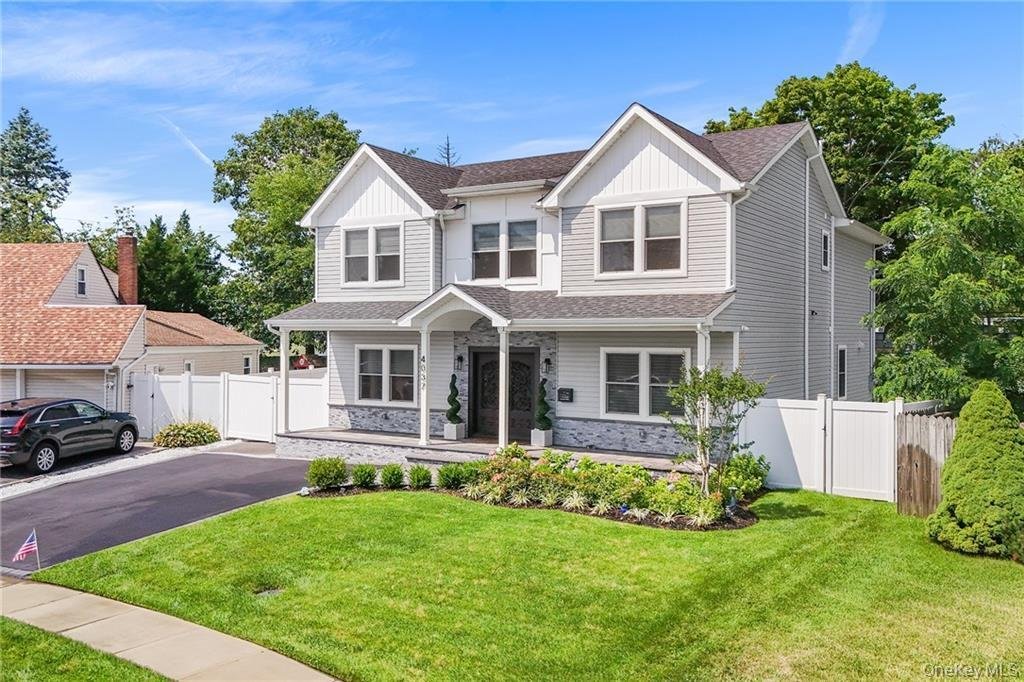
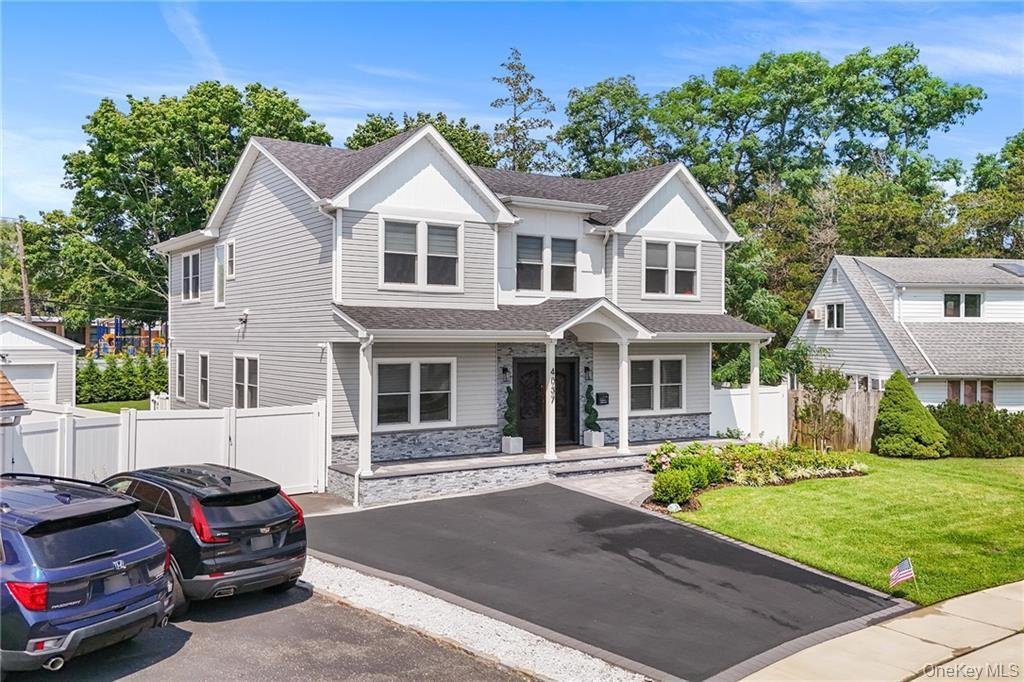
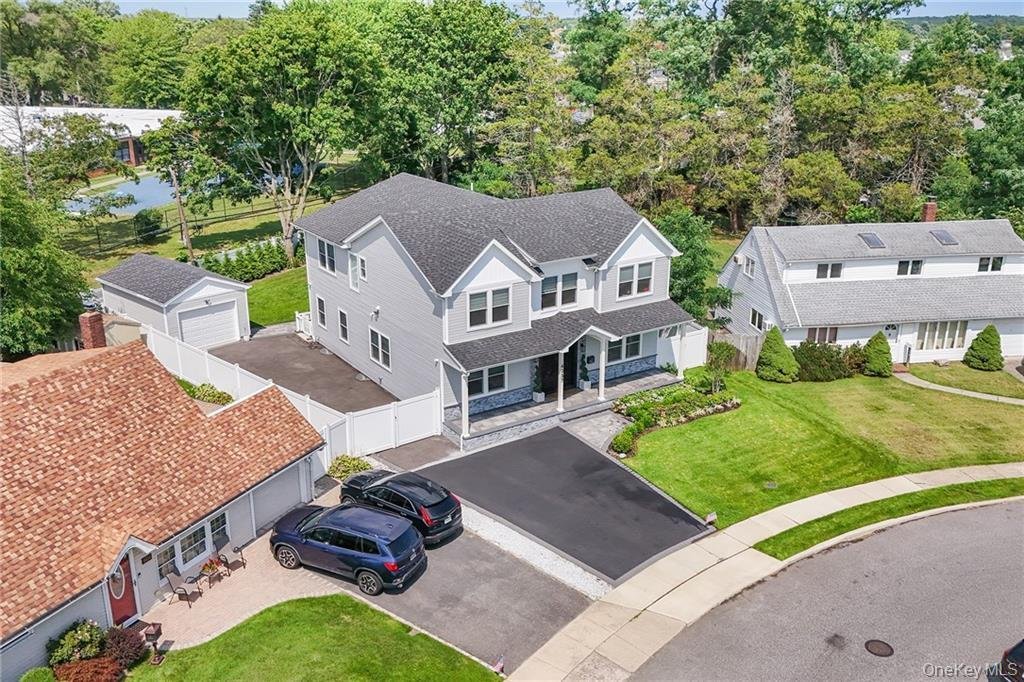
WELCOME TO THIS STUNNING CUSTOM-BUILT HOME COMPLETED IN 2023, PERFECTLY SITUATED IN THE HEART OF BETHPAGE! Located in the highly desirable Bethpage School District, this exceptional 5-bedroom, 4-full-bathroom home offers luxury and modern design throughout. Better than new, it’s completely move-in ready with extensive custom upgrades. The main level features a private home office with double Frenc
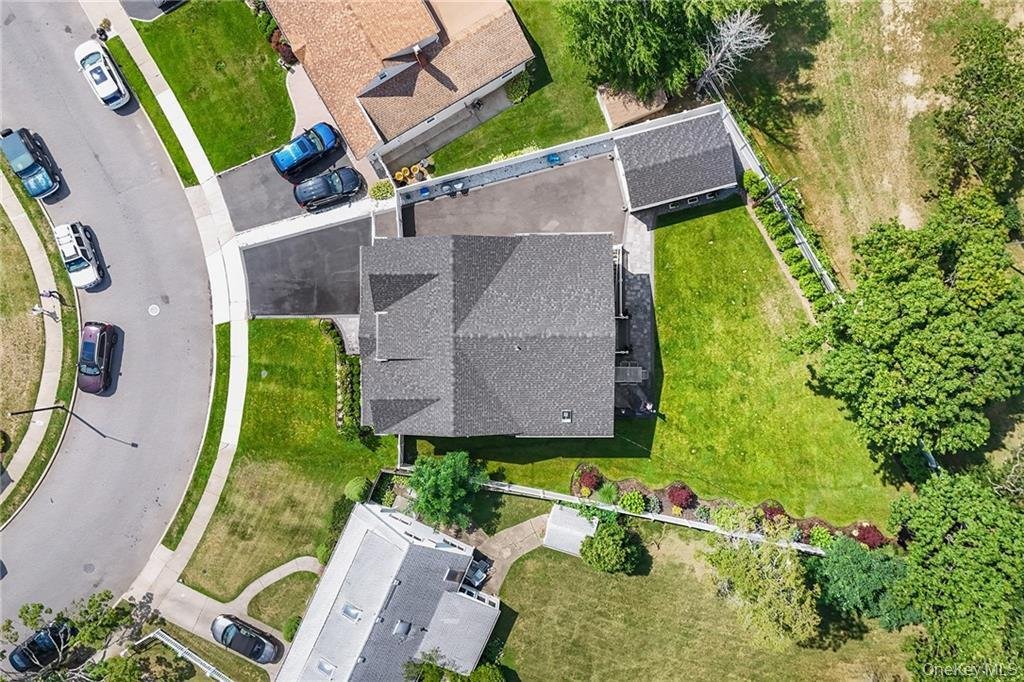
WELCOME TO THIS STUNNING CUSTOM-BUILT HOME COMPLETED IN 2023, PERFECTLY SITUATED IN THE HEART OF BETHPAGE! Located in the highly desirable Bethpage School District, this exceptional 5-bedroom, 4-full-bathroom home offers luxury and modern design throughout. Better than new, it’s completely move-in ready with extensive custom upgrades. The main level features a private home office with double French doors, a formal dining room, a butler pantry with wine fridge, and a gourmet eat-in kitchen with an oversized center island, Delta touch faucet with glass rinser, and an open layout flowing into the living room with an electric fireplace and built-in ceiling speakers. A first-floor bedroom and full bathroom provide the perfect setup for guests or multigenerational living. Upstairs offers four spacious bedrooms, including a stunning primary suite with soaring vaulted ceilings, a finished walk-in closet, built-in ceiling speakers, and a spa-inspired bath with an oversized glass shower and soaking tub. All closets throughout the home are professionally finished. The fully finished lower level offers a recreation room, separate play area or home office, an egress window well, and an outside entrance to the backyard. Professionally landscaped grounds with privacy plantings complete the outdoor space. The utility room includes a dedicated dog washing station. Additional upgrades include Hunter Douglas window treatments, a custom laundry room with cabinetry, sink and backsplash, smart stackable washer and dryer, smart thermostats, Navien tankless water heater, security system with cameras and alarm, fireproof in-wall safe, bathroom vent timers, and Ethernet/coax pre-wiring throughout. The customized garage features slat wall storage, built-in cabinetry, a workbench, diamond plate accents, and gutter guards. A rare opportunity to own a turnkey home in one of Bethpage’s most desirable locations. Luxury living awaits—don’t miss this exceptional opportunity!
-
Property type
House
-
Year built
2023
-
Price/sqft
$562
Features
- Garage
- Walk In Closet
- Garden
- Fireplace
- Modern
- Open Kitchen
- Privacy
- Office
- Kitchen island
Features
Lot
- Privacy
- New Builds
- Modern
Indoor
- Office
- Fireplace
- Kitchen island
- Washer Dryer
- Laundry Room
- Open Kitchen
- Basement
- Walk In Closet
Outdoor
- Garage
- Garden
Explore the Area
4037 Jean Avenue, Bethpage, New York, United States
View on Google Maps
Price per sqft
Low
High
Joined 7 months ago
You have inquired about this property
The agent will contact you soon by
Listed by
27
Listings
2026
Joined
Book home tour with the agent
Choose a date and whether you'd like a virtual or in-person tour with the agent.
Preferred date
Tour type
Last updated
July 19
First listed
Jul 19
Listing reference
1027983
Listing status
The data relating to real estate for sale on this website comes in part from the Internet Data exchange of OneKey MLS. IDX information is provided exclusively for consumers' personal, non-commercial use and may not be used for any purpose other than to identify prospective properties consumers may be interested in purchasing. Information deemed reliable but not guaranteed. Copyright © 2026 OneKey MLS. All Rights Reserved
Similar Properties Nearby
New Listings in Bethpage



Explore More Homes for Sale
Bethpage, NY, United States popular searches
- New Builds properties in Bethpage, NY, United States
- Properties with Open Kitchen in Bethpage, NY, United States
- Properties with Pool in Bethpage, NY, United States
- Properties with Outdoor Kitchen in Bethpage, NY, United States
- Properties with Fitness Center / Gym in Bethpage, NY, United States
- Modern properties in Bethpage, NY, United States
Related Guides & Stories
Trusted by the World's Leading Brokers
The agents behind the world's most exceptional properties list with JamesEdition.
- Listings from Sotheby's, Christie's, BARNES, and Engel & Völkers
- Every listing reviewed before it goes live
- Connect directly with verified listing agents
By continuing you agree to our Terms and Privacy Policy.
brokerages we
partnered with
partnered with