3 Bedrooms Single Family Detached
- 3 Beds
- 2 Baths
- 1,410 Sqft
- Updated: June 12
- MLS#1000821
About the Property
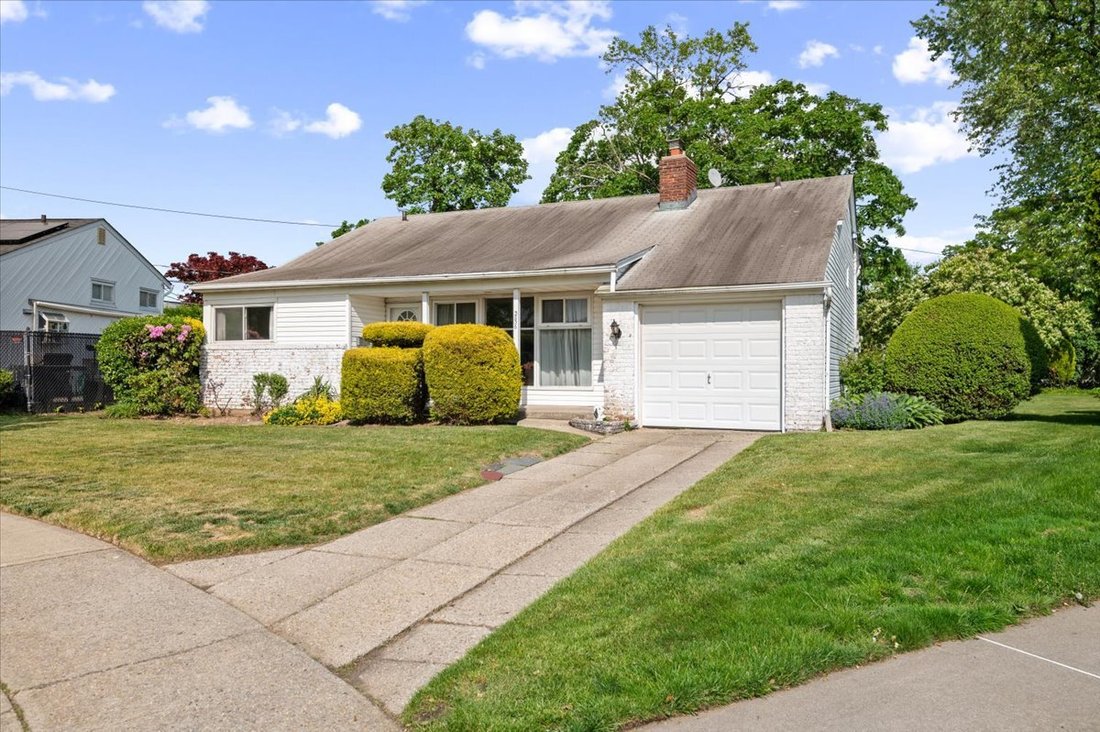
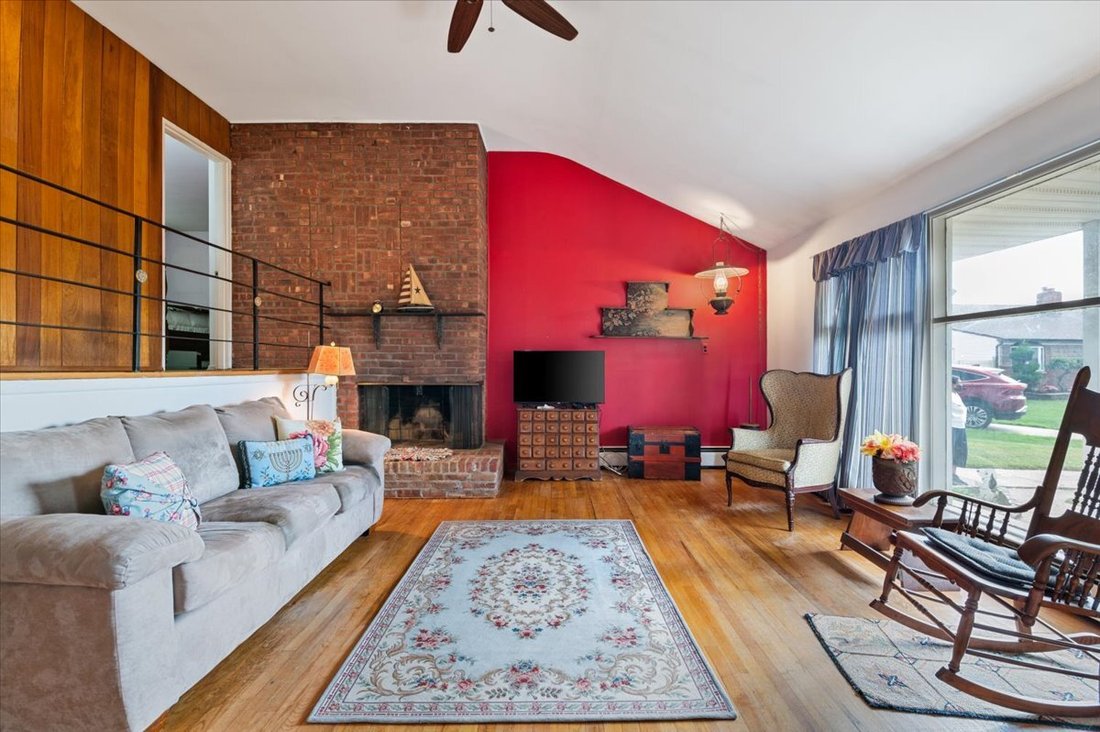
This Spectacular Split-Level Home in Bethpage offers a Unique, Airy and Open-concept Layout Featuring Cathedral Ceilings, Floor-to-Ceiling Fireplace, and Oversized Builder-Model Dimensions. The Distinctive Open Balcony above the Living Room Adds Depth and Spaciousness. The Attached Garage on the Fireplace Wall Shares the Same High Ceilings as the Living Room, allowing for Seamless Future Expans
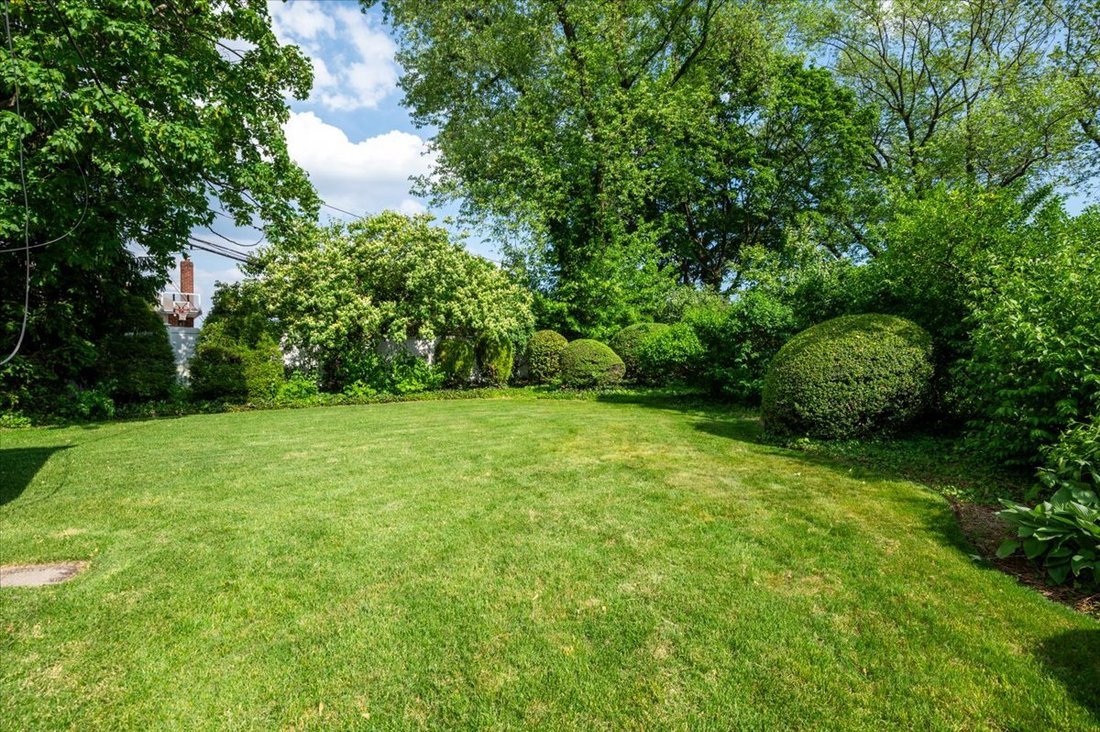
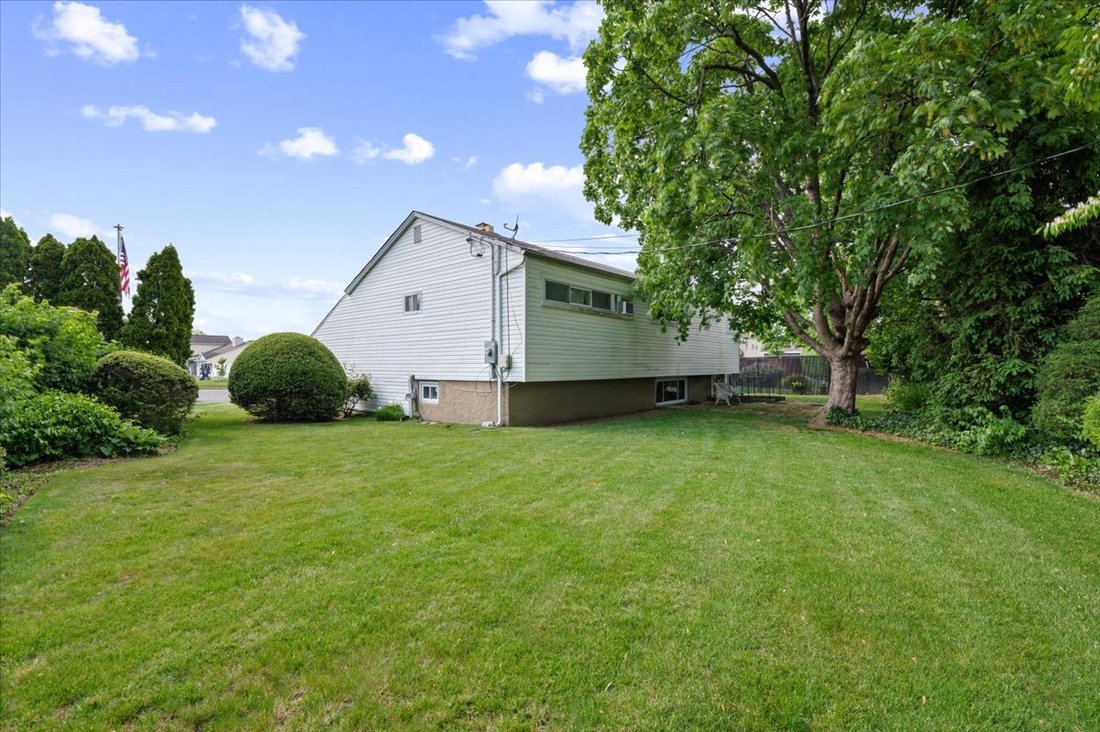
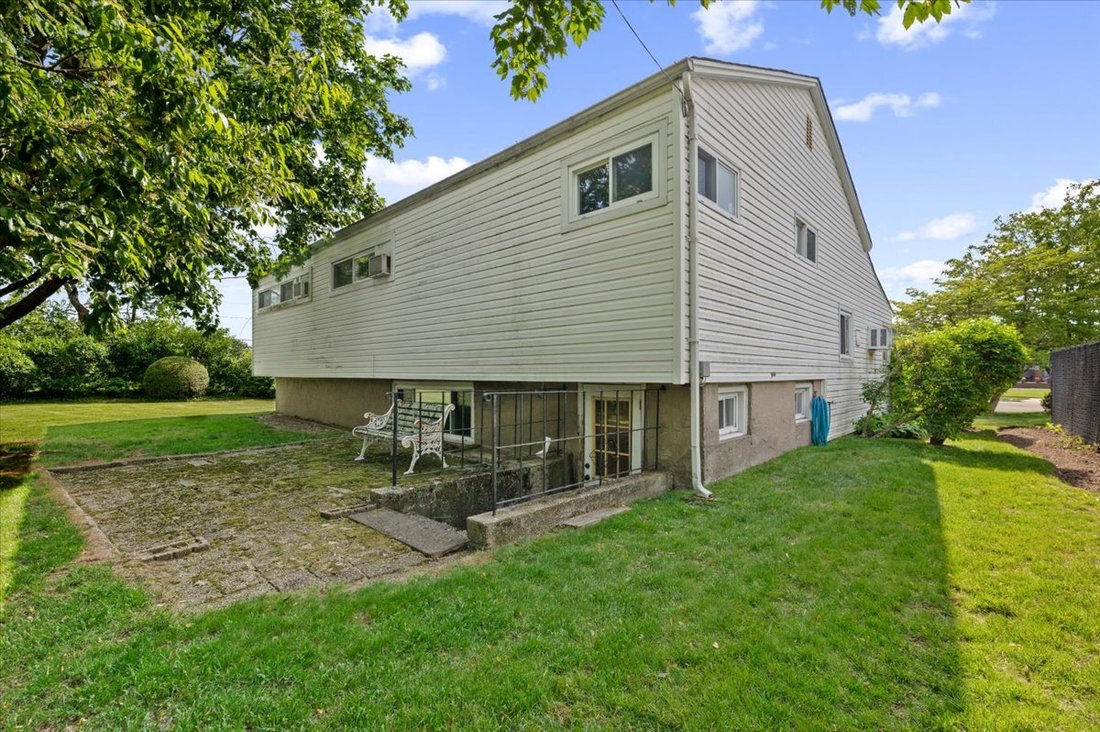
This Spectacular Split-Level Home in Bethpage offers a Unique, Airy and Open-concept Layout Featuring Cathedral Ceilings, Floor-to-Ceiling Fireplace, and Oversized Builder-Model Dimensions. The Distinctive Open Balcony above the Living Room Adds Depth and Spaciousness. The Attached Garage on the Fireplace Wall Shares the Same High Ceilings as the Living Room, allowing for Seamless Future Expansion if Desired. The Main Level Open Concept Ties the LR- FDR and Kitchen together. Kitchen has New Appliances including Natural Gas Range and Steps Down to the Lower Grade Level Living Space. The King Size Primary Suite has an Expanded Footprint in this Builder’s model that is a Full 2 feet larger Across the Entire Rear of the House, Delivering Noticeably Larger Bedrooms than Normally Seen. Additional Primary Suite Potential Features a Full Primary Bathroom that Sits Adjacent to the Large Garage Attic. This Layout offers the Perfect Opportunity to Easily Increase the Size of the Primary Bath without Dormering. An Oversized Grade-Level Family Room / Den is Loaded with Windows making it a Great Secondary Living Space with Part of the Home’s Basement at Grade Level. A Separate Laundry Room with Door to Backyard, a Large Storage / Utility Room, PLUS a Full Crawlspace under the Main Living Area Provide Tremendous Storage. Upgraded Utilities Includes Upgraded Electrical Service and Natural Gas Cooking with Natural Gas equipped in Your Home, making Possible Future Heating System Conversions a Breeze. Parklike Professionally Landscaped Yard is Sunny and Completely Private with Unobstructed Areas with No Overhead Wires or Trees, Making it the Perfect Canvas for a Future Pool and Activities. Convenient location to Transportation, Shopping, Recreation and the Long Island Beaches. Don’t Miss this Chance to Add Your Own Design Flair to this Unique Home!
-
Property type
House
-
Price/sqft
$496
Features
- Garage
- Fireplace
- Balcony
- High Ceiling
- Laundry Room
- Basement
- Air Conditioning
Explore the Area
The agent will contact you soon by
Listed by
Book home tour with Carole Ann Catapano
Choose a date and whether you'd like a virtual or in-person tour with the agent.

Similar Properties Nearby
New Listings in Bethpage

Explore More Homes for Sale
Bethpage, NY, United States popular searches
- Properties with Pool in Bethpage, NY, United States
- New Builds properties in Bethpage, NY, United States
- Properties with Fitness Center / Gym in Bethpage, NY, United States
- Properties with Open Kitchen in Bethpage, NY, United States
- Properties with Outdoor Kitchen in Bethpage, NY, United States
- Properties with Library in Bethpage, NY, United States
Related Guides & Stories
Trusted by the World's Leading Brokers
The agents behind the world's most exceptional properties list with JamesEdition.
- Listings from Sotheby's, Christie's, BARNES, and Engel & Völkers
- Every listing reviewed before it goes live
- Connect directly with verified listing agents
By continuing you agree to our Terms and Privacy Policy.
partnered with