

Price On Request
Where Family Living Meets Excellence – Upper Eureka
- 4 Beds
- 4 Baths
- 7,320 Sqft
- 16,383 Sqft lot
- Updated: May 14
- 9
About the Property
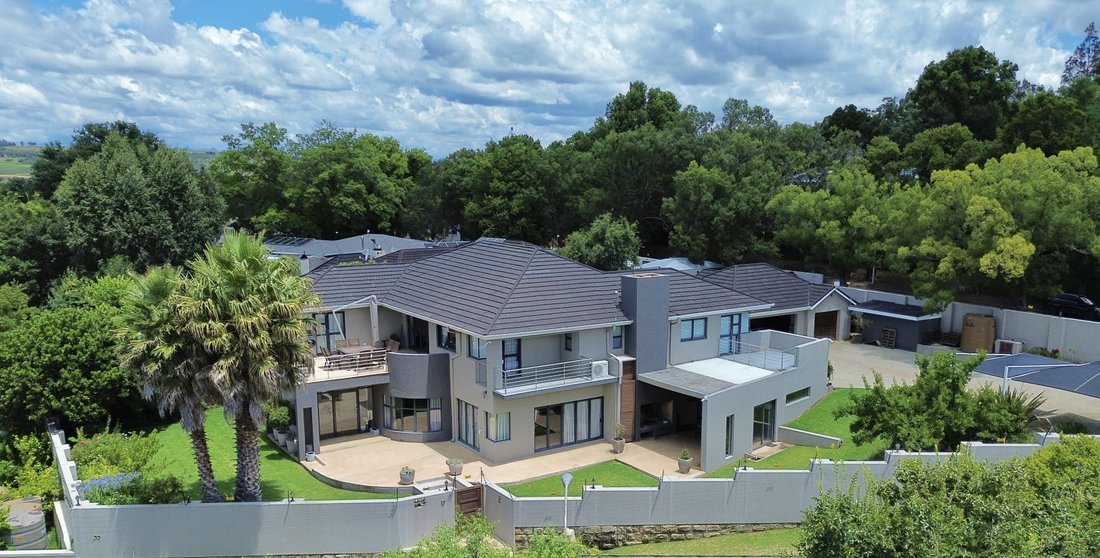
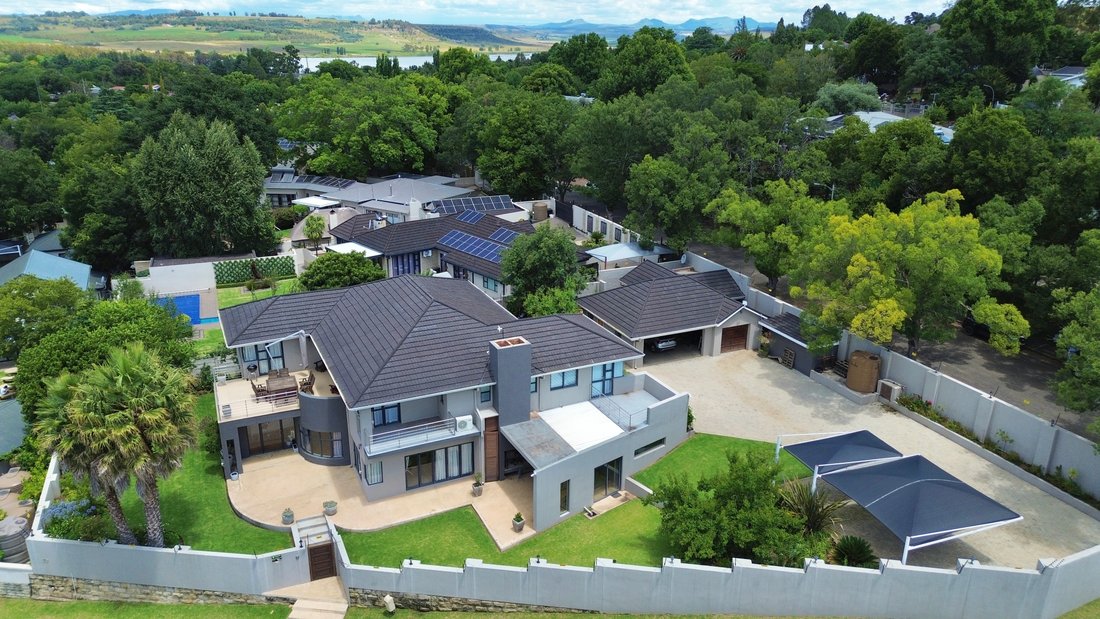
This exceptional home offers spectacular, uninterrupted views from every window, complemented by quality finishes, generous parking, and a variety of thoughtfully designed entertainment spaces.
Striking architectural elements, a private garden setting, and an abundance of space combine to create a home perfectly suited for relaxed family living and memorable entertaining with friends.
Striking architectural elements, a private garden setting, and an abundance of space combine to create a home perfectly suited for relaxed family living and memorable entertaining with friends.
This exceptional home offers spectacular, uninterrupted views from every window, complemented by quality finishes, generous parking, and a variety of thoughtfully designed entertainment spaces.
Striking architectural elements, a private garden setting, and an abundance of space combine to create a home perfectly suited for relaxed family living and memorable entertaining with friends.
The ground level welcomes you through an elegant entrance hall, framed by large casement windows that flood the space with natural light. From here, you are led into the formal lounge, which flows semi–open-plan into the dining room, a well-planned kitchen, and a spacious separate preparation kitchen.
An en-suite bedroom on this level adds convenience and flexibility.
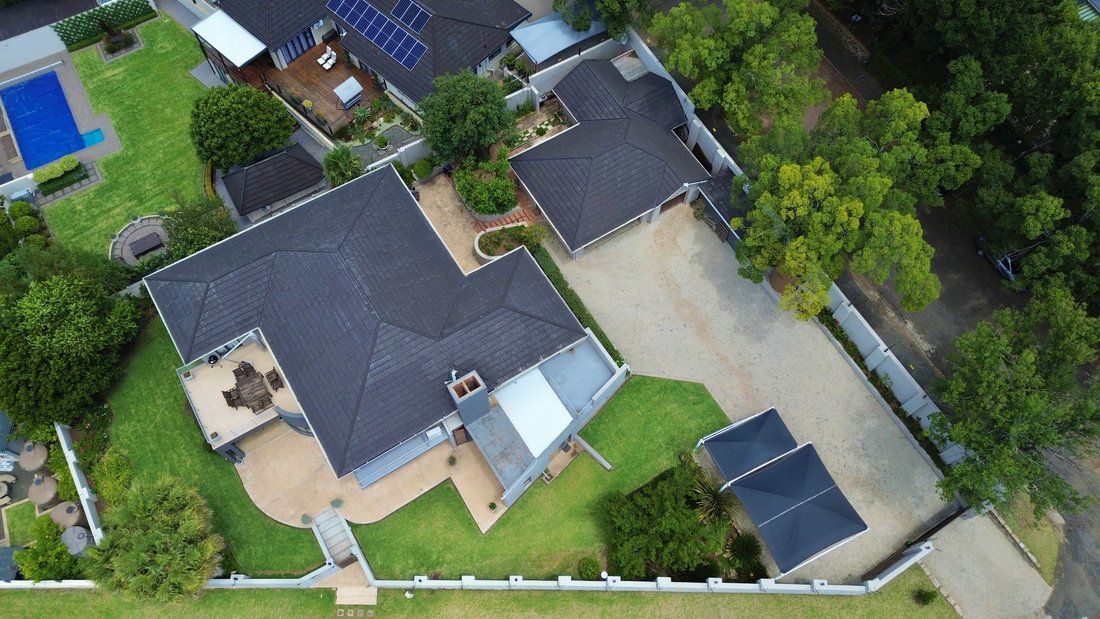
Entertainment is a standout feature of this home. One indoor entertainment area includes a built-in bar, log fireplace, and comfortable lounge seating, with stacking aluminium doors allowing for seamless indoor-outdoor living. Adjacent to this is a semi-enclosed outdoor entertainment area featuring both gas and wood braais, as well as a Jacuzzi overlooking the twilight garden, designed for easy maintenance.
Ascending the sweeping staircase—enhanced by expansive windows and a striking chandelier—you’ll find three luxurious en-suite suites, a TV lounge, a study with kitchenette, a gym balcony, and an additional entertainment balcony. Comfort is assured throughout the home with comprehensive temperature control, including air conditioning, underfloor heating, and gas fireplaces.
Designed to maximise the rare, uninterrupted views of Upper Eureka, this home enjoys a prime location close to both primary and secondary schools. Completing the picture are a large paved parking area, triple garages, triple carports, a fifth bedroom currently used as staff accommodation, and an additional bathroom with an extra shower for day staff.
Striking architectural elements, a private garden setting, and an abundance of space combine to create a home perfectly suited for relaxed family living and memorable entertaining with friends.
The ground level welcomes you through an elegant entrance hall, framed by large casement windows that flood the space with natural light. From here, you are led into the formal lounge, which flows semi–open-plan into the dining room, a well-planned kitchen, and a spacious separate preparation kitchen.
An en-suite bedroom on this level adds convenience and flexibility.
Entertainment is a standout feature of this home. One indoor entertainment area includes a built-in bar, log fireplace, and comfortable lounge seating, with stacking aluminium doors allowing for seamless indoor-outdoor living. Adjacent to this is a semi-enclosed outdoor entertainment area featuring both gas and wood braais, as well as a Jacuzzi overlooking the twilight garden, designed for easy maintenance.
Ascending the sweeping staircase—enhanced by expansive windows and a striking chandelier—you’ll find three luxurious en-suite suites, a TV lounge, a study with kitchenette, a gym balcony, and an additional entertainment balcony. Comfort is assured throughout the home with comprehensive temperature control, including air conditioning, underfloor heating, and gas fireplaces.
Designed to maximise the rare, uninterrupted views of Upper Eureka, this home enjoys a prime location close to both primary and secondary schools. Completing the picture are a large paved parking area, triple garages, triple carports, a fifth bedroom currently used as staff accommodation, and an additional bathroom with an extra shower for day staff.
-
Property type
House
Features
Features
Lot
Indoor
- Office
- Air Conditioning
- Fireplace
- Kitchen island
- Jacuzzi
- Bar
- Stone Countertops
- Fitness Center / Gym
Outdoor
Explore the Area
Eureka, Bethlehem, Free State, South Africa
View on Google Maps
Price per sqft
Low
High

Joined 3 years ago
You have inquired about this property
The agent will contact you soon by
Listed by
2
Listings
2023
Joined
Book home tour with Karin Schwim
Choose a date and whether you'd like a virtual or in-person tour with the agent.
Preferred date
Tour type

Bethlehem and Clarens
10 Baartman Street
Bethlehem
9700
South Africa, South Africa
View agency profile
Last updated
May 14
First listed
May 14
Listing reference
RLF31852
Trusted by the World's Leading Brokers
The agents behind the world's most exceptional properties list with JamesEdition.
- Listings from Sotheby's, Christie's, BARNES, and Engel & Völkers
- Every listing reviewed before it goes live
- Connect directly with verified listing agents
By continuing you agree to our Terms and Privacy Policy.