$554,900

Single Family Residence In Bethlehem

  • 3 Beds
  • 4 Baths
  • 2,735 Sqft
  • 27,574 Sqft lot
  • Updated: Yesterday
  • Source:
    Georgia MLS  MLS#10879351

About the Property

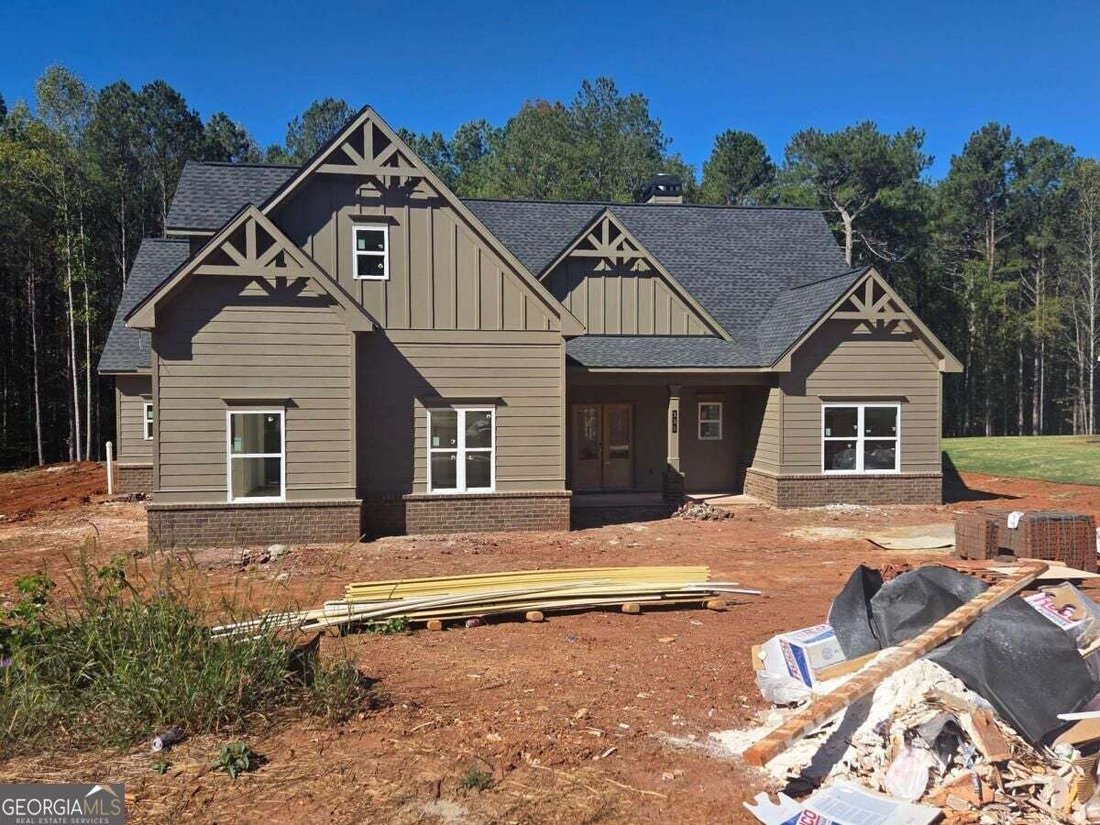
Built by Labb Homes, the Barnes plan (Lot 14) will impress you with included features that are upgrades elsewhere! The large and deep front porch greets you as you approach the home. From the minute you enter, you will view the open concept plan - allowing you an unimpeded view to the covered back porch with outdoor fireplace and gourmet kitchen and breakfast room. The vaulted great room is comple
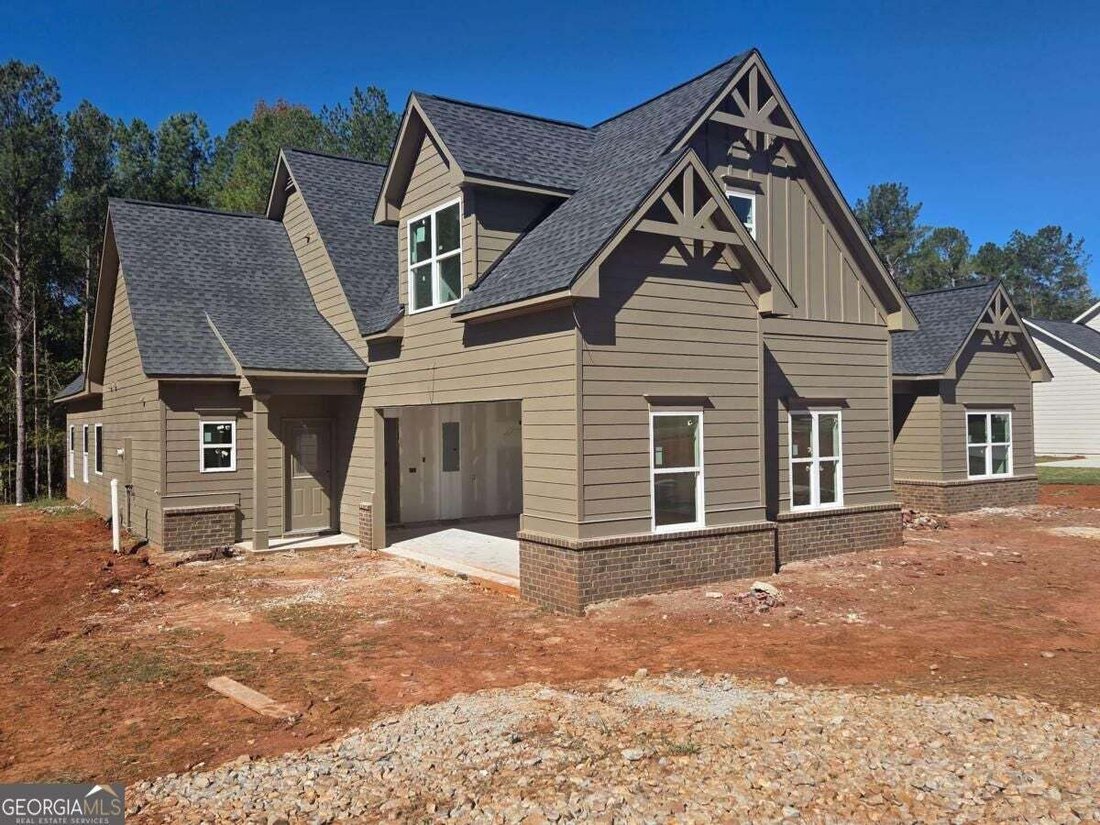
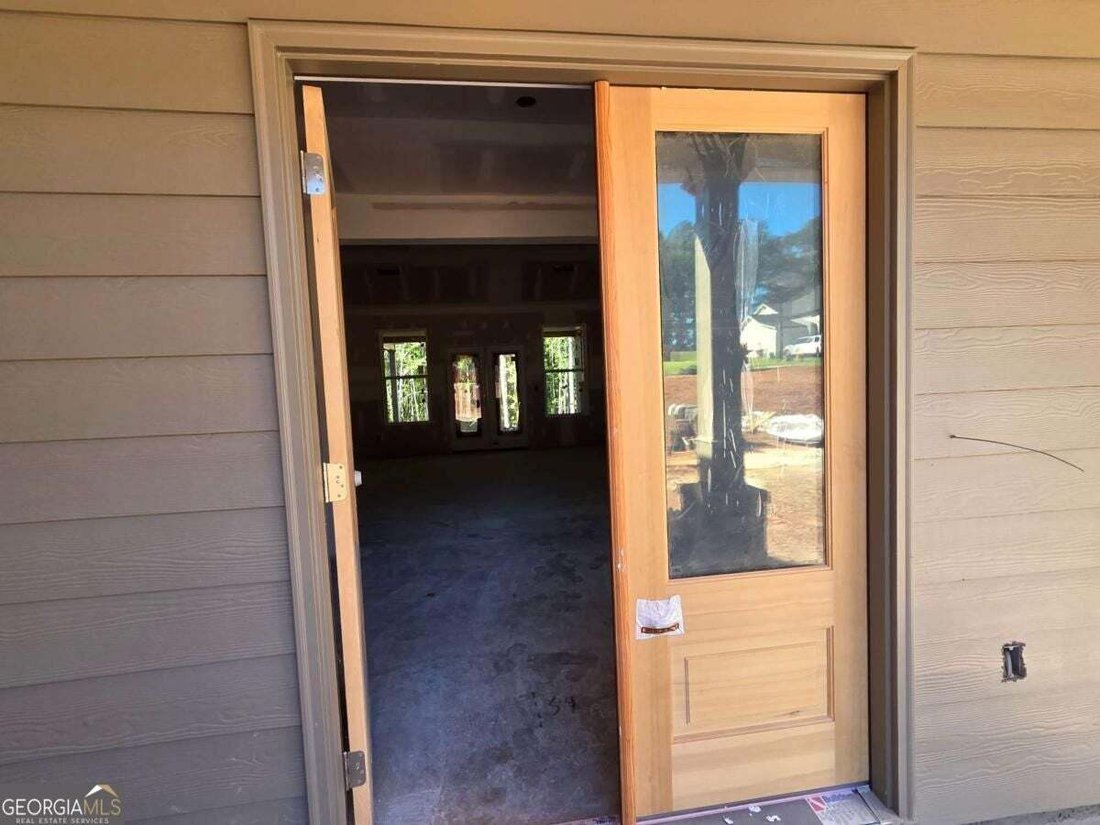
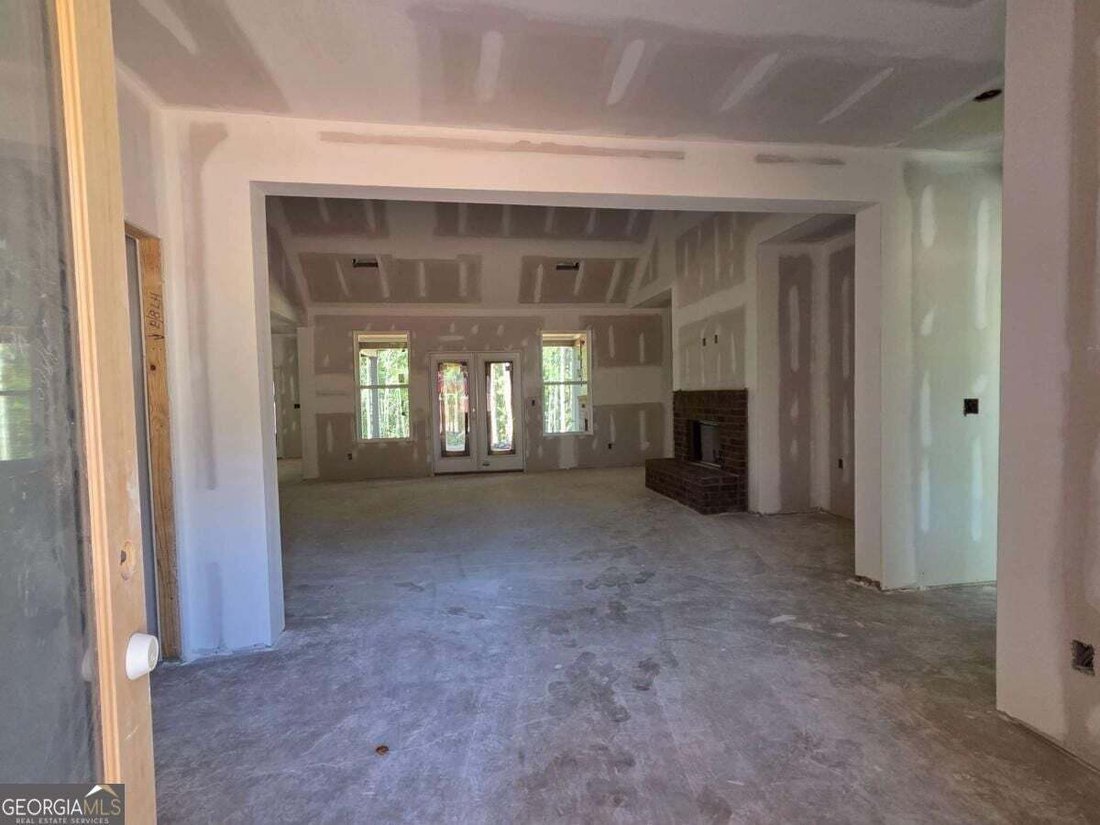
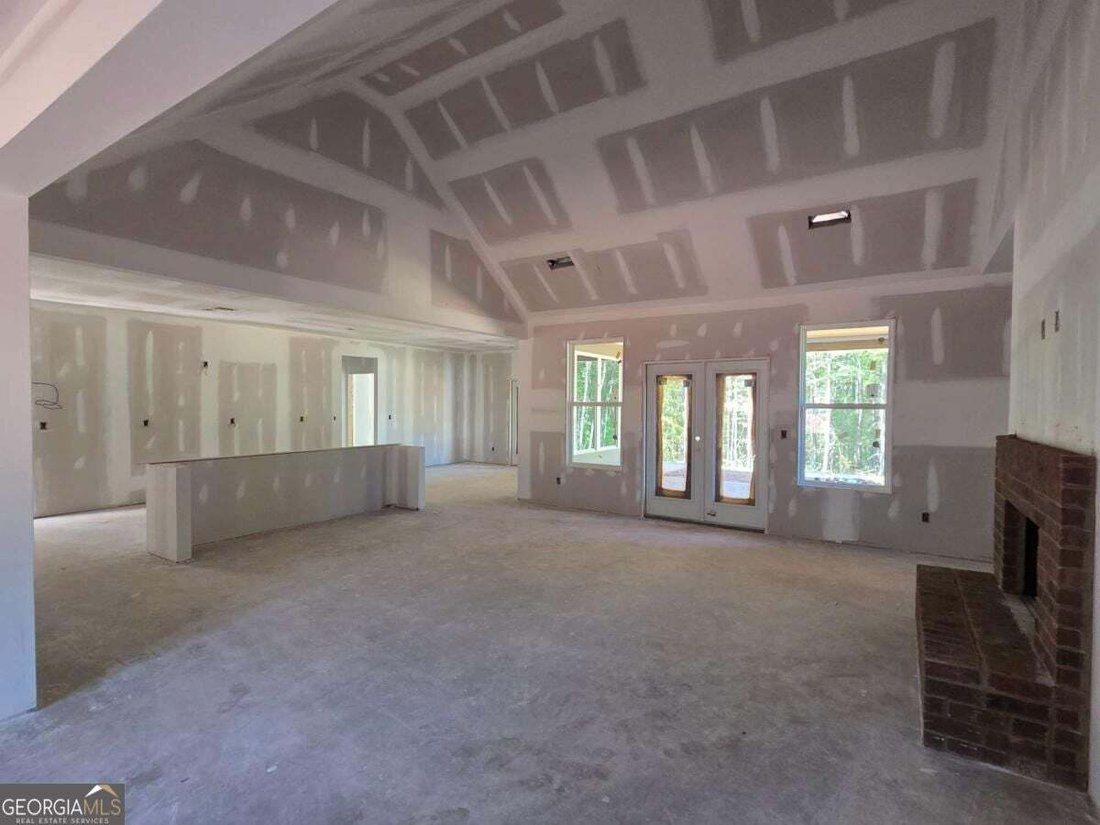
Built by Labb Homes, the Barnes plan (Lot 14) will impress you with included features that are upgrades elsewhere! The large and deep front porch greets you as you approach the home. From the minute you enter, you will view the open concept plan - allowing you an unimpeded view to the covered back porch with outdoor fireplace and gourmet kitchen and breakfast room. The vaulted great room is complete with brick fireplace with raised hearth and decorative wood mantle. There are base cabinets with floating shelves to each side of the fireplace. The kitchen is stunning with an abundance of cabinets and large accent island adorned with quartz countertops. The kitchen also features stainless steel appliances including a double oven, dishwasher, microwave as well as a stainless farm sink and is open to the family room. The primary suite on main offers a beautiful bathroom with a large step-in shower (with bench and soap niche), separate tub, spacious walk-in closet, double vanity with plenty of room to share! There are two secondary/guest bedrooms on the opposite side of the home from the primary suite. The secondary bath is between them and features a steel tub with tiled floor and walls. Laundry room is on the main. Upstairs features a large multi-functional retreat with full bath and large walk-in closet. Covered rear porch with fireplace sits just outside the kitchen and a second one off of the family room and both allow you to enjoy the view of your expansive private rear yard that has unlimited possibilities! Seller will contribute up to $7,500 toward Buyers’ closing costs with approved lender, Debbie Williams with Johns Creek Mortgage. An option for 100% financing is available OR a 1% below-market interest rate with Gerado Diaz with Associated Credit Union. Photos will be updated as completion moves along.
…
  • Property type

    House

  • Year built

    2026

  • Price/sqft

    $202

Features

  • Garage
  • Walk In Closet
  • Garden
  • Open Kitchen
  • Fireplace
  • Outdoor Living Space
  • Stone Countertops
  • Privacy
  • Bar
Features

Lot

Indoor

  • High Ceiling
  • Fireplace
  • Kitchen island
  • Bar
  • Laundry Room
  • Open Kitchen
  • Stone Countertops
  • Walk In Closet

Outdoor

  • Garage
  • Outdoor Living Space
  • Garden

Explore the Area

335 Meadows DR, Bethlehem, Georgia, United States View on Google Maps
Price per sqft
Low
High

View 33 more listings in Bethlehem

Peggy Slappey Properties - Buford

Joined 1 year ago
Your message
You have inquired about this property

The agent will contact you soon by

Listed by

Peggy Slappey Properties - Buford
Georgia, United States
View agency profile
65
Listings
2025
Joined

Book home tour with the agent

Choose a date and whether you'd like a virtual or in-person tour with the agent.

In-person tour
Preferred date
Tour type
Peggy Slappey Properties - Buford
Buford, Georgia, United States
View agency profile
Last updated
Yesterday
First listed
October 27
Listing reference
10879351
Listing status
Call

Start phone call with:

Hello, I’m calling for the property with the reference 10879351, which I discovered on JamesEdition.

After the call, we'll provide your contacts to the agent for easy communication.

brokerages we
partnered with