


$695,000
4 Bedrooms Single Family Detached
- 4 Beds
- 3 Baths
- 3,873 Sqft
- 19,166 Sqft lot
- Updated: August 11
- MLS#781935
About the Property
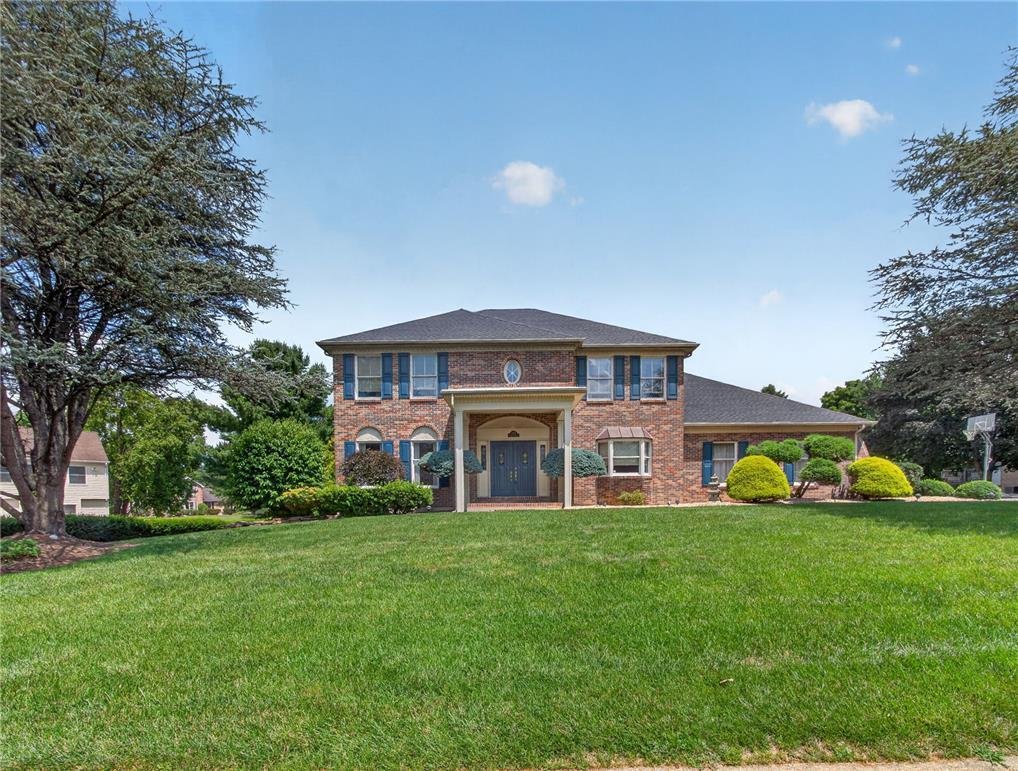
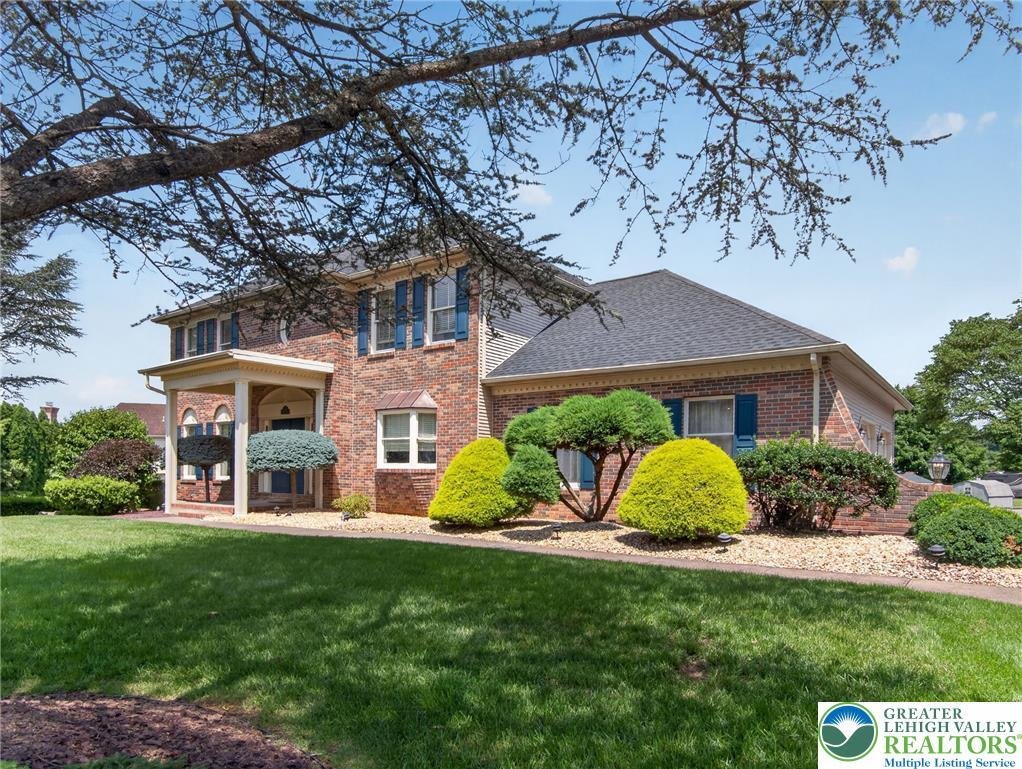
Welcome to Oakland Hills, where timeless Colonial style meets modern comfort. Set on nearly half an acre in in a quiet cul de sac, this beautifully maintained four-bedroom, two-and-a-half-bath home offers generous living spaces and thoughtful updates throughout. Step inside to a soaring two-story foyer that creates a bright, welcoming first impression. Formal living and dining rooms flank the entr
Welcome to Oakland Hills, where timeless Colonial style meets modern comfort. Set on nearly half an acre in in a quiet cul de sac, this beautifully maintained four-bedroom, two-and-a-half-bath home offers generous living spaces and thoughtful updates throughout. Step inside to a soaring two-story foyer that creates a bright, welcoming first impression. Formal living and dining rooms flank the entry, providing elegant spaces for entertaining or everyday flexibility. The heart of the home is the open-concept kitchen, featuring granite countertops, a tile backsplash, warm cherry cabinetry, center island, and casual dining area. It opens seamlessly to the family room, where new hardwood floors and a wood-burning fireplace create a warm, inviting gathering space. An updated powder room is conveniently located just off the kitchen. Upstairs, the spacious primary suite features a walk-in closet and an ensuite bath with a jetted tub. Three additional bedrooms and a full bath provide plenty of room for family, guests, or a home office. The mostly finished full basement adds valuable living space with endless possibilities for a recreation room, home gym, media room, or playroom, while a separate unfinished area with a workbench offers excellent storage and workspace. Outside, the nearly half-acre yard provides space to relax, entertain, or garden, with the added convenience of a backyard shed installed in 2023. Recent improvements include a new roof (2020), driveway (2021), HVAC system (2025), shutters (2025), and newer garage door openers. With spacious interiors, quality updates, and a desirable location, this home offers the perfect blend of comfort, functionality, and timeless appeal.
-
Property type
House
-
Year built
1991
-
Price/sqft
$179
Features
- Fireplace
- Garage
- Walk In Closet
- Garden
- Open Kitchen
- Kitchen island
- Air Conditioning
- Basement
Explore the Area
3736 Melrose Court, Bethlehem City, PA 18020, Pennsylvania, United States
View on Google Maps
Price per sqft
Low
High
Joined 6 years ago
You have inquired about this property
The agent will contact you soon by
Listed by
Better Homes and Gardens Real Estate Cassidon Realty
Pennsylvania, United States
View agency profile
3
Listings
2020
Joined
Book home tour with the agent
Choose a date and whether you'd like a virtual or in-person tour with the agent.
Preferred date
Tour type
Better Homes and Gardens Real Estate Cassidon Realty
Bethlehem, Pennsylvania, United States
View agency profile
Last updated
August 11
First listed
Aug 7
Listing reference
k57rsl
Similar Properties Nearby
New Listings in Bethlehem




Explore More Homes for Sale
Bethlehem, PA, United States property types
Related Guides & Stories
Trusted by the World's Leading Brokers
The agents behind the world's most exceptional properties list with JamesEdition.
- Listings from Sotheby's, Christie's, BARNES, and Engel & Völkers
- Every listing reviewed before it goes live
- Connect directly with verified listing agents
By continuing you agree to our Terms and Privacy Policy.
brokerages we
partnered with
partnered with