$1,999,999
Single Family Detached Bethesda
- 8 Beds
- 7 Baths
- 7,626 Sqft
- 1.23 Ac lot
- Updated: September 24
- 2
- MLS#MDMC2239266
About the Property
CUSTOM BUILT 7,600+ sq. ft. estate on a private 1+ acre lot featuring a fully permitted Montgomery county licensed 3-bedroom Accessory Dwelling Unit (ADU) or perfect In-Law suite, passive solar design, and parking for 20+ vehicles. One-of-a-kind custom-designed residence, lovingly maintained by its original owners and enhanced with numerous premium upgrades throughout. Look at list of top schools!
CUSTOM BUILT 7,600+ sq. ft. estate on a private 1+ acre lot featuring a fully permitted Montgomery county licensed 3-bedroom Accessory Dwelling Unit (ADU) or perfect In-Law suite, passive solar design, and parking for 20+ vehicles. One-of-a-kind custom-designed residence, lovingly maintained by its original owners and enhanced with numerous premium upgrades throughout. Look at list of top schools!
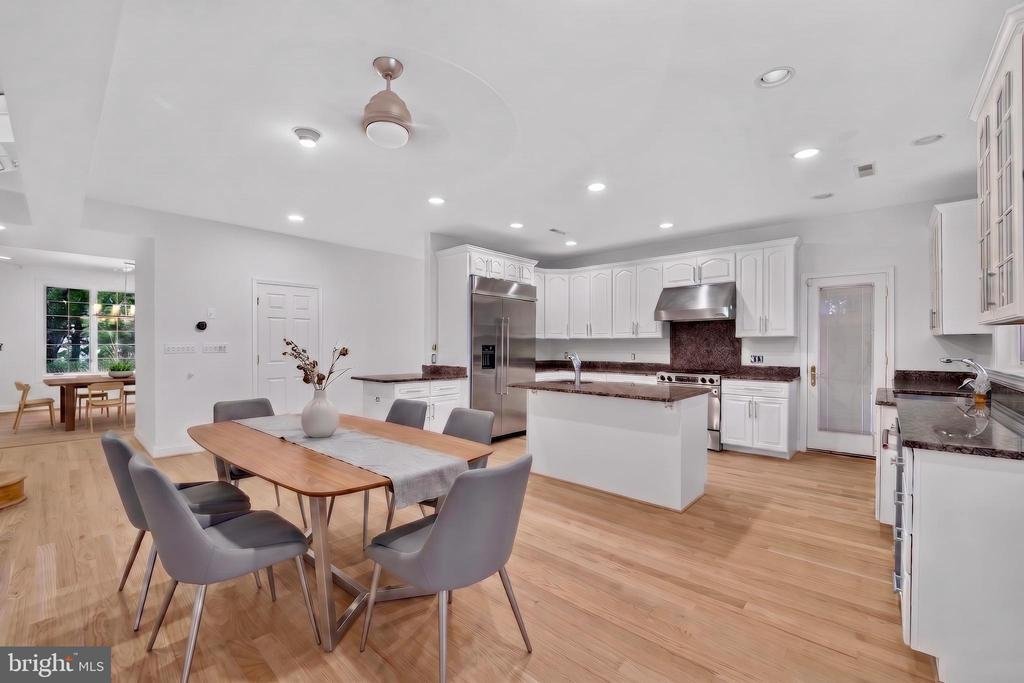
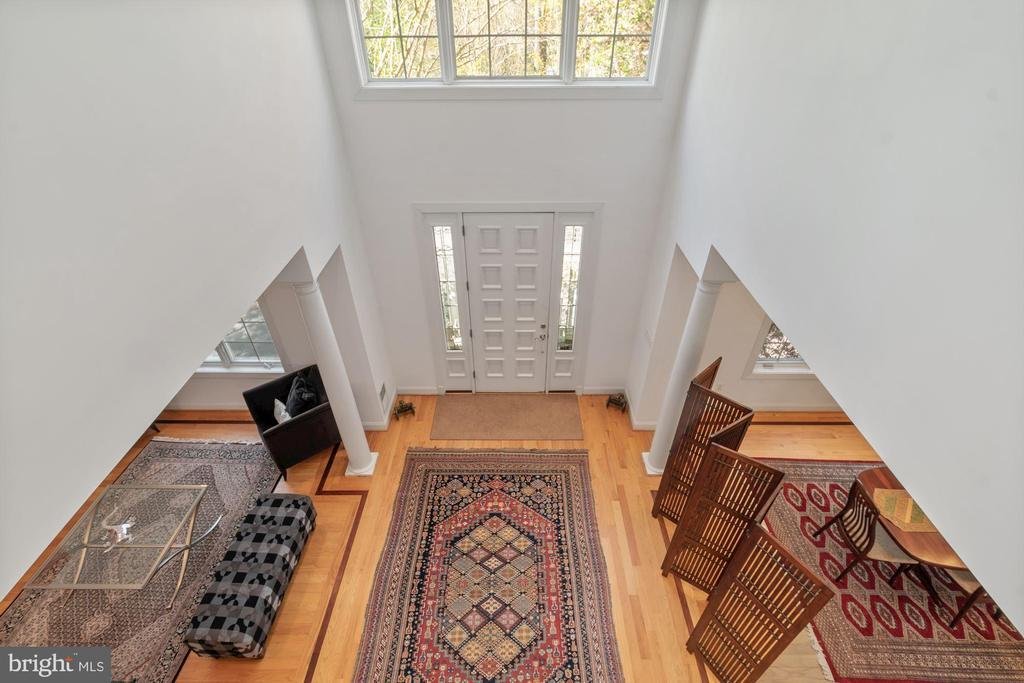
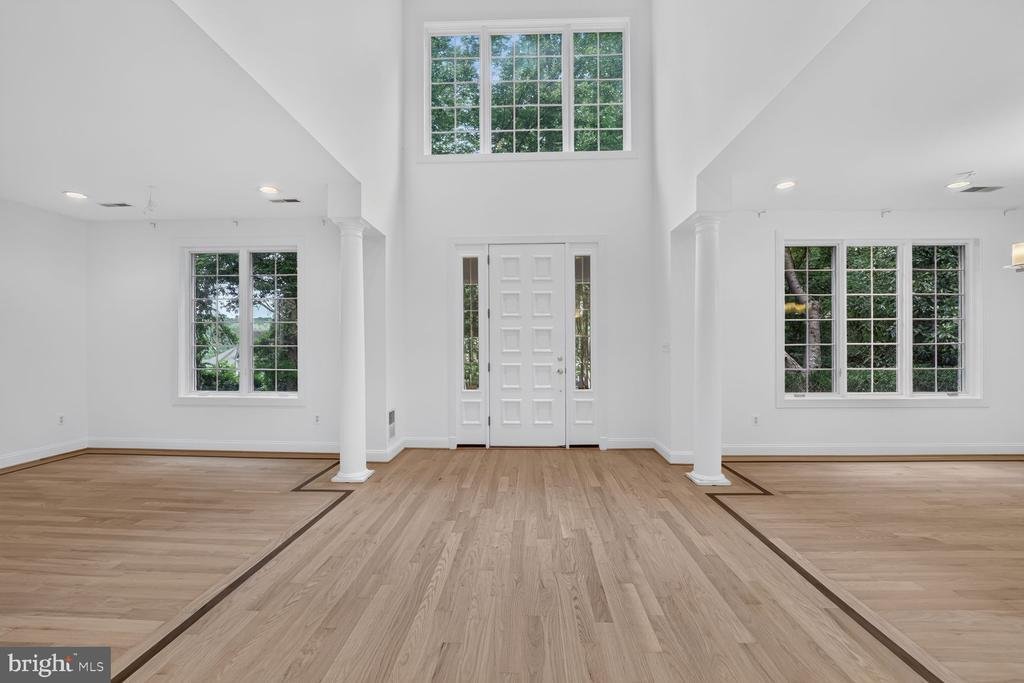
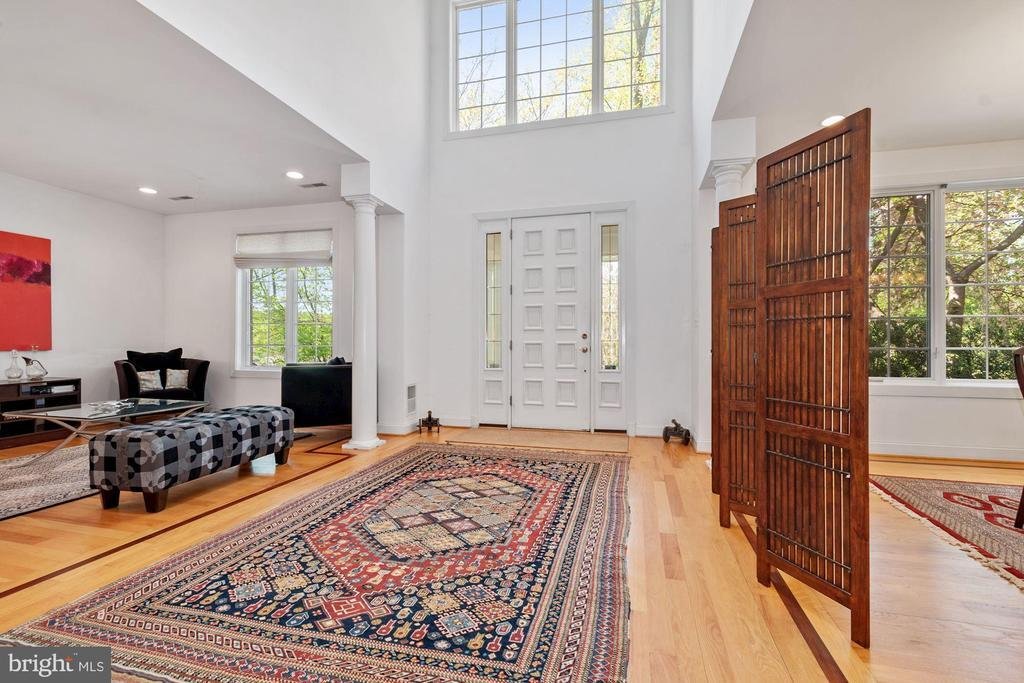
Over 7,600 square feet of luxurious living space featuring an open-concept floor plan, a grand two-story foyer, and a spectacular two-story great room with soaring windows showcasing private wooded views situated on a secluded 1+ acre lot at the end of a quiet dead-end street, offering exceptional privacy and tranquility Gourmet Kitchen & Main-Level Living. All the HEAVY WORK IS ALREADY DONE-2026 updated Gourmet chef’s kitchen featuring granite countertops, a large center island, 2025 upgraded KitchenAid stainless steel Refrigirator and dual dishwashers, real hardwood floors installed in 2026, 2026 new Roof, as well as coat of fresh paint in 2026 throughout this home. Three-zone HVAC system, fully replaced in 2024 Interior and exterior units, 2024 Hot water heater. Main-level bedroom suite with a private full bath, ideal for guests, multigenerational living, or a home office Elegant Upper-Level Retreat real hardwood flooring throughout the main and upper levels Impressive upper level with 10-foot ceilings throughout Expansive primary suite featuring a sitting area, custom walk-in closet, and a spa-inspired bath with an oversized walk-in shower and steam room and jacuzzi. Three additional generously sized bedrooms, each enhanced with elegant tray ceilings, fans and amazing views from all bedrooms. Convenient upper-level full-size washer and dryer. COMPS FOR NEIGHBORHOOD FOR COMPARABLE SQFT ARE $2.3M BUT THIS IS 2 HOMES FOR THE PRICE OF ONE AS IT HAS AN ADU!
Versatile Walk-Out Lower Level Fully finished walk-out lower level featuring a separately zoned and fully permitted ADU (Accessory Dwelling Unit) or In-Law suite, Includes three bedrooms, two full baths, a 2nd kitchen, family room and bonus roon, full-size washer and dryer, and two private entrances ideal for rental income, guest accommodations, multigenerational living, an au pair suite, or home business use.
Exterior is armed with motion detectors and 8 cameras.
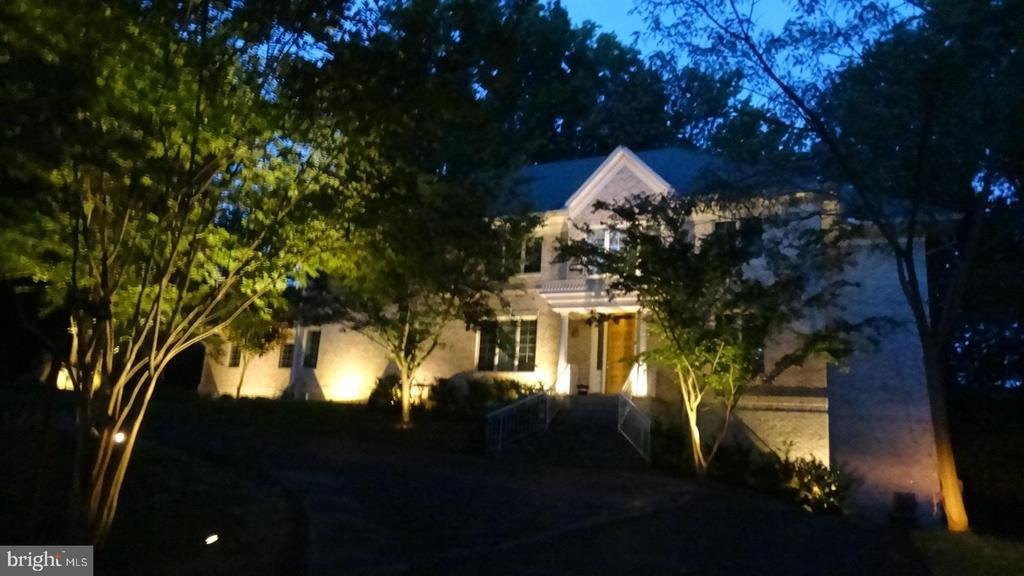
Efficiency & Major System Updates Passive solar design for enhanced energy efficiency and reduced operating costs. Outdoor Living & Parking Fully fenced rear yard with professional landscaping, extensive hardscaping, and custom exterior lighting Oversized custom tandem 4-car garage Exceptional off-street parking for 15+ vehicles Prime Location Convenient commuter location with easy access to Downtown Bethesda, Washington, DC, Northern Virginia, I-495, I-270, and I-95 Minutes from shopping, dining, parks, trails, and everyday conveniences. No sign on property. Also available for Rent
Over 7,600 square feet of luxurious living space featuring an open-concept floor plan, a grand two-story foyer, and a spectacular two-story great room with soaring windows showcasing private wooded views situated on a secluded 1+ acre lot at the end of a quiet dead-end street, offering exceptional privacy and tranquility Gourmet Kitchen & Main-Level Living. All the HEAVY WORK IS ALREADY DONE-2026 updated Gourmet chef’s kitchen featuring granite countertops, a large center island, 2025 upgraded KitchenAid stainless steel Refrigirator and dual dishwashers, real hardwood floors installed in 2026, 2026 new Roof, as well as coat of fresh paint in 2026 throughout this home. Three-zone HVAC system, fully replaced in 2024 Interior and exterior units, 2024 Hot water heater. Main-level bedroom suite with a private full bath, ideal for guests, multigenerational living, or a home office Elegant Upper-Level Retreat real hardwood flooring throughout the main and upper levels Impressive upper level with 10-foot ceilings throughout Expansive primary suite featuring a sitting area, custom walk-in closet, and a spa-inspired bath with an oversized walk-in shower and steam room and jacuzzi. Three additional generously sized bedrooms, each enhanced with elegant tray ceilings, fans and amazing views from all bedrooms. Convenient upper-level full-size washer and dryer. COMPS FOR NEIGHBORHOOD FOR COMPARABLE SQFT ARE $2.3M BUT THIS IS 2 HOMES FOR THE PRICE OF ONE AS IT HAS AN ADU!
Versatile Walk-Out Lower Level Fully finished walk-out lower level featuring a separately zoned and fully permitted ADU (Accessory Dwelling Unit) or In-Law suite, Includes three bedrooms, two full baths, a 2nd kitchen, family room and bonus roon, full-size washer and dryer, and two private entrances ideal for rental income, guest accommodations, multigenerational living, an au pair suite, or home business use.
Exterior is armed with motion detectors and 8 cameras.
Efficiency & Major System Updates Passive solar design for enhanced energy efficiency and reduced operating costs. Outdoor Living & Parking Fully fenced rear yard with professional landscaping, extensive hardscaping, and custom exterior lighting Oversized custom tandem 4-car garage Exceptional off-street parking for 15+ vehicles Prime Location Convenient commuter location with easy access to Downtown Bethesda, Washington, DC, Northern Virginia, I-495, I-270, and I-95 Minutes from shopping, dining, parks, trails, and everyday conveniences. No sign on property. Also available for Rent
-
Property type
House
-
Year built
2002
-
Price/sqft
$262
Features
- Fireplace
- Garden
- Garage
- Walk In Closet
- Steam Room
- Jacuzzi
- 2D Floor Plan
- Washer Dryer
- Parking
Features
Lot
- Privacy
Indoor
- High Ceiling
- Office
- Fireplace
- Kitchen island
- Jacuzzi
- Washer Dryer
- Stone Countertops
- Steam Room
- Walk In Closet
Outdoor
- Balcony
- Parking
- Garage
- Garden
Explore the Area
8309 OLD SEVEN LOCKS ROAD, BETHESDA, MD 20817, Maryland, United States
View on Google Maps
Price per sqft
Low
High
Joined 3 months ago
You have inquired about this property
The agent will contact you soon by
Listed by
1
Listings
2026
Joined
Book home tour with Ruma Sikka
Choose a date and whether you'd like a virtual or in-person tour with the agent.
Preferred date
Tour type

Last updated
September 24
First listed
July 9
Agent licence
#0225081114
Listing reference
2123734569258534
Listing status
Active-bright
Similar Properties Nearby
New Listings in Bethesda





Explore More Homes for Sale
Bethesda, MD, United States property types
Bethesda, MD, United States popular searches
- Properties with Garage in Bethesda, MD, United States
- Properties with Terrace in Bethesda, MD, United States
- Properties with Elevator in Bethesda, MD, United States
- Properties with Pool in Bethesda, MD, United States
- Modern properties in Bethesda, MD, United States
- New Builds properties in Bethesda, MD, United States
- Properties with Steam Room in Bethesda, MD, United States
- Properties with Indoor Pool in Bethesda, MD, United States
- Lake View properties in Bethesda, MD, United States
- Golf View properties in Bethesda, MD, United States
- Investment Property properties in Bethesda, MD, United States
- City View properties in Bethesda, MD, United States
- Water View properties in Bethesda, MD, United States
Related Guides & Stories
Trusted by the World's Leading Brokers
The agents behind the world's most exceptional properties list with JamesEdition.
- Listings from Sotheby's, Christie's, BARNES, and Engel & Völkers
- Every listing reviewed before it goes live
- Connect directly with verified listing agents
By continuing you agree to our Terms and Privacy Policy.
brokerages we
partnered with
partnered with